Lowest priced 3 Bdr. 2 bath Tri-level home in Lansing in the DeYoung Gardens subdivision. The home needs updating but if your buyer has the where with all to do so, there is deal to be made and some equity to be had. Located on a visible corner lot, it has a spacious eat-in kitchen, L-Shape living room/dining room and lower level family room with electric FPL. The two car attached garage has a rear overhead door that opens up to the fenced yard, great parties. Whole house generator too!
Active
$209,900
18506 Clyde Ave, Lansing, IL 60438
3beds
2,000sqft
Single Family Residence
Built in 1980
8,450 Square Feet Lot
$-- Zestimate®
$105/sqft
$-- HOA
What's special
Two car attached garageVisible corner lotSpacious eat-in kitchenLower level family room
- --
- 563
- views
- 21
- saves
Zillow last checked:
Listing updated:
Listed by:
Jim Rossi 708-672-4700,
Re/Max 10
Source: MRED as distributed by MLS GRID,MLS#: 12718106
Facts & features
Interior
Bedrooms & bathrooms
- Bedrooms: 3
- Bathrooms: 2
- Full bathrooms: 2
Rooms
- Room types: Foyer
Primary bedroom
- Features: Flooring (Carpet), Window Treatments (Window Treatments)
- Level: Second
- Area: 204 Square Feet
- Dimensions: 17X12
Bedroom 2
- Features: Flooring (Carpet), Window Treatments (Window Treatments)
- Level: Second
- Area: 144 Square Feet
- Dimensions: 12X12
Bedroom 3
- Features: Flooring (Carpet), Window Treatments (Window Treatments)
- Level: Second
- Area: 120 Square Feet
- Dimensions: 12X10
Dining room
- Features: Flooring (Carpet), Window Treatments (Window Treatments)
- Level: Main
- Area: 130 Square Feet
- Dimensions: 13X10
Family room
- Features: Flooring (Carpet), Window Treatments (Window Treatments)
- Level: Lower
- Area: 299 Square Feet
- Dimensions: 23X13
Foyer
- Features: Flooring (Ceramic Tile)
- Level: Main
- Area: 48 Square Feet
- Dimensions: 12X4
Kitchen
- Features: Kitchen (Eating Area-Table Space), Flooring (Ceramic Tile), Window Treatments (Window Treatments)
- Level: Main
- Area: 192 Square Feet
- Dimensions: 16X12
Laundry
- Features: Flooring (Vinyl)
- Level: Lower
- Area: 170 Square Feet
- Dimensions: 17X10
Living room
- Features: Flooring (Carpet), Window Treatments (Curtains/Drapes)
- Level: Main
- Area: 192 Square Feet
- Dimensions: 16X12
Heating
- Natural Gas, Forced Air
Cooling
- Central Air
Appliances
- Included: Range, Dishwasher, Refrigerator
- Laundry: In Unit
Features
- Basement: Partially Finished,Daylight
- Number of fireplaces: 1
- Fireplace features: Electric, Family Room
Interior area
- Total structure area: 0
- Total interior livable area: 2,000 sqft
Property
Parking
- Total spaces: 2
- Parking features: Asphalt, Garage Door Opener, Yes, Garage Owned, Attached, Garage
- Attached garage spaces: 2
- Has uncovered spaces: Yes
Accessibility
- Accessibility features: Stair Lift, Disability Access
Features
- Levels: Tri-Level
- Fencing: Fenced
Lot
- Size: 8,450 Square Feet
- Dimensions: 130 x 65
Details
- Parcel number: 29363060090000
- Special conditions: None
- Other equipment: Sump Pump, Generator
Construction
Type & style
- Home type: SingleFamily
- Property subtype: Single Family Residence
Materials
- Vinyl Siding, Brick
- Roof: Asphalt
Condition
- New construction: No
- Year built: 1980
Utilities & green energy
- Electric: Circuit Breakers, 100 Amp Service
- Sewer: Public Sewer
- Water: Lake Michigan
Community & HOA
Community
- Subdivision: Dejong Gardens
HOA
- Services included: None
Location
- Region: Lansing
Financial & listing details
- Price per square foot: $105/sqft
- Tax assessed value: $230,010
- Annual tax amount: $8,241
- Date on market: 7/29/2026
- Ownership: Fee Simple
Estimated market value
Not available
Estimated sales range
Not available
Not available
Price history
| Date | Event | Price |
|---|---|---|
| 7/28/2026 | Listed for sale | $235,900$118/sqft |
Source: Owner Report a problem | ||
Public tax history
| Year | Property taxes | Tax assessment |
|---|---|---|
| 2024 | $8,750 +6.2% | $23,001 +0% |
| 2023 | $8,241 +38.1% | $22,999 +50% |
| 2022 | $5,966 +59.4% | $15,336 |
| 2021 | $3,742 +15.7% | $15,336 |
| 2020 | $3,235 -6.8% | $15,336 +2.7% |
| 2019 | $3,470 +1.7% | $14,936 |
| 2018 | $3,412 +0.8% | $14,936 |
| 2017 | $3,385 -27% | $14,936 +11.4% |
| 2016 | $4,637 +2.5% | $13,406 |
| 2015 | $4,526 +26% | $13,406 |
| 2014 | $3,592 -44.9% | $13,406 -7.4% |
| 2013 | $6,522 +7.6% | $14,485 |
| 2012 | $6,063 +7% | $14,485 |
| 2011 | $5,668 -5.2% | $14,485 -26.6% |
| 2010 | $5,979 +12.6% | $19,735 |
| 2009 | $5,312 +10.8% | $19,735 -5% |
| 2008 | $4,793 +1.1% | $20,774 +7.4% |
| 2007 | $4,739 +8.2% | $19,340 |
| 2006 | $4,379 +0.8% | $19,340 |
| 2005 | $4,344 +0.2% | $19,340 +18.3% |
| 2004 | $4,333 +7% | $16,342 |
| 2003 | $4,048 +17.9% | $16,342 |
| 2002 | $3,433 +11.8% | $16,342 +8.4% |
| 2001 | $3,071 +1.1% | $15,069 |
| 2000 | $3,037 +0% | $15,069 |
| 1999 | $3,037 | $15,069 |
Find assessor info on the county website
Monthly payment
Est. payment
Payment breakdown
Explore the cost of this home by adjusting the details. Changes won't be saved.Climate risks
Neighborhood: 60438
Nearby schools
Schools provided by the listing agent
- District: 158
Source: MRED as distributed by MLS GRID. This data may not be complete. We recommend contacting the local school district to confirm school assignments for this home.
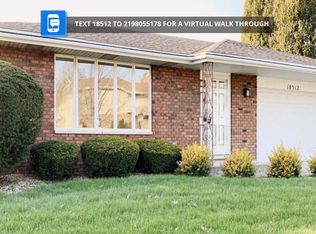
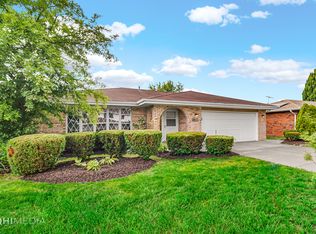
Similar homes
- $203,0003 bd2 ba2.4k sqft942 E 168th St, South Holland, IL 60473New
 MLS ID #12780811, Terrance Williams, Terrance Williams. MRED as distributed by MLS GRID
 - $239,9004 bd2 ba1.5k sqft303 S University Ave, Glenwood, IL 60425New
 MLS ID #12776347, Melanie Sharpe, Prestige Properties Real Estate Pros Inc. MRED as distributed by MLS GRID
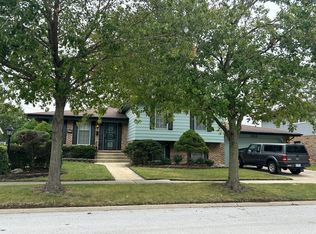
 - $223,9004 bd2 ba1.4k sqft17717 Bernadine St, Lansing, IL 60438Re-activated
 MLS ID #12712931, Justin Berggren, Coldwell Banker Market Connections. MRED as distributed by MLS GRID
 - $220,0003 bd2 ba1.6k sqft826 E 194th St, Glenwood, IL 60425Active
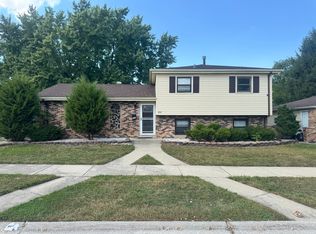 MLS ID #12504109, Kally McGill, McGill Realty. MRED as distributed by MLS GRID
 - $289,9004 bd3 ba1.6k sqft8417 Hohman Ave, Munster, IN 46321For Sale
 MLS ID #846182, Connor Pascoe, Weichert Realtors - Shoreline. NIRA as distributed by MLS GRID
 - $199,9003 bd1 ba1.2k sqft6623 Nebraska Ave, Hammond, IN 46323For SaleMLS ID #844743, Joshua Lain, Century 21 Circle. NIRA as distributed by MLS GRID
