All brick Ranch Style Home with 3 bedroom and 1 full bath . Property needs a little TLC, but has an updated kitchen with Granite Counter Tops, extended dining room, and pantry. The full bath was updated about five years ago. The living room is very large with lots of windows. This home has a full, unfinished basement, that could add another 1221 sqft. of living space. The back yard is fenced and has a fire pit. Close to schools and shopping.
Active
Price cut: $16.6K (10/5)
$199,900
6623 Nebraska Ave, Hammond, IN 46323
3beds
1,221sqft
Single Family Residence
Built in 1966
6,250 Square Feet Lot
$195,900 Zestimate®
$164/sqft
$-- HOA
What's special
Fire pitExtended dining room
- 47 days
- 479
- 31
Zillow last checked:
Listing updated:
Listed by:
Joshua Lain,
Century 21 Circle 219-662-5445,
Roger Lain,
Century 21 Circle
Source: NIRA as distributed by MLS GRID,MLS#: 844743
Facts & features
Interior
Bedrooms & bathrooms
- Bedrooms: 3
- Bathrooms: 1
- Full bathrooms: 1
Rooms
- Room types: Bedroom 2, Primary Bedroom, Living Room, Kitchen, Dining Room, Bedroom 3
Primary bedroom
- Description: Ceiling Fan, Wood floors
- Level: Main
- Area: 121
- Dimensions: 11.0 x 11.0
Bedroom 2
- Level: Main
- Area: 100
- Dimensions: 10.0 x 10.0
Bedroom 3
- Description: Ceiling Fan
- Level: Main
- Area: 100
- Dimensions: 10.0 x 10.0
Dining room
- Level: Main
- Area: 60
- Dimensions: 10.0 x 6.0
Kitchen
- Description: Ceiling Fan, Granite Counter Top,Newer Cabinets
- Level: Main
- Area: 100
- Dimensions: 10.0 x 10.0
Living room
- Description: Wood Floor, Ceiling fan
- Level: Main
- Area: 220
- Dimensions: 20.0 x 11.0
Heating
- Forced Air, Natural Gas
Appliances
- Included: None
- Laundry: Gas Dryer Hookup, Washer Hookup, Sink, Lower Level
Features
- Ceiling Fan(s), Country Kitchen, Pantry, Granite Counters, Entrance Foyer
- Windows: Insulated Windows
- Basement: Full,Unfinished,Sump Pump
- Has fireplace: No
Interior area
- Total structure area: 1,221
- Total interior livable area: 1,221 sqft
- Finished area above ground: 1,221
Property
Parking
- Total spaces: 2.5
- Parking features: Detached, Garage Faces Front, Driveway, Off Street, Garage Door Opener
- Garage spaces: 2.5
- Has uncovered spaces: Yes
Features
- Levels: One
- Patio & porch: Deck, Front Porch
- Exterior features: Fire Pit, Rain Gutters, Private Yard
- Pool features: None
- Fencing: Back Yard,Fenced
- Has view: Yes
- View description: Neighborhood
Lot
- Size: 6,250 Square Feet
- Features: Back Yard, Near Public Transit, Front Yard
Details
- Parcel number: 450710204016000023
- Zoning description: residential
- Special conditions: None
Construction
Type & style
- Home type: SingleFamily
- Property subtype: Single Family Residence
Condition
- New construction: No
- Year built: 1966
Utilities & green energy
- Electric: 100 Amp Service, Circuit Breakers
- Sewer: Public Sewer
- Water: Public
- Utilities for property: Cable Connected, Sewer Connected, Natural Gas Connected, Electricity Connected
Community & HOA
Community
- Security: Smoke Detector(s), Security System
- Subdivision: Cline Gardens 3rd Add
HOA
- Has HOA: No
Location
- Region: Hammond
Financial & listing details
- Price per square foot: $164/sqft
- Tax assessed value: $178,400
- Annual tax amount: $1,955
- Date on market: 9/3/2026
- Listing agreement: Exclusive Right To Sell
- Listing terms: Cash,VA Loan,FHA,Conventional
Estimated market value
$195,900
$186,000 - $206,000
$1,863/mo
Price history
| Date | Event | Price |
|---|---|---|
| 10/5/2026 | Price change | $199,900-7.7%$164/sqft |
Source:  NIRA as distributed by MLS GRID #844743 Report a problem NIRA as distributed by MLS GRID #844743 Report a problem | ||
| 9/3/2026 | Listed for sale | $216,500+5.6%$177/sqft |
Source: NIRA as distributed by MLS GRID #844743 Report a problem | ||
| 6/9/2024 | Listing removed | -- |
Source: NIRA as distributed by MLS GRID #804402 Report a problem | ||
| 5/28/2024 | Listed for sale | $205,000$168/sqft |
Source: NIRA as distributed by MLS GRID #804402 Report a problem | ||
Public tax history
| Year | Property taxes | Tax assessment |
|---|---|---|
| 2025 | $1,955 -6.9% | $200,200 +12.2% |
| 2024 | $2,101 +4.6% | $178,400 +9.5% |
| 2023 | $2,009 +17.2% | $162,900 +6.4% |
| 2022 | $1,714 +3.5% | $153,100 +16.4% |
| 2021 | $1,656 +6.3% | $131,500 +3.7% |
| 2020 | $1,558 -3% | $126,800 +6.6% |
| 2019 | $1,606 +22.4% | $119,000 +8.4% |
| 2018 | $1,312 +76.7% | $109,800 +2.9% |
| 2017 | $742 | $106,700 +1.9% |
| 2016 | $742 -8.3% | $104,700 +7.3% |
| 2014 | $810 -1.4% | $97,600 -1.3% |
| 2013 | $821 -17.5% | $98,900 -2.2% |
| 2012 | $996 +18.7% | $101,100 +0.9% |
| 2011 | $839 -3.4% | $100,200 +5.1% |
| 2010 | $869 | $95,300 -20.4% |
| 2009 | -- | $119,700 +9.3% |
| 2007 | -- | $109,500 +16% |
| 2006 | -- | $94,400 |
| 2005 | -- | $94,400 |
| 2004 | -- | $94,400 +252.2% |
| 2003 | -- | $26,800 |
| 2002 | -- | $26,800 +199.8% |
| 2001 | -- | $8,940 |
Find assessor info on the county website
Monthly payment
Est. payment
Payment breakdown
Explore the cost of this home by adjusting the details. Changes won't be saved.Climate risks
Neighborhood: Hessville
Nearby schools
Schools provided by the listing agent
- Elementary: Warren G Harding Elementary School
- Middle: Scott Middle School
- High: Morton Senior High School
Source: NIRA as distributed by MLS GRID. This data may not be complete. We recommend contacting the local school district to confirm school assignments for this home.

Similar homes
- $237,0003 bd1 ba1k sqft1123 N Wood St, Griffith, IN 46319For Sale

 MLS ID #847117, Kimberly Rusch, Rusch Real Estate, Inc.. NIRA as distributed by MLS GRID
 - $199,9003 bd2 ba1.5k sqft7828 Chestnut Ave, Hammond, IN 46324For Sale
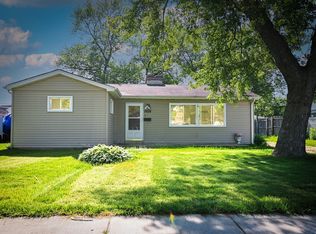 MLS ID #840085, Krystal Zamora, Listing Leaders Northwest. NIRA as distributed by MLS GRID
 - $224,7704 bd2 ba1.3k sqft7717 Chestnut Ave, Hammond, IN 46324For Sale
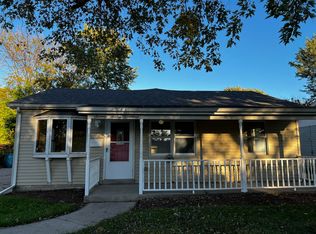 MLS ID #844566, Ruta Sidabras, McColly Real Estate. NIRA as distributed by MLS GRID
 - $185,0003 bd1 ba900 sqft5941 Birch Ave, Hammond, IN 46320For Sale
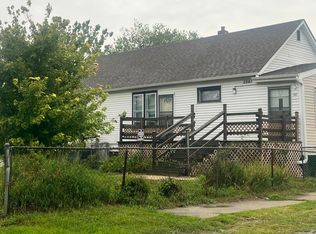 MLS ID #831518, Maria Carmen Becerra, McColly Real Estate. NIRA as distributed by MLS GRID
 - $199,9003 bd1 ba1.2k sqft2805 County Line Rd, Portage, IN 46368For SaleMLS ID #843546, Connor Pascoe, Weichert Realtors - Shoreline. NIRA as distributed by MLS GRID
- $199,0002 bd2 ba1k sqft5677 McCasland Ave, Portage, IN 46368For SaleMLS ID #845480, Susan Vida, NWI Land Companies, LLC. NIRA as distributed by MLS GRID
- $219,9003 bd1 ba1.1k sqft7520 Independence St, Merrillville, IN 46410For SaleMLS ID #845260, Vicki Vicari, Impact Indiana Real Estate, LL. NIRA as distributed by MLS GRID
- $189,9003 bd2 ba1.3k sqft375 N Wabash St, Hobart, IN 46342For SaleMLS ID #844887, Brittany Gore, Pinnacle Realty, LLC. NIRA as distributed by MLS GRID
- $210,0003 bd1 ba1k sqft14200 Joyce St, Dyer, IN 46311For SaleMLS ID #842101, Melissa Kelly, Listing Leaders. NIRA as distributed by MLS GRID
- $170,0003 bd1 ba1.3k sqft219 S Broad St, Griffith, IN 46319For SaleMLS ID #845658, Vicki Vicari, Impact Indiana Real Estate, LL. NIRA as distributed by MLS GRID
