Welcome home to this charming 2 bedroom,2 bathroom residence offering 1063 square feet of comfortable living space. Beautiful hardwood flooring and newer flooring add warmth and style throughout, while the kitchen features refinished cabinets for a refreshed, inviting look. Enjoy the convenience of a dedicated laundry room, along with updated windows and siding and a roof approximately 3 years new. Step outside to a fenced in yard, perfect for relaxing or entertaining, and enjoy the additional space provided by the screened in porch. A detached garage provides convenient parking and storage . This home offers a wonderful combination of comfort and value. Overhead Garage doors are also new! home is sold as-is. List agent/ Owner is a licensed broker.
Active
Price cut: $7K (10/19)
$199,000
5677 McCasland Ave, Portage, IN 46368
2beds
1,063sqft
Single Family Residence
Built in 1956
0.3 Acres Lot
$197,100 Zestimate®
$187/sqft
$-- HOA
What's special
Fenced in yardScreened in porchUpdated windowsKitchen features refinished cabinetsDedicated laundry roomBeautiful hardwood flooringNewer flooring
- 36 days
- 708
- 61
Zillow last checked:
Listing updated:
Listed by:
Susan Vida,
NWI Land Companies, LLC 219-406-3022
Source: NIRA as distributed by MLS GRID,MLS#: 845480
Facts & features
Interior
Bedrooms & bathrooms
- Bedrooms: 2
- Bathrooms: 2
- Full bathrooms: 2
Rooms
- Room types: Bedroom 2, Primary Bedroom, Living Room, Laundry, Kitchen
Primary bedroom
- Description: new flooring, attached bath
- Level: Main
- Area: 208
- Dimensions: 13.0 x 16.0
Bedroom 2
- Description: refinished hardwood flooring
- Level: Main
- Area: 154
- Dimensions: 11.0 x 14.0
Kitchen
- Description: New flooring, refinished cabinets, new countertop
- Level: Main
- Area: 166.25
- Dimensions: 9.5 x 17.5
Laundry
- Description: New vinyl flooring
- Level: Main
- Area: 185.25
- Dimensions: 9.5 x 19.5
Living room
- Description: Refinished hardwood flooring
- Level: Main
- Area: 162
- Dimensions: 12.0 x 13.5
Sunroom
- Description: 3 seasons room
- Level: Main
- Area: 247
- Dimensions: 19.0 x 13.0
Heating
- Other
Appliances
- Included: Dryer, Washer, Refrigerator, Gas Water Heater
- Laundry: Laundry Room, Main Level
Features
- Eat-in Kitchen, Soaking Tub, Other
- Windows: Insulated Windows
- Basement: Crawl Space
- Has fireplace: No
Interior area
- Total structure area: 1,063
- Total interior livable area: 1,063 sqft
- Finished area above ground: 1,063
Property
Parking
- Total spaces: 2.5
- Parking features: Detached, Driveway, Concrete, Asphalt, Garage Door Opener
- Garage spaces: 2.5
- Has uncovered spaces: Yes
Features
- Levels: One
- Patio & porch: Screened
- Exterior features: Private Yard, Storage, Rain Gutters
- Pool features: None
- Has spa: Yes
- Spa features: Bath
- Fencing: Back Yard,Fenced,Chain Link
- Has view: Yes
- View description: Neighborhood
Lot
- Size: 0.3 Acres
- Features: Back Yard, Landscaped, Front Yard, Few Trees, Corner Lot
Details
- Parcel number: 640511376006000016
- Zoning description: residential
- Special conditions: Agent Owned
Construction
Type & style
- Home type: SingleFamily
- Property subtype: Single Family Residence
Condition
- New construction: No
- Year built: 1956
Utilities & green energy
- Electric: 100 Amp Service
- Sewer: Public Sewer
- Water: Public
- Utilities for property: Cable Available, Water Connected, Sewer Connected, Natural Gas Connected, Electricity Connected
Community & HOA
Community
- Security: Smoke Detector(s)
- Subdivision: Woodland Acres
HOA
- Has HOA: No
Location
- Region: Portage
Financial & listing details
- Price per square foot: $187/sqft
- Tax assessed value: $130,700
- Annual tax amount: $2,534
- Date on market: 9/18/2026
- Listing agreement: Exclusive Agency
- Listing terms: Cash,Conventional
Estimated market value
$197,100
$187,000 - $207,000
$1,767/mo
Price history
| Date | Event | Price |
|---|---|---|
| 10/19/2026 | Price change | $199,000-3.4%$187/sqft |
Source:  NIRA as distributed by MLS GRID #845480 Report a problem | ||
| 9/28/2026 | Price change | $206,000-5.9%$194/sqft |
Source: NIRA as distributed by MLS GRID #845480 Report a problem | ||
| 9/21/2026 | Price change | $219,000-4.4%$206/sqft |
Source: NIRA as distributed by MLS GRID #845480 Report a problem | ||
| 9/18/2026 | Listed for sale | $229,000$215/sqft |
Source: NIRA as distributed by MLS GRID #845480 Report a problem | ||
| 9/12/2012 | Listing removed | $900$1/sqft |
Source: vFlyer Rentals Report a problem | ||
| 8/4/2012 | Listed for rent | $900$1/sqft |
Source: vFlyer Rentals Report a problem | ||
Public tax history
| Year | Property taxes | Tax assessment |
|---|---|---|
| 2025 | $2,534 -0.4% | $130,700 +3.2% |
| 2024 | $2,543 +8.6% | $126,700 -0.3% |
| 2023 | $2,341 +15.1% | $127,100 +8.6% |
| 2022 | $2,035 +4.8% | $117,000 +15% |
| 2021 | $1,941 +4.6% | $101,700 +4.8% |
| 2020 | $1,856 -1% | $97,000 +4.6% |
| 2019 | $1,874 +2.3% | $92,700 +0.1% |
| 2018 | $1,831 | $92,600 +2.3% |
| 2017 | $1,831 -9.1% | $90,500 -9.2% |
| 2016 | $2,015 +4.7% | $99,700 +6.3% |
| 2014 | $1,925 +6.8% | $93,800 +5% |
| 2013 | $1,803 +146.5% | $89,300 -4.4% |
| 2012 | $731 -14.4% | $93,400 -10.7% |
| 2011 | $854 -6.2% | $104,600 -2.3% |
| 2010 | $910 +41.3% | $107,100 +12% |
| 2009 | $644 | $95,600 +28.7% |
| 2006 | -- | $74,300 +12.9% |
| 2005 | -- | $65,800 |
Find assessor info on the county website
Monthly payment
Est. payment
Payment breakdown
Explore the cost of this home by adjusting the details. Changes won't be saved.Climate risks
Neighborhood: 46368
Nearby schools
Schools provided by the listing agent
- Elementary: Aylesworth Elementary School
- Middle: Fegely Middle School
- High: Portage High School
Source: NIRA as distributed by MLS GRID. This data may not be complete. We recommend contacting the local school district to confirm school assignments for this home.

Similar homes
- $199,9003 bd1 ba1.2k sqft2805 County Line Rd, Portage, IN 46368For Sale
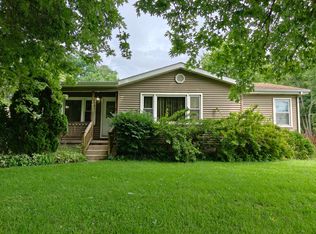
 MLS ID #843546, Connor Pascoe, Weichert Realtors - Shoreline. NIRA as distributed by MLS GRID
- $229,9003 bd2 ba1.4k sqft6190 Oglethorpe Ave, Portage, IN 46368For Sale
 MLS ID #844994, Genise Shumaker, McColly Real Estate. NIRA as distributed by MLS GRID
- $182,5003 bd1 ba1.4k sqft2907 May St, Portage, IN 46368For Sale
 MLS ID #844957, Natalie Martin, Listing Leaders. NIRA as distributed by MLS GRID
- $265,0003 bd2 ba1.4k sqft5489 Clem Rd, Portage, IN 46368For Sale
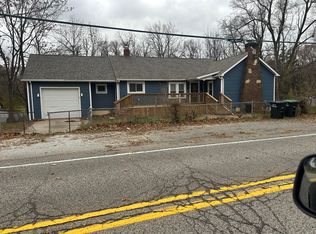 MLS ID #831249, Karen Miller, Listing Leaders. NIRA as distributed by MLS GRID
- $265,0003 bd2 ba1.1k sqft5358 Redwood Ave, Portage, IN 46368For SaleMLS ID #846115, James Gore, Listing Leaders. NIRA as distributed by MLS GRID
- $192,4003 bd1 ba1k sqft3401 E 21st Ave, Lake Station, IN 46405For SaleMLS ID #845303, Deborah Jones, Listing Leaders. NIRA as distributed by MLS GRID
- $206,9003 bd1 ba1.3k sqft6995 Madison St, Merrillville, IN 46410For SaleMLS ID #847089, Keri Hir, Keri Hir. NIRA as distributed by MLS GRID
- $169,9003 bd1 ba1.1k sqft2813 New Hampshire St, Lake Station, IN 46405For SaleMLS ID #844577, Benjamin Fontanez, McColly Real Estate. NIRA as distributed by MLS GRID
- $189,9002 bd1 ba1.5k sqft7109 Harrison Ave, Hammond, IN 46324For SaleMLS ID #842871, Daniel Cacich, Coldwell Banker Real Estate Gr. NIRA as distributed by MLS GRID
- $189,9003 bd2 ba1.3k sqft375 N Wabash St, Hobart, IN 46342For SaleMLS ID #844887, Brittany Gore, Pinnacle Realty, LLC. NIRA as distributed by MLS GRID
- $185,0002 bd1 ba760 sqft34 Huber Blvd, New Chicago, IN 46342For SaleMLS ID #846369, Ruta Sidabras, McColly Real Estate. NIRA as distributed by MLS GRID
- $165,0001 bd1 ba924 sqft65 Ed McDashowicz Dr, Porter, IN 46304For SaleMLS ID #847115, Josh Pavich, Weichert Realtors - Shoreline. NIRA as distributed by MLS GRID
- $199,9003 bd1 ba1.4k sqft4609 Bear Ln, Valparaiso, IN 46383For SaleMLS ID #836034, Patrice Grande, Countryside Realty. NIRA as distributed by MLS GRID
- $239,9002 bd1 ba1.2k sqft1708 Tower St, Chesterton, IN 46304For SaleMLS ID #845440, Marcy Norman, Trendsetters Realty, LLC. NIRA as distributed by MLS GRID
- $180,0002 bd1 ba830 sqft1107 State St, Hobart, IN 46342For SaleMLS ID #843740, Stacie Turpin, Listing Leaders Lifestyles, LL. NIRA as distributed by MLS GRID
- $194,9003 bd1 ba1k sqft6014 Polk Ct, Merrillville, IN 46410For SaleMLS ID #846755, Suzette Kubacki, Coldwell Banker Realty. NIRA as distributed by MLS GRID
- $219,9003 bd1 ba1.1k sqft7520 Independence St, Merrillville, IN 46410For SaleMLS ID #845260, Vicki Vicari, Impact Indiana Real Estate, LL. NIRA as distributed by MLS GRID
- $199,7003 bd1 ba1.1k sqft5353 Garfield St, Merrillville, IN 46410For SaleMLS ID #842163, Jeana Consier, Realty Executives Premier. NIRA as distributed by MLS GRID
- $196,0003 bd1 ba1k sqft3851 Maple St, Hobart, IN 46342For SaleMLS ID #840898, Dayna Foster, Double Diamond Real Estate LLC. NIRA as distributed by MLS GRID
- $245,0002 bd1 ba1.5k sqft809 Lake St, Hobart, IN 46342For SaleMLS ID #847037, Jovan Vasic, 219 Realty, LLC. NIRA as distributed by MLS GRID
