Welcome to 715 Garfield, located near a hospital, shopping, dining, parks, and major transportation! A desirable location with convenient transportation access! Equipped with a modern kitchen, and a layout with ample space great for entertaining. Schedule your private showing today! Sold AS-IS
Active - limited purchase (drop dead)
$199,000
715 Garfield St, Gary, IN 46404
4beds
2,928sqft
Single Family Residence
Built in 1927
6,250 Square Feet Lot
$196,000 Zestimate®
$68/sqft
$-- HOA
What's special
Modern kitchen
- 30 days
- 220
- 36
Zillow last checked:
Listing updated:
Listed by:
Autoria Morrow,
Coldwell Banker Realty 219-865-9911
Source: NIRA as distributed by MLS GRID,MLS#: 844876
Facts & features
Interior
Bedrooms & bathrooms
- Bedrooms: 4
- Bathrooms: 2
- Full bathrooms: 2
Rooms
- Room types: Bonus Room, Primary Bedroom, Living Room, Laundry, Kitchen, Dining Room, Den, Bedroom 4, Bedroom 3, Bedroom 2
Primary bedroom
- Level: Main
- Area: 144
- Dimensions: 12.0 x 12.0
Bedroom 2
- Level: Main
- Area: 110
- Dimensions: 10.0 x 11.0
Bedroom 3
- Level: Main
- Area: 130
- Dimensions: 10.0 x 13.0
Bedroom 4
- Level: Basement
- Area: 156
- Dimensions: 13.0 x 12.0
Bonus room
- Level: Basement
- Area: 210
- Dimensions: 15.0 x 14.0
Den
- Level: Main
- Area: 121
- Dimensions: 11.0 x 11.0
Dining room
- Level: Main
- Area: 144
- Dimensions: 12.0 x 12.0
Kitchen
- Level: Main
- Area: 110
- Dimensions: 11.0 x 10.0
Laundry
- Level: Basement
- Area: 120
- Dimensions: 10.0 x 12.0
Living room
- Level: Main
- Area: 210
- Dimensions: 15.0 x 14.0
Heating
- Forced Air
Appliances
- Included: Dishwasher, Stainless Steel Appliance(s), Refrigerator, Microwave
- Laundry: Gas Dryer Hookup, Sink, Laundry Room, Lower Level
Features
- Granite Counters, Other
- Windows: Blinds
- Basement: Finished,Walk-Out Access,Full
- Number of fireplaces: 1
- Fireplace features: Great Room, Living Room
Interior area
- Total structure area: 2,928
- Total interior livable area: 2,928 sqft
- Finished area above ground: 1,464
Property
Parking
- Total spaces: 2
- Parking features: Detached, Off Street
- Garage spaces: 2
Features
- Levels: One
- Patio & porch: Other
- Exterior features: Lighting, Rain Gutters, Private Yard
- Pool features: None
- Fencing: Back Yard,Fenced
- Has view: Yes
- View description: City
Lot
- Size: 6,250 Square Feet
- Features: Back Yard, Landscaped, Front Yard
Details
- Parcel number: 450805480003000004
- Special conditions: None
Construction
Type & style
- Home type: SingleFamily
- Property subtype: Single Family Residence
Condition
- New construction: No
- Year built: 1927
Utilities & green energy
- Electric: 200+ Amp Service
- Sewer: Public Sewer
- Water: Public
- Utilities for property: Electricity Available, Water Connected, Sewer Connected, Natural Gas Connected, Natural Gas Available, Electricity Connected
Community & HOA
Community
- Security: Security Lights
- Subdivision: Gary Land Companys 04
HOA
- Has HOA: No
Location
- Region: Gary
Financial & listing details
- Price per square foot: $68/sqft
- Tax assessed value: $173,500
- Annual tax amount: $2,134
- Date on market: 9/5/2026
- Listing agreement: Exclusive Right To Sell
- Listing terms: Conventional,FHA
Estimated market value
$196,000
$186,000 - $206,000
$2,106/mo
Price history
| Date | Event | Price |
|---|---|---|
| 9/5/2026 | Listed for sale | $199,000+12.1%$68/sqft |
Source:  NIRA as distributed by MLS GRID #844876 Report a problem NIRA as distributed by MLS GRID #844876 Report a problem | ||
| 6/28/2023 | Sold | $177,500-4.1%$61/sqft |
Source: NIRA as distributed by MLS GRID #527532 Report a problem | ||
| 5/2/2023 | Contingent | $185,000$63/sqft |
Source: NIRA as distributed by MLS GRID #527532 Report a problem | ||
| 4/19/2023 | Price change | $185,000-2.6%$63/sqft |
Source: NIRA as distributed by MLS GRID #527532 Report a problem | ||
| 3/31/2023 | Listed for sale | $189,900$65/sqft |
Source: NIRA as distributed by MLS GRID #527532 Report a problem | ||
| 3/23/2023 | Listing removed | -- |
Source: NIRA as distributed by MLS GRID #527532 Report a problem | ||
| 3/18/2023 | Listed for sale | $189,900+161.9%$65/sqft |
Source: NIRA as distributed by MLS GRID #527532 Report a problem | ||
| 5/16/2022 | Sold | $72,500$25/sqft |
Source: Public Record Report a problem | ||
Public tax history
| Year | Property taxes | Tax assessment |
|---|---|---|
| 2025 | $2,134 +121.2% | $201,500 +16.1% |
| 2024 | $964 -55.9% | $173,500 +104.4% |
| 2023 | $2,188 +8.4% | $84,900 -0.6% |
| 2022 | $2,019 +1% | $85,400 +8.4% |
| 2021 | $1,998 +35.2% | $78,800 +1% |
| 2020 | $1,478 -3.8% | $78,000 +5.5% |
| 2019 | $1,537 +24.3% | $73,900 +6.2% |
| 2018 | $1,236 +62.7% | $69,600 -1% |
| 2017 | $760 | $70,300 -4.2% |
| 2016 | $760 -4.1% | $73,400 -0.4% |
| 2014 | $792 +4.1% | $73,700 +2.1% |
| 2013 | $761 -0.5% | $72,200 +1% |
| 2012 | $765 +38% | $71,500 +39.4% |
| 2011 | $554 -3.7% | $51,300 +2.2% |
| 2010 | $575 | $50,200 -26.7% |
| 2009 | -- | $68,500 +2.9% |
| 2007 | -- | $66,600 +46.7% |
| 2006 | -- | $45,400 |
| 2005 | -- | $45,400 |
| 2004 | -- | $45,400 +102.7% |
| 2003 | -- | $22,400 |
| 2002 | -- | $22,400 +199.9% |
| 2001 | -- | $7,470 |
Find assessor info on the county website
Monthly payment
Est. payment
Payment breakdown
Explore the cost of this home by adjusting the details. Changes won't be saved.Climate risks
Neighborhood: Ambrige Mann
Similar homes
- $174,9004 bd2 ba2.4k sqft829 Johnson St, Gary, IN 46402For Sale
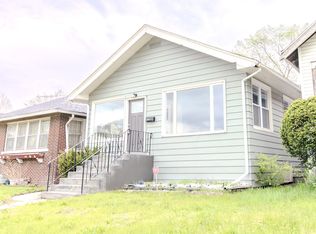
 MLS ID #838161, Rebecca Olson, Listing Leaders Affiliated. NIRA as distributed by MLS GRID
 - $199,9004 bd2 ba1.6k sqft153 Hovey St, Gary, IN 46406For Sale
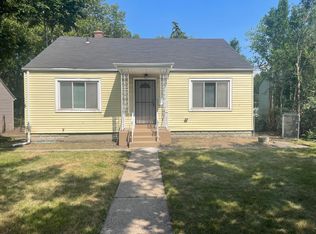 MLS ID #842824, Mark Keene, BS Realty Services Indiana LLC. NIRA as distributed by MLS GRID
 - $175,0002 bd2 ba3.2k sqft1212 W Taft St, Gary, IN 46404For Sale
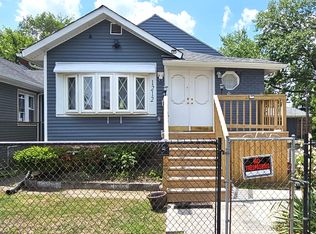 MLS ID #833275, Donald Deerwester III, McCormick Real Estate, Inc.. NIRA as distributed by MLS GRID
 - $195,0003 bd2 ba1.8k sqft4409 Adams St, Gary, IN 46408For Sale
 MLS ID #838485, Juan Miranda Mondragon, Realty of America LLC. NIRA as distributed by MLS GRID
 - $202,4002 bd2 ba2k sqft3678 Jackson St, Gary, IN 46408For SaleMLS ID #839625, Kristina Vega, Better Homes and Gardens Real. NIRA as distributed by MLS GRID
- $215,0003 bd2 ba1.7k sqft259 Humpfer St, Hammond, IN 46324For SaleMLS ID #843584, Juanita Nunez, McColly Real Estate. NIRA as distributed by MLS GRID
- $235,0004 bd2 ba2.9k sqft4600 Buchanan St, Gary, IN 46408For SaleMLS ID #840903, Alan Harrell, McColly Real Estate. NIRA as distributed by MLS GRID
- $189,0003 bd2 ba1.5k sqft3776 Buchanan St, Gary, IN 46408For SaleMLS ID #840654, Kyle Bowen, McColly Real Estate. NIRA as distributed by MLS GRID
- $140,0003 bd2 ba2k sqft568 Johnson St, Gary, IN 46402For SaleMLS ID #834874, Miya Gonzalez, Coldwell Banker Realty. NIRA as distributed by MLS GRID
- $199,9003 bd2 ba1.7k sqft1063 Frontage Rd, Chesterton, IN 46304For SaleMLS ID #845153, Jared Gomez, Listing Leaders. NIRA as distributed by MLS GRID
- $199,9993 bd1 ba1.6k sqft3609 Saint Joseph Pl, Hobart, IN 46342For SaleMLS ID #844877, Sonia Diaz, Elite Source Realty, Inc.. NIRA as distributed by MLS GRID
- $210,0003 bd1 ba1.5k sqft7132 Alexander Ave, Hammond, IN 46323For SaleMLS ID #844501, Rachel Peers-Port, Realty Executives Premier. NIRA as distributed by MLS GRID
- $178,5003 bd2 ba1.9k sqft4726 Melville Ave, East Chicago, IN 46312For SaleMLS ID #845449, Kathy Burke, McColly Real Estate. NIRA as distributed by MLS GRID
- $255,0003 bd2 ba2k sqft7125 Catherine St, Merrillville, IN 46410For SaleMLS ID #846134, Brent Stegenga, Complete Asset Protection Serv. NIRA as distributed by MLS GRID
- $99,5003 bd2 ba1.9k sqft811 E 15th Ave, Gary, IN 46407For SaleMLS ID #844839, Hector Calderon, Haven Realty. NIRA as distributed by MLS GRID
- $140,0003 bd2 ba1.8k sqft2279 Connecticut St, Gary, IN 46407For SaleMLS ID #834144, Heather Conley, @properties/Christie's Intl RE. NIRA as distributed by MLS GRID
- $219,0003 bd2 ba1.7k sqft875 W 72nd Ct, Merrillville, IN 46410For SaleMLS ID #843743, Olga Vega, Legacy Realty Group LLC. NIRA as distributed by MLS GRID
