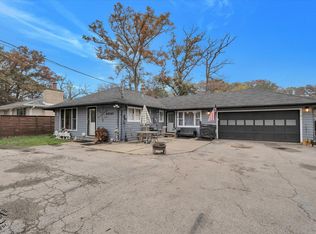
Welcome home to this charming Cape Cod in Crete, perfectly situated on a spacious corner lot! One of the things you'll appreciate right away is the thoughtful layout, featuring a desirable main-level primary bedroom for added convenience, along with two additional bedrooms upstairs, each offering generous closet space. As you make your way through the main level, you'll find a bright and inviting living room and separate dining area, both freshly painted, along with a well-appointed kitchen featuring stainless steel appliances and plenty of cabinetry. Upstairs, two additional bedrooms are complemented by extra attic and storage space. Looking for room to spread out? The full basement offers wonderful potential for additional living space, featuring a large partially finished recreation area, a second full bathroom, dedicated laundry and utility space, and plenty of storage. Recent improvements include updated plumbing in the basement and a new bathroom tub and surround. Step outside and discover a wonderful backyard setting! The fenced yard, brick paver patio, and newly replaced rear steps create the perfect space for entertaining, summer gatherings, or simply enjoying time outdoors. The recently refinished covered front porch adds to the home's welcoming charm, while the detached, heated 2-car garage is an added bonus. The location is just as appealing! Enjoy walking to Crete Elementary School and the shops and restaurants in downtown Crete. Nearby outdoor recreation includes Heritage Park, Willard Wood Park Center, Lincoln Oaks Golf Course, Goodenow Grove Nature Preserve, and Plum Valley Preserve. Convenient access to commuter transportation and major interstates makes getting around easy. A charming home with a versatile layout, recent improvements, room to grow, great outdoor entertaining space, and a location you'll love. Come see all that this Crete home has to offer!
Active
Price cut: $5K (11/3)
$195,000
1446 Selleck St, Crete, IL 60417
3beds
1,159sqft
Single Family Residence
Built in 1927
6,098 Square Feet Lot
$-- Zestimate®
$168/sqft
$-- HOA
What's special
Fenced yardWell-appointed kitchenNewly replaced rear stepsSeparate dining areaSpacious corner lotPlenty of cabinetryPlenty of storage
- 45 days
- 818
- 70
Likely to sell faster than
Zillow last checked:
Listing updated:
Listed by:
Mike McCatty 708-945-2121,
Century 21 Circle,
Andrew McCatty 708-217-5232,
Century 21 Circle
Source: MRED as distributed by MLS GRID,MLS#: 12770379
Facts & features
Interior
Bedrooms & bathrooms
- Bedrooms: 3
- Bathrooms: 2
- Full bathrooms: 2
Rooms
- Room types: No additional rooms
Primary bedroom
- Features: Flooring (Carpet)
- Level: Main
- Area: 120 Square Feet
- Dimensions: 12X10
Bedroom 2
- Features: Flooring (Carpet)
- Level: Second
- Area: 121 Square Feet
- Dimensions: 11X11
Bedroom 3
- Features: Flooring (Carpet)
- Level: Second
- Area: 110 Square Feet
- Dimensions: 11X10
Dining room
- Features: Flooring (Carpet)
- Level: Main
- Area: 99 Square Feet
- Dimensions: 11X9
Family room
- Features: Flooring (Other)
- Level: Basement
- Area: 243 Square Feet
- Dimensions: 27X9
Kitchen
- Features: Flooring (Luxury Vinyl)
- Level: Main
- Area: 96 Square Feet
- Dimensions: 12X8
Laundry
- Features: Flooring (Other)
- Level: Main
- Area: 216 Square Feet
- Dimensions: 27X8
Living room
- Features: Flooring (Carpet)
- Level: Main
- Area: 140 Square Feet
- Dimensions: 14X10
Heating
- Forced Air
Cooling
- Central Air
Appliances
- Included: Range, Microwave, Dishwasher, Refrigerator, Stainless Steel Appliance(s), Water Purifier Rented, Water Softener Rented, Gas Water Heater
- Laundry: Gas Dryer Hookup, In Unit, Sink
Features
- Windows: Screens
- Basement: Partially Finished,Full
- Attic: Dormer,Finished,Interior Stair
Interior area
- Total structure area: 0
- Total interior livable area: 1,159 sqft
Video & virtual tour
Property
Parking
- Total spaces: 2
- Parking features: Asphalt, Garage Door Opener, Heated Garage, Garage, Yes, Garage Owned, Detached
- Garage spaces: 2
- Has uncovered spaces: Yes
Accessibility
- Accessibility features: No Disability Access
Features
- Stories: 2
- Patio & porch: Patio
- Fencing: Fenced
Lot
- Size: 6,098 Square Feet
- Dimensions: 50X125
- Features: Corner Lot
Details
- Additional structures: None
- Parcel number: 2315161040160000
- Special conditions: None
- Other equipment: Water-Softener Rented, Ceiling Fan(s)
Construction
Type & style
- Home type: SingleFamily
- Architectural style: Cape Cod
- Property subtype: Single Family Residence
Materials
- Vinyl Siding
- Foundation: Block
- Roof: Asphalt
Condition
- New construction: No
- Year built: 1927
Details
- Builder model: 2 Story
Utilities & green energy
- Electric: Circuit Breakers, 100 Amp Service
- Sewer: Public Sewer
- Water: Public
Community & HOA
Community
- Features: Park, Curbs, Sidewalks, Street Lights, Street Paved
- Security: Carbon Monoxide Detector(s)
HOA
- Services included: None
Location
- Region: Crete
Financial & listing details
- Price per square foot: $168/sqft
- Tax assessed value: $159,810
- Annual tax amount: $4,914
- Date on market: 9/29/2026
- Ownership: Fee Simple
Estimated market value
Not available
Estimated sales range
Not available
Not available
Price history
| Date | Event | Price |
|---|---|---|
| 11/3/2026 | Price change | $195,000-2.5%$168/sqft |
Source:  MRED as distributed by MLS GRID #12770379 Report a problem | ||
| 9/29/2026 | Listed for sale | $200,000+19.8%$173/sqft |
Source: MRED as distributed by MLS GRID #12770379 Report a problem | ||
| 4/21/2023 | Sold | $167,000-0.6%$144/sqft |
Source: MRED as distributed by MLS GRID #11640576 Report a problem | ||
| 3/29/2023 | Contingent | $168,000$145/sqft |
Source: MRED as distributed by MLS GRID #11640576 Report a problem | ||
| 3/24/2023 | Listed for sale | $168,000$145/sqft |
Source: MRED as distributed by MLS GRID #11640576 Report a problem | ||
| 3/9/2023 | Contingent | $168,000$145/sqft |
Source: MRED as distributed by MLS GRID #11640576 Report a problem | ||
| 3/7/2023 | Listed for sale | $168,000$145/sqft |
Source: MRED as distributed by MLS GRID #11640576 Report a problem | ||
| 3/5/2023 | Contingent | $168,000$145/sqft |
Source: MRED as distributed by MLS GRID #11640576 Report a problem | ||
| 2/14/2023 | Listed for sale | $168,000$145/sqft |
Source: MRED as distributed by MLS GRID #11640576 Report a problem | ||
| 2/8/2023 | Contingent | $168,000$145/sqft |
Source: MRED as distributed by MLS GRID #11640576 Report a problem | ||
| 12/14/2022 | Price change | $168,000-4%$145/sqft |
Source: MRED as distributed by MLS GRID #11640576 Report a problem | ||
| 11/5/2022 | Price change | $175,000-3.8%$151/sqft |
Source: MRED as distributed by MLS GRID #11640576 Report a problem | ||
| 10/24/2022 | Price change | $182,000-6.7%$157/sqft |
Source: MRED as distributed by MLS GRID #11640576 Report a problem | ||
| 10/5/2022 | Price change | $195,000-3.9%$168/sqft |
Source: MRED as distributed by MLS GRID #11640576 Report a problem | ||
| 9/28/2022 | Listed for sale | $203,000+76.5%$175/sqft |
Source: MRED as distributed by MLS GRID #11640576 Report a problem | ||
| 7/21/2022 | Sold | $115,000$99/sqft |
Source: Public Record Report a problem | ||
Public tax history
| Year | Property taxes | Tax assessment |
|---|---|---|
| 2024 | $4,749 -13.2% | $53,270 +12% |
| 2023 | $5,471 +52% | $47,567 +13.9% |
| 2022 | $3,600 +8.5% | $41,756 +9.2% |
| 2021 | $3,318 -12.1% | $38,231 +6.7% |
| 2020 | $3,776 +4.1% | $35,830 +6.4% |
| 2019 | $3,627 +12.5% | $33,675 +10.9% |
| 2018 | $3,223 +7% | $30,371 +8.5% |
| 2017 | $3,011 +0.7% | $27,979 +0.6% |
| 2016 | $2,989 +1.7% | $27,799 +2.7% |
| 2015 | $2,938 | $27,055 -1% |
| 2014 | $2,938 +1.1% | $27,328 -4.6% |
| 2013 | $2,905 +0.4% | $28,637 -8% |
| 2012 | $2,892 +0.5% | $31,127 -9.5% |
| 2011 | $2,878 +0.4% | $34,395 -7.5% |
| 2010 | $2,866 +1.9% | $37,183 -5.9% |
| 2009 | $2,814 +4.6% | $39,514 |
| 2008 | $2,691 | $39,514 +4.1% |
| 2007 | -- | $37,947 +6.6% |
| 2006 | $2,517 +4% | $35,614 +5.3% |
| 2005 | $2,420 +6.5% | $33,821 +8.1% |
| 2004 | $2,272 -1.1% | $31,291 +4% |
| 2003 | $2,298 0% | $30,085 |
| 2002 | $2,299 +2.2% | $30,085 +2.8% |
| 2001 | $2,249 +3.8% | $29,274 +1.7% |
| 2000 | $2,167 | $28,776 |
Find assessor info on the county website
Monthly payment
Est. payment
Payment breakdown
Explore the cost of this home by adjusting the details. Changes won't be saved.Climate risks
Neighborhood: 60417
Nearby schools
Schools provided by the listing agent
- Elementary: Crete Elementary School
- Middle: Crete-Monee Middle School
- High: Crete-Monee High School
- District: 201U
Source: MRED as distributed by MLS GRID. This data may not be complete. We recommend contacting the local school district to confirm school assignments for this home.
Similar homes
- $185,0003 bd1 ba1.4k sqft23860 S Loomis St, Crete, IL 60417Active
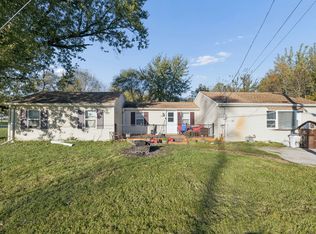 MLS ID #12790515, Ronda Wallace, ABR,CNC,CSC,E-PRO, The Wallace Real Estate Group, INC.. MRED as distributed by MLS GRID
- $174,9002 bd1 ba880 sqft1583 East Ave, Crete, IL 60417Active
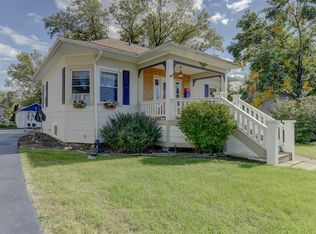 MLS ID #12771687, Jim Rossi, Re/Max 10. MRED as distributed by MLS GRID
- $215,0003 bd1 ba1.4k sqft23929 S Kings Rd, Crete, IL 60417Active
 MLS ID #12800083, Tricia Cummings, Exclusive Realtors. MRED as distributed by MLS GRID
- $199,9004 bd2 ba1k sqft22311 Merrill Ave, Sauk Village, IL 60411Active
 MLS ID #12791978, Carol Dobrzynski, @properties Christie's International Real Estate. MRED as distributed by MLS GRID
