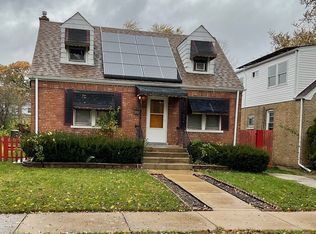
This is a fantastic, worry-free opportunity in Chicago Heights, made even better by already having passed the city code inspection. This 3-bedroom, 1-bathroom detached single-family home offers 1,460 square feet of comfortable living space. Inside, you will find a highly functional main-floor layout and generously sized bedrooms ready for your personal touch. The exterior features a coveted 2.5-car garage with convenient alley access, all situated on a spacious 6,625-square-foot lot that provides excellent yard space for outdoor enjoyment. Conveniently located near local schools and neighborhood amenities, this property is perfectly suited for an owner-occupant ready to customize or an investor seeking a solid addition to their portfolio. Schedule your showing today! Property sold AS-IS.
Active
Price cut: $5K (9/21)
$189,000
636 Union Ave, Chicago Heights, IL 60411
3beds
1,460sqft
Single Family Residence
Built in 1945
6,534 Square Feet Lot
$188,800 Zestimate®
$129/sqft
$-- HOA
What's special
Generously sized bedroomsHighly functional main-floor layout
- 149 days
- 439
- 38
Zillow last checked:
Listing updated:
Listed by:
Jennifer Anderson 219-689-4420,
McColly Real Estate
Source: MRED as distributed by MLS GRID,MLS#: 12649350
Facts & features
Interior
Bedrooms & bathrooms
- Bedrooms: 3
- Bathrooms: 1
- Full bathrooms: 1
Rooms
- Room types: No additional rooms
Primary bedroom
- Level: Main
- Area: 121 Square Feet
- Dimensions: 11X11
Bedroom 2
- Level: Second
- Area: 140 Square Feet
- Dimensions: 14X10
Bedroom 3
- Level: Second
- Area: 110 Square Feet
- Dimensions: 11X10
Dining room
- Level: Main
- Area: 120 Square Feet
- Dimensions: 12X10
Family room
- Level: Main
- Area: 300 Square Feet
- Dimensions: 15X20
Kitchen
- Level: Main
- Area: 99 Square Feet
- Dimensions: 11X9
Living room
- Level: Main
- Area: 154 Square Feet
- Dimensions: 11X14
Heating
- Natural Gas
Cooling
- Central Air
Features
- Basement: Crawl Space,Cellar
Interior area
- Total structure area: 2,645
- Total interior livable area: 1,460 sqft
Property
Parking
- Total spaces: 2.5
- Parking features: Yes, Garage Owned, Detached, Garage
- Garage spaces: 2.5
Accessibility
- Accessibility features: No Disability Access
Features
- Stories: 1.5
Lot
- Size: 6,534 Square Feet
- Dimensions: 60x110
Details
- Parcel number: 32163010800000
- Special conditions: None
Construction
Type & style
- Home type: SingleFamily
- Property subtype: Single Family Residence
Materials
- Brick
- Roof: Asphalt
Condition
- New construction: No
- Year built: 1945
Utilities & green energy
- Sewer: Public Sewer
- Water: Public
Community & HOA
HOA
- Services included: None
Location
- Region: Chicago Heights
Financial & listing details
- Price per square foot: $129/sqft
- Tax assessed value: $116,640
- Annual tax amount: $4,437
- Date on market: 5/15/2026
- Ownership: Fee Simple
Estimated market value
$188,800
$179,000 - $198,000
$2,189/mo
Price history
| Date | Event | Price |
|---|---|---|
| 10/1/2026 | Contingent | $189,000$129/sqft |
Source:  NIRA as distributed by MLS GRID #838981 Report a problem NIRA as distributed by MLS GRID #838981 Report a problem | ||
| 10/1/2026 | Pending sale | $189,000$129/sqft |
Source: NIRA as distributed by MLS GRID #838981 Report a problem | ||
| 9/21/2026 | Price change | $189,000-2.6%$129/sqft |
Source:  MRED as distributed by MLS GRID #12649350 Report a problem MRED as distributed by MLS GRID #12649350 Report a problem | ||
| 9/10/2026 | Price change | $194,000-0.5%$133/sqft |
Source: NIRA as distributed by MLS GRID #838981 Report a problem | ||
| 8/27/2026 | Price change | $195,000-2%$134/sqft |
Source: MRED as distributed by MLS GRID #12649350 Report a problem | ||
| 8/26/2026 | Price change | $199,000-0.5%$136/sqft |
Source: NIRA as distributed by MLS GRID #838981 Report a problem | ||
| 8/26/2026 | Listed for sale | $199,900+0.5%$137/sqft |
Source: MRED as distributed by MLS GRID #12649350 Report a problem | ||
| 8/23/2026 | Contingent | $199,000$136/sqft |
Source: NIRA as distributed by MLS GRID #838981 Report a problem | ||
| 8/8/2026 | Price change | $199,000-0.5%$136/sqft |
Source: NIRA as distributed by MLS GRID #838981 Report a problem | ||
| 8/8/2026 | Price change | $199,900+0.5%$137/sqft |
Source: MRED as distributed by MLS GRID #12649350 Report a problem | ||
| 7/10/2026 | Pending sale | $199,000-0.5%$136/sqft |
Source: NIRA as distributed by MLS GRID #838981 Report a problem | ||
| 6/26/2026 | Contingent | $199,900+0.5%$137/sqft |
Source: MRED as distributed by MLS GRID #12649350 Report a problem | ||
| 6/15/2026 | Price change | $199,000-0.5%$136/sqft |
Source: NIRA as distributed by MLS GRID #838981 Report a problem | ||
| 6/15/2026 | Price change | $199,900-4.8%$137/sqft |
Source: MRED as distributed by MLS GRID #12649350 Report a problem | ||
| 6/5/2026 | Pending sale | $210,000+5.1%$144/sqft |
Source: NIRA as distributed by MLS GRID #838981 Report a problem | ||
| 6/3/2026 | Contingent | $199,900$137/sqft |
Source: MRED as distributed by MLS GRID #12649350 Report a problem | ||
| 5/29/2026 | Price change | $199,900-4.8%$137/sqft |
Source: MRED as distributed by MLS GRID #12649350 Report a problem | ||
| 5/15/2026 | Listed for sale | $210,000$144/sqft |
Source: MRED as distributed by MLS GRID #12649350 Report a problem | ||
Public tax history
| Year | Property taxes | Tax assessment |
|---|---|---|
| 2024 | $4,553 +2.6% | $11,664 +0% |
| 2023 | $4,437 +3.1% | $11,662 +14% |
| 2022 | $4,304 +2.8% | $10,230 |
| 2021 | $4,188 0% | $10,230 |
| 2020 | $4,188 -17.6% | $10,230 -16.6% |
| 2019 | $5,085 +5.3% | $12,259 |
| 2018 | $4,831 +3.9% | $12,259 |
| 2017 | $4,650 -0.9% | $12,259 +9% |
| 2016 | $4,690 +2.6% | $11,244 |
| 2015 | $4,570 +0.3% | $11,244 |
| 2014 | $4,558 +14.5% | $11,244 +7.1% |
| 2013 | $3,981 +1.5% | $10,498 |
| 2012 | $3,923 +3.5% | $10,498 |
| 2011 | $3,789 +7% | $10,498 -20.4% |
| 2010 | $3,542 +13.1% | $13,189 |
| 2009 | $3,133 +14.2% | $13,189 -5% |
| 2008 | $2,743 -2.2% | $13,883 +16.2% |
| 2007 | $2,805 +1.7% | $11,952 |
| 2006 | $2,759 +8.4% | $11,952 |
| 2005 | $2,546 -0.2% | $11,952 +25.8% |
| 2004 | $2,551 +1.7% | $9,498 |
| 2003 | $2,508 -5.8% | $9,498 |
| 2002 | $2,664 +21.4% | $9,498 +13.8% |
| 2001 | $2,194 +0.6% | $8,344 |
| 2000 | $2,181 +0% | $8,344 |
| 1999 | $2,181 | $8,344 |
Find assessor info on the county website
Monthly payment
Est. payment
Payment breakdown
Explore the cost of this home by adjusting the details. Changes won't be saved.Climate risks
Neighborhood: 60411
Nearby schools
Schools provided by the listing agent
- District: 170
Source: MRED as distributed by MLS GRID. This data may not be complete. We recommend contacting the local school district to confirm school assignments for this home.
Similar homes
- $199,9003 bd2 ba1.3k sqft116 Elder Ave, Chicago Heights, IL 60411Active
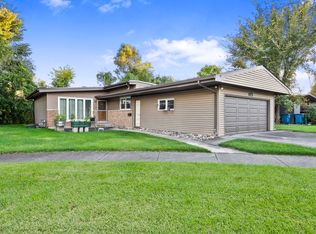 MLS ID #12777690, Kenneth Hoffman, Hoffman Realtors LLC. MRED as distributed by MLS GRID
 - $165,0003 bd2 ba1k sqft1310 Prairie Ave, Chicago Heights, IL 60411Active
 MLS ID #12734757, John Kubota, Real Broker LLC. MRED as distributed by MLS GRID
 - $249,9004 bd2 ba1.8k sqft19580 Glenwood Rd, Chicago Heights, IL 60411Active
 MLS ID #12723989, Alice Green, Real People Realty. MRED as distributed by MLS GRID
 - $229,0003 bd2 ba1.4k sqft1115 Campbell Ave, Chicago Heights, IL 60411Active
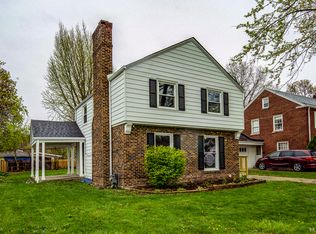 MLS ID #12728481, Donna Dalke, Better Homes & Gardens Real Estate. MRED as distributed by MLS GRID
 - $185,0003 bd1 ba1k sqft4900 Arthur St, Gary, IN 46408For Sale
 MLS ID #846368, Yesenia Flores, Absolute Realty Solutions LLC. NIRA as distributed by MLS GRID
 - $174,9003 bd2 ba1.4k sqft4901 Pierce St, Gary, IN 46408For SaleMLS ID #846398, Rebecca Olson, Listing Leaders Affiliated. NIRA as distributed by MLS GRID
