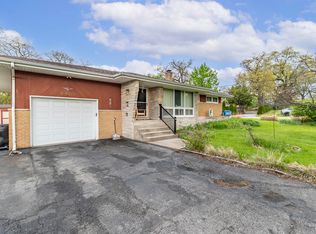
Adorable move in ready home in Calumet Township. This tri-level home has been lovingly restored and maintained by the same owner for almost 2 decades. There is a huge deck in the front for entertaining. Step inside the front door and you will enter into the huge living room with a large picture window for natural light and hardwood floors....then step into the gorgeous kitchen with new cabinets and quartz countertops, stainless steel appliances and space with a table and chairs. Access to the attached garage is off of the kitchen. Heading upstairs you will notice the hardwood floors continue through the 3 bedrooms. Ceiling fans help keep the rooms properly cooled and heated as needed. The main bathroom also newly remodeled has a jetted deep tub and glass doors with lovely tile surround! Heading back down the stairs to the lower level and you will find a huge family room that could be a designated 4th bedroom if you want, the 2 remodeled full bathroom and designated laundry room. Walk out from the lower level into the backyard. Amazing private space with a patio area, dog run, garden area and fence yard....as well as additional storage shed that attached to the back of the garage with access to the garage for added convenience. Very thoughtfully designed home and it's all ready for you!
Active
$174,900
4901 Pierce St, Gary, IN 46408
3beds
1,496sqft
Single Family Residence
Built in 1963
9,374 Square Feet Lot
$172,500 Zestimate®
$117/sqft
$-- HOA
What's special
Huge family roomStainless steel appliancesDesignated laundry roomHardwood floors
- 1 day
- 138
- 28
Zillow last checked:
Listing updated:
Listed by:
Rebecca Olson,
Listing Leaders Affiliated 219-384-7957
Source: NIRA as distributed by MLS GRID,MLS#: 846398
Facts & features
Interior
Bedrooms & bathrooms
- Bedrooms: 3
- Bathrooms: 2
- Full bathrooms: 2
Rooms
- Room types: Bedroom 2, Primary Bedroom, Living Room, Laundry, Kitchen, Family Room, Bedroom 3
Primary bedroom
- Level: Upper
- Area: 144
- Dimensions: 12.0 x 12.0
Bedroom 2
- Level: Upper
- Area: 120
- Dimensions: 10.0 x 12.0
Bedroom 3
- Level: Upper
- Area: 100
- Dimensions: 10.0 x 10.0
Family room
- Level: Lower
- Area: 288
- Dimensions: 12.0 x 24.0
Kitchen
- Level: Main
- Area: 240
- Dimensions: 20.0 x 12.0
Laundry
- Level: Lower
- Area: 100
- Dimensions: 10.0 x 10.0
Living room
- Level: Main
- Area: 240
- Dimensions: 20.0 x 12.0
Heating
- Forced Air
Appliances
- Included: Dryer, Washer, Stainless Steel Appliance(s), Refrigerator, Microwave, Dishwasher
- Laundry: Laundry Room
Features
- Ceiling Fan(s), Country Kitchen, Stone Counters, Open Floorplan, Eat-in Kitchen
- Basement: Crawl Space,Walk-Out Access,Storage Space,Finished
- Has fireplace: No
Interior area
- Total structure area: 1,496
- Total interior livable area: 1,496 sqft
- Finished area above ground: 968
Property
Parking
- Total spaces: 1
- Parking features: Attached, Kitchen Level, Garage Faces Side, Driveway, Additional Parking
- Attached garage spaces: 1
- Has uncovered spaces: Yes
Features
- Levels: Tri-Level
- Patio & porch: Deck
- Exterior features: Private Yard, Storage
- Pool features: None
- Has spa: Yes
- Spa features: Bath
- Fencing: Fenced
- Has view: Yes
- View description: Neighborhood
Lot
- Size: 9,374 Square Feet
- Features: Corner Lot
Details
- Parcel number: 450833326001000001
- Special conditions: None
Construction
Type & style
- Home type: SingleFamily
- Property subtype: Single Family Residence
Condition
- New construction: No
- Year built: 1963
Utilities & green energy
- Electric: 100 Amp Service
- Sewer: Septic Tank
- Water: Public
Community & HOA
Community
- Security: Smoke Detector(s)
- Subdivision: Hyde Park
HOA
- Has HOA: No
Location
- Region: Gary
Financial & listing details
- Price per square foot: $117/sqft
- Tax assessed value: $91,500
- Annual tax amount: $915
- Date on market: 10/6/2026
- Listing agreement: Exclusive Right To Sell
- Listing terms: Cash,VA Loan,FHA,Conventional
Estimated market value
$172,500
$164,000 - $181,000
$1,712/mo
Price history
| Date | Event | Price |
|---|---|---|
| 10/6/2026 | Listed for sale | $174,900+338.3%$117/sqft |
Source:  NIRA as distributed by MLS GRID #846398 Report a problem NIRA as distributed by MLS GRID #846398 Report a problem | ||
| 10/25/2010 | Sold | $39,900$27/sqft |
Source: NIRA as distributed by MLS GRID #273849 Report a problem | ||
Public tax history
| Year | Property taxes | Tax assessment |
|---|---|---|
| 2025 | $915 +5.5% | $110,600 +20.9% |
| 2024 | $867 -1.1% | $91,500 +3.2% |
| 2023 | $877 +7% | $88,700 +1.1% |
| 2022 | $820 +0% | $87,700 +7% |
| 2021 | $820 0% | $82,000 |
| 2020 | $820 -20.2% | $82,000 |
| 2019 | $1,027 +4.2% | $82,000 |
| 2018 | $986 +2.7% | $82,000 +1.1% |
| 2017 | $960 | $81,100 -3.6% |
| 2016 | $960 +4.8% | $84,100 -4.8% |
| 2014 | $917 -1% | $88,300 -3.7% |
| 2013 | $926 -19.6% | $91,700 +1.1% |
| 2012 | $1,152 +23.4% | $90,700 +8.4% |
| 2011 | $933 -16.7% | $83,700 -3.5% |
| 2010 | $1,121 | $86,700 +12.6% |
| 2009 | -- | $77,000 +14.4% |
| 2007 | -- | $67,300 +78% |
| 2006 | -- | $37,800 |
| 2005 | -- | $37,800 |
Find assessor info on the county website
Monthly payment
Est. payment
Payment breakdown
Explore the cost of this home by adjusting the details. Changes won't be saved.Climate risks
Neighborhood: Ross
Similar homes
- $185,0003 bd1 ba1k sqft4900 Arthur St, Gary, IN 46408For Sale
 MLS ID #846368, Yesenia Flores, Absolute Realty Solutions LLC. NIRA as distributed by MLS GRID
 - $159,9003 bd1 ba1.4k sqft5180 Maryland St, Gary, IN 46409For Sale
 MLS ID #846498, Lutrell Kirk, Kirk & Company Your Home Sold. NIRA as distributed by MLS GRID
 - $154,9003 bd2 ba1.7k sqft4125 Jackson St, Gary, IN 46408For Sale
 MLS ID #846243, Luke Mitchell, Legacy Realty Group LLC. NIRA as distributed by MLS GRID
 - $175,0003 bd1 ba960 sqft4671 Whitcomb St, Gary, IN 46408For Sale By Owner

- $175,0003 bd2 ba1.4k sqft4152 Pierce St, Gary, IN 46408For SaleMLS ID #841904, Jessica Soetan, Premier Midwest Realty, INC. NIRA as distributed by MLS GRID
- $175,0003 bd2 ba2k sqft4268 Jackson St, Gary, IN 46408For SaleMLS ID #845482, Melissa Kingsbury, Redfin. NIRA as distributed by MLS GRID
- $174,9003 bd2 ba1.2k sqft5101 Vermont St, Gary, IN 46409For SaleMLS ID #845852, Leah Torres, Simplify Your Move! Realty Inc. NIRA as distributed by MLS GRID
- $159,9993 bd2 ba1.4k sqft3731 Madison St, Gary, IN 46408For SaleMLS ID #845996, Hector Calderon, Haven Realty. NIRA as distributed by MLS GRID
- $199,9003 bd2 ba1.1k sqft4810 Monroe St, Gary, IN 46408For SaleMLS ID #845727, Angela Manning, Integrity Realty Partners. NIRA as distributed by MLS GRID
- $150,0003 bd2 ba2.2k sqft5609 Mississippi St, Hobart, IN 46342For SaleMLS ID #846500, Lutrell Kirk, Kirk & Company Your Home Sold. NIRA as distributed by MLS GRID
- $154,9993 bd1 ba1.8k sqft2402 Polk St, Gary, IN 46407For SaleMLS ID #846425, Justin Hanuscin, Listing Leaders. NIRA as distributed by MLS GRID
- $195,0003 bd2 ba1.9k sqft4945 Washington St, Gary, IN 46408For SaleMLS ID #844386, Olubukola Hamzat, Hamzat Realty. NIRA as distributed by MLS GRID
- $209,9003 bd2 ba1.8k sqft5043 Adams St, Gary, IN 46408For SaleMLS ID #845180, Terry Taylor, Realty Executives Premier. NIRA as distributed by MLS GRID
- $164,9003 bd2 ba1k sqft1450 W 35th Ave, Gary, IN 46408For SaleMLS ID #840401, Rebecca Olson, Listing Leaders Affiliated. NIRA as distributed by MLS GRID
- $189,0003 bd2 ba1.5k sqft3776 Buchanan St, Gary, IN 46408For SaleMLS ID #840654, Kyle Bowen, McColly Real Estate. NIRA as distributed by MLS GRID
- $169,9003 bd2 ba1.1k sqft5273 Connecticut St, Gary, IN 46410For SaleMLS ID #843877, Lakia Hasenjaeger, The Jaeger Group, LLC. NIRA as distributed by MLS GRID
- $135,0003 bd1 ba1.2k sqft5006 Washington St, Gary, IN 46408For SaleMLS ID #845540, Yesenia Flores, Absolute Realty Solutions LLC. NIRA as distributed by MLS GRID
- $195,0003 bd2 ba1.8k sqft4409 Adams St, Gary, IN 46408For SaleMLS ID #838485, Juan Miranda Mondragon, Realty of America LLC. NIRA as distributed by MLS GRID
