Welcome to 5101 Vermont Street in Gary's South Glen Park neighborhood! This cozy 3-bedroom, 1.5-bath home sits on a spacious corner lot near a cul-de-sac and offers plenty of room inside and out. The main level features three bedrooms, a full bathroom, a comfortable living room, and a country-style kitchen with stainless steel appliances. A convenient side entrance leads to the attached garage. The expansive, partially finished basement provides additional living and storage space, plus a versatile bonus room with potential for an office, recreation room, or guest space. The laundry area is also located downstairs, and the washer and dryer are included. Outside, you'll find a second, detached two-car garage, a generous driveway with ample parking, and a side privacy fence. With two garages, flexible basement space, and a welcoming layout, this home has plenty to offer. Schedule your showing today!
Active
$174,900
5101 Vermont St, Gary, IN 46409
3beds
1,240sqft
Single Family Residence
Built in 1964
7,056 Square Feet Lot
$173,100 Zestimate®
$141/sqft
$-- HOA
What's special
Expansive partially finished basementSide privacy fenceConvenient side entranceAttached garageSecond detached two-car garageVersatile bonus roomWelcoming layout
- 17 days
- 337
- 36
Likely to sell faster than
Zillow last checked:
Listing updated:
Listed by:
Leah Torres,
Simplify Your Move! Realty Inc 219-200-5733,
Angelo Torres,
Simplify Your Move! Realty Inc
Source: NIRA as distributed by MLS GRID,MLS#: 845852
Facts & features
Interior
Bedrooms & bathrooms
- Bedrooms: 3
- Bathrooms: 2
- Full bathrooms: 1
- 1/2 bathrooms: 1
Rooms
- Room types: Bedroom 2, Primary Bedroom, Media Room, Living Room, Kitchen, Basement, Bedroom 3
Primary bedroom
- Level: Main
- Area: 130
- Dimensions: 13.0 x 10.0
Bedroom 2
- Level: Main
- Area: 100
- Dimensions: 10.0 x 10.0
Bedroom 3
- Level: Main
- Area: 100
- Dimensions: 10.0 x 10.0
Basement
- Level: Basement
- Area: 120
- Dimensions: 10.0 x 12.0
Kitchen
- Level: Main
- Area: 132
- Dimensions: 12.0 x 11.0
Living room
- Level: Main
- Area: 260
- Dimensions: 20.0 x 13.0
Heating
- Has Heating (Unspecified Type)
Appliances
- Included: Dryer, Washer, Microwave
- Laundry: Lower Level
Features
- Ceiling Fan(s), Country Kitchen
- Basement: Partially Finished
- Has fireplace: No
Interior area
- Total structure area: 1,240
- Total interior livable area: 1,240 sqft
- Finished area above ground: 1,040
Property
Parking
- Total spaces: 3
- Parking features: Attached, Driveway
- Attached garage spaces: 3
- Has uncovered spaces: Yes
Features
- Levels: One
- Exterior features: Private Yard
- Pool features: None
- Fencing: Partial
- Has view: Yes
- View description: Neighborhood
Lot
- Size: 7,056 Square Feet
- Features: Back Yard, Paved, Front Yard, Few Trees, Corner Lot
Details
- Parcel number: 450834451022000004
- Special conditions: None
Construction
Type & style
- Home type: SingleFamily
- Property subtype: Single Family Residence
Condition
- New construction: No
- Year built: 1964
Utilities & green energy
- Electric: 100 Amp Service
- Sewer: Public Sewer
- Water: Public
- Utilities for property: Electricity Connected, Water Connected, Sewer Connected, Natural Gas Connected
Community & HOA
Community
- Security: Smoke Detector(s)
- Subdivision: Gerrit Add
HOA
- Has HOA: No
Location
- Region: Gary
Financial & listing details
- Price per square foot: $141/sqft
- Tax assessed value: $123,400
- Annual tax amount: $1,474
- Date on market: 9/24/2026
- Listing agreement: Exclusive Right To Sell
- Listing terms: Cash,VA Loan,FHA,Conventional
Estimated market value
$173,100
$164,000 - $182,000
$1,590/mo
Price history
| Date | Event | Price |
|---|---|---|
| 9/24/2026 | Listed for sale | $174,900+18.6%$141/sqft |
Source:  NIRA as distributed by MLS GRID #845852 Report a problem NIRA as distributed by MLS GRID #845852 Report a problem | ||
| 9/8/2023 | Sold | $147,500+5.7%$119/sqft |
Source: NIRA as distributed by MLS GRID #533361 Report a problem | ||
| 7/25/2023 | Contingent | $139,500$113/sqft |
Source: NIRA as distributed by MLS GRID #533361 Report a problem | ||
| 7/21/2023 | Price change | $139,500-0.3%$113/sqft |
Source: NIRA as distributed by MLS GRID #533361 Report a problem | ||
| 7/12/2023 | Listed for sale | $139,900+299.7%$113/sqft |
Source: NIRA as distributed by MLS GRID #533361 Report a problem | ||
| 1/26/2023 | Sold | $35,000-36.2%$28/sqft |
Source: Public Record Report a problem | ||
| 12/22/1999 | Sold | $54,900$44/sqft |
Source: NIRA as distributed by MLS GRID #585204 Report a problem | ||
Public tax history
| Year | Property taxes | Tax assessment |
|---|---|---|
| 2025 | $1,474 +55.1% | $152,600 +23.7% |
| 2024 | $950 -56.3% | $123,400 +47.3% |
| 2023 | $2,176 +8.9% | $83,800 +3.1% |
| 2022 | $1,998 +0% | $81,300 +8.7% |
| 2021 | $1,998 +25.7% | $74,800 |
| 2020 | $1,590 +50% | $74,800 -0.5% |
| 2019 | $1,060 -2% | $75,200 -0.1% |
| 2018 | $1,082 -5.4% | $75,300 -1.1% |
| 2017 | $1,144 | $76,100 -10.7% |
| 2016 | $1,144 -10.4% | $85,200 -11.4% |
| 2014 | $1,277 +3.7% | $96,200 +1.1% |
| 2013 | $1,232 -5.3% | $95,200 -4.2% |
| 2012 | $1,301 +10.7% | $99,400 +10.1% |
| 2011 | $1,175 -5.7% | $90,300 +2% |
| 2010 | $1,246 | $88,500 +10.1% |
| 2009 | -- | $80,400 +27.6% |
| 2007 | -- | $63,000 +29.6% |
| 2006 | -- | $48,600 |
| 2005 | -- | $48,600 |
| 2004 | -- | $48,600 +77.4% |
| 2003 | -- | $27,400 |
| 2002 | -- | $27,400 +200.1% |
| 2001 | -- | $9,130 |
Find assessor info on the county website
Monthly payment
Est. payment
Payment breakdown
Explore the cost of this home by adjusting the details. Changes won't be saved.Climate risks
Neighborhood: University Park

Similar homes
- $159,9003 bd1 ba1.4k sqft5180 Maryland St, Gary, IN 46409For Sale

 MLS ID #846498, Lutrell Kirk, Kirk & Company Your Home Sold. NIRA as distributed by MLS GRID
 - $174,9003 bd2 ba1.4k sqft4901 Pierce St, Gary, IN 46408For Sale
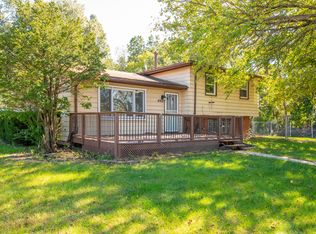 MLS ID #846398, Rebecca Olson, Listing Leaders Affiliated. NIRA as distributed by MLS GRID
 - $185,0003 bd1 ba1k sqft4900 Arthur St, Gary, IN 46408For Sale
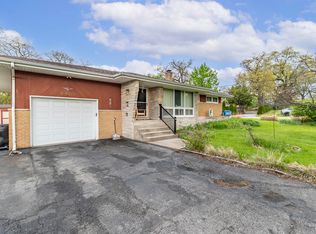 MLS ID #846368, Yesenia Flores, Absolute Realty Solutions LLC. NIRA as distributed by MLS GRID
 - $--3 bd1 ba1.6k sqft1523 Alabama St, Hobart, IN 46342AuctionServiceLink Auction
- $169,9003 bd2 ba1.1k sqft5273 Connecticut St, Gary, IN 46410For SaleMLS ID #843877, Lakia Hasenjaeger, The Jaeger Group, LLC. NIRA as distributed by MLS GRID
- $180,0003 bd1 ba967 sqft6679 Pennsylvania St, Merrillville, IN 46410For SaleMLS ID #846672, Haley Williams, Horizon Realty, LLC. NIRA as distributed by MLS GRID
- $174,9003 bd2 ba1.1k sqft1702 Minnesota St, Hobart, IN 46342For SaleMLS ID #845859, Joshua Lain, Century 21 Circle. NIRA as distributed by MLS GRID
- $145,0003 bd1 ba925 sqft700 E 49th Ave, Gary, IN 46409For SaleMLS ID #844563, Christina Fieldhouse, @properties/Christie's Intl RE. NIRA as distributed by MLS GRID
- $96,5003 bd2 ba1.1k sqft4349 Carolina St, Gary, IN 46409For SaleMLS ID #846681, Lia Dawson, Region Real Estate LLC. NIRA as distributed by MLS GRID
- $146,0003 bd2 ba637 sqft3443 Georgia St, Gary, IN 46409For SaleMLS ID #846436, Erik Roberts, Coldwell Banker Realty. NIRA as distributed by MLS GRID
- $207,7003 bd2 ba1.4k sqft3661 Buchanan St, Gary, IN 46408For SaleMLS ID #846635, Fernando Alanis, Listing Leaders Northwest. NIRA as distributed by MLS GRID
- $139,9003 bd2 ba1k sqft1305 E 40th Ave, Gary, IN 46409For SaleMLS ID #844376, Brian Waters, Mentor Listing Realty, Inc.. NIRA as distributed by MLS GRID
- $175,0003 bd2 ba1.4k sqft4152 Pierce St, Gary, IN 46408For SaleMLS ID #841904, Jessica Soetan, Premier Midwest Realty, INC. NIRA as distributed by MLS GRID
- $127,9002 bd1 ba1.1k sqft4616 Massachusetts St, Gary, IN 46409For SaleMLS ID #846650, Andrea Rodriguez, McColly Real Estate. NIRA as distributed by MLS GRID
- $178,9904 bd2 ba1.2k sqft3428 Delaware St, Gary, IN 46409For SaleMLS ID #835153, Jennifer Skippergosh, New Chapter Real Estate. NIRA as distributed by MLS GRID
- $199,9003 bd2 ba1.1k sqft4810 Monroe St, Gary, IN 46408For SaleMLS ID #845727, Angela Manning, Integrity Realty Partners. NIRA as distributed by MLS GRID
- $210,0003 bd2 ba1.2k sqft6001 Rutledge Ct, Merrillville, IN 46410For SaleMLS ID #846637, Hannah Noah, Better Homes and Gardens Real. NIRA as distributed by MLS GRID
- $159,9993 bd2 ba1.4k sqft3731 Madison St, Gary, IN 46408For SaleMLS ID #845996, Hector Calderon, Haven Realty. NIRA as distributed by MLS GRID
