This solid brick 3-bedroom, 2-bath home offers plenty of space, functionality, and investment potential. The main level features hardwood flooring underneath the existing carpet, along with an eat-in kitchen. The primary bedroom features its own private 3/4 ensuite bath. The full basement offers excellent potential for additional living or recreational space and is ready for the next owner to finish to suit their needs. While the home could benefit from some TLC, cosmetic updates, and minor repairs, it provides a great opportunity to add value and make it your own. Outside, enjoy a spacious backyard along with a carport, garage, and additional storage for added convenience. A long-term tenant is currently in place with a lease through January 2027, making this an attractive opportunity for an investor looking to add an income-producing property with value-add potential to their portfolio. Schedule your showing today!
Active
$169,900
5273 Connecticut St, Gary, IN 46410
3beds
1,189sqft
Single Family Residence
Built in 1960
8,407 Square Feet Lot
$167,000 Zestimate®
$143/sqft
$-- HOA
What's special
Full basementAdditional storageSpacious backyardEat-in kitchen
- 54 days
- 462
- 37
Likely to sell faster than
Zillow last checked:
Listing updated:
Listed by:
Lakia Hasenjaeger,
The Jaeger Group, LLC 219-796-0449
Source: NIRA as distributed by MLS GRID,MLS#: 843877
Facts & features
Interior
Bedrooms & bathrooms
- Bedrooms: 3
- Bathrooms: 2
- Full bathrooms: 1
- 3/4 bathrooms: 1
Rooms
- Room types: Bedroom 2, Primary Bedroom, Living Room, Kitchen, Bedroom 3
Primary bedroom
- Level: Main
- Area: 144
- Dimensions: 12.0 x 12.0
Bedroom 2
- Level: Main
- Area: 121
- Dimensions: 11.0 x 11.0
Bedroom 3
- Level: Main
- Area: 110
- Dimensions: 11.0 x 10.0
Kitchen
- Level: Main
- Area: 144
- Dimensions: 12.0 x 12.0
Living room
- Description: Please verify all approximate measurements
- Level: Main
- Area: 256
- Dimensions: 16.0 x 16.0
Heating
- Forced Air
Appliances
- Included: Built-In Gas Range, Gas Cooktop
Features
- Eat-in Kitchen, Open Floorplan
- Basement: Full,Unfinished,Storage Space,Sump Pump
- Has fireplace: No
Interior area
- Total structure area: 1,189
- Total interior livable area: 1,189 sqft
- Finished area above ground: 1,189
Property
Parking
- Total spaces: 1
- Parking features: Off Street, On Street, Garage Faces Front, Driveway
- Garage spaces: 1
- Has uncovered spaces: Yes
Features
- Levels: One
- Patio & porch: Front Porch
- Has view: Yes
- View description: Neighborhood
Lot
- Size: 8,407 Square Feet
- Features: Back Yard, Front Yard
Details
- Parcel number: 450834356012000004
- Special conditions: Standard
Construction
Type & style
- Home type: SingleFamily
- Property subtype: Single Family Residence
Condition
- New construction: No
- Year built: 1960
Utilities & green energy
- Sewer: Public Sewer
- Water: Public
Community & HOA
Community
- Subdivision: Meadowlane Manor 01
HOA
- Has HOA: No
Location
- Region: Gary
Financial & listing details
- Price per square foot: $143/sqft
- Tax assessed value: $114,200
- Annual tax amount: $2,864
- Date on market: 8/15/2026
- Listing agreement: Exclusive Right To Sell
- Listing terms: Cash,Conventional
Estimated market value
$167,000
$159,000 - $175,000
$1,902/mo
Price history
| Date | Event | Price |
|---|---|---|
| 8/15/2026 | Listed for sale | $169,900+347.1%$143/sqft |
Source:  NIRA as distributed by MLS GRID #843877 Report a problem NIRA as distributed by MLS GRID #843877 Report a problem | ||
| 9/4/2013 | Sold | $38,000-24.1%$32/sqft |
Source: NIRA as distributed by MLS GRID #330119 Report a problem | ||
| 8/19/2013 | Price change | $50,074-0.1%$42/sqft |
Source: Prime Real Estate #330119 Report a problem | ||
| 8/13/2013 | Price change | $50,111+0.2%$42/sqft |
Source: Prime Real Estate #330119 Report a problem | ||
| 6/17/2013 | Listed for sale | $50,000+25%$42/sqft |
Source: Prime Real Estate #330119 Report a problem | ||
| 11/24/2008 | Sold | $40,000-38.5%$34/sqft |
Source: NIRA as distributed by MLS GRID #225912 Report a problem | ||
| 8/3/2005 | Sold | $65,000$55/sqft |
Source: NIRA as distributed by MLS GRID #115338 Report a problem | ||
Public tax history
| Year | Property taxes | Tax assessment |
|---|---|---|
| 2025 | $2,864 +34.9% | $125,600 +10% |
| 2024 | $2,123 +13.4% | $114,200 +35.6% |
| 2023 | $1,873 +5.8% | $84,200 +15.2% |
| 2022 | $1,770 -10.3% | $73,100 +5.8% |
| 2021 | $1,973 +38.9% | $69,100 -10.3% |
| 2020 | $1,420 -1.4% | $77,000 +8.5% |
| 2019 | $1,440 -2.3% | $71,000 +12.9% |
| 2018 | $1,473 -17.6% | $62,900 -0.6% |
| 2017 | $1,787 | $63,300 -23.9% |
| 2016 | $1,787 -20.9% | $83,200 -13.8% |
| 2014 | $2,258 +119.9% | $96,500 +1.9% |
| 2013 | $1,027 -1.6% | $94,700 +0.6% |
| 2012 | $1,043 -4.5% | $94,100 -2% |
| 2011 | $1,092 -17.2% | $96,000 +9.7% |
| 2010 | $1,319 | $87,500 |
| 2009 | -- | $87,500 +10.6% |
| 2007 | -- | $79,100 +33.6% |
| 2006 | -- | $59,200 |
| 2005 | -- | $59,200 |
| 2004 | -- | $59,200 +86.8% |
| 2003 | -- | $31,700 |
| 2002 | -- | $31,700 +200.2% |
| 2001 | -- | $10,560 |
Find assessor info on the county website
Monthly payment
Est. payment
Payment breakdown
Explore the cost of this home by adjusting the details. Changes won't be saved.Climate risks
Neighborhood: 46410
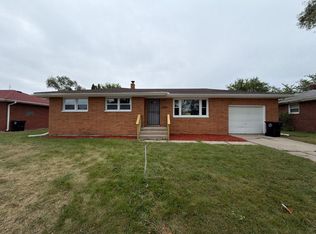
Similar homes
- $199,9003 bd3 ba1.5k sqft430 E 54th Ave, Merrillville, IN 46410For Sale
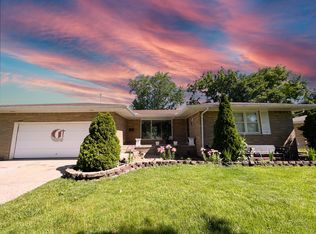
 MLS ID #844138, Connor Pascoe, Weichert Realtors - Shoreline. NIRA as distributed by MLS GRID
 - $199,7003 bd1 ba1.1k sqft5353 Garfield St, Merrillville, IN 46410For Sale
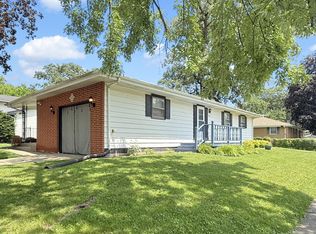 MLS ID #842163, Jeana Consier, Realty Executives Premier. NIRA as distributed by MLS GRID
 - $160,0002 bd2 ba1.2k sqft6047 Virginia St, Merrillville, IN 46410For Sale
 MLS ID #845036, Sofia Salazar, McColly Real Estate. NIRA as distributed by MLS GRID
 - $223,5003 bd2 ba1.3k sqft5964 Fillmore Pl, Merrillville, IN 46410For Sale
 MLS ID #842464, Suzanne Nurse, Listing Leaders. NIRA as distributed by MLS GRID
 - $219,0003 bd2 ba1.7k sqft875 W 72nd Ct, Merrillville, IN 46410For SaleMLS ID #843743, Olga Vega, Legacy Realty Group LLC. NIRA as distributed by MLS GRID
- $170,0003 bd1 ba1.3k sqft219 S Broad St, Griffith, IN 46319For SaleMLS ID #845658, Vicki Vicari, Impact Indiana Real Estate, LL. NIRA as distributed by MLS GRID
- $165,0003 bd1 ba1.2k sqft1009 Riverlane Dr, Lake Station, IN 46405For SaleMLS ID #842600, Isaiah Akinyele, Absolute Realty Solutions LLC. NIRA as distributed by MLS GRID
- $139,9002 bd1 ba1.3k sqft3351 E 27th Ave, Lake Station, IN 46405For SaleMLS ID #846332, Estela Lopez, McColly Real Estate. NIRA as distributed by MLS GRID
- $174,9004 bd2 ba1.7k sqft2831 May St, Portage, IN 46368For SaleMLS ID #843544, Connor Pascoe, Weichert Realtors - Shoreline. NIRA as distributed by MLS GRID
- $199,9003 bd1 ba1.2k sqft2805 County Line Rd, Portage, IN 46368For SaleMLS ID #843546, Connor Pascoe, Weichert Realtors - Shoreline. NIRA as distributed by MLS GRID
- $134,9003 bd1 ba1.3k sqft2773 Oklahoma St, Lake Station, IN 46405For SaleMLS ID #843273, Estela Lopez, McColly Real Estate. NIRA as distributed by MLS GRID
- $199,9993 bd1 ba1.6k sqft3609 Saint Joseph Pl, Hobart, IN 46342For SaleMLS ID #844877, Sonia Diaz, Elite Source Realty, Inc.. NIRA as distributed by MLS GRID
- $173,5003 bd1 ba1.2k sqft2932 Gibson Pl, Hammond, IN 46323For SaleMLS ID #845109, Daniel Spitale, McColly Real Estate. NIRA as distributed by MLS GRID
- $124,9002 bd1 ba820 sqft2420 E 35th Ave, Lake Station, IN 46405For SaleMLS ID #843299, Lakia Hasenjaeger, The Jaeger Group, LLC. NIRA as distributed by MLS GRID
