Nice brick home in Merrillville offering 3 bedrooms, 3 bathrooms, an attached 2-car garage, and a fenced-in backyard. The home also features a partially finished basement with room to add value by finishing additional rooms, potentially allowing the home to function as a 5-bedroom layout and increasing the overall value. Great opportunity for a homeowner looking to build equity or an investor looking for a quick project with upside potential. Opportunities like this are not always easy to find, so act quickly. Property is being sold as-is.
Active
Price cut: $5K (8/28)
$251,900
430 E 54th Ave, Merrillville, IN 46410
3beds
1,588sqft
Single Family Residence
Built in 1960
9,583 Square Feet Lot
$249,800 Zestimate®
$159/sqft
$-- HOA
What's special
Partially finished basementBrick homeFenced-in backyard
- 19 days
- 947
- 56
Likely to sell faster than
Zillow last checked:
Listing updated:
Listed by:
Connor Pascoe,
Weichert Realtors - Shoreline 219-864-8440
Source: NIRA as distributed by MLS GRID,MLS#: 844138
Facts & features
Interior
Bedrooms & bathrooms
- Bedrooms: 3
- Bathrooms: 3
- 3/4 bathrooms: 2
- 1/2 bathrooms: 1
Rooms
- Room types: Bedroom 2, Primary Bedroom, Living Room, Kitchen, Dining Room, Bedroom 3
Primary bedroom
- Level: Main
- Area: 180
- Dimensions: 15.0 x 12.0
Bedroom 2
- Level: Main
- Area: 132
- Dimensions: 12.0 x 11.0
Bedroom 3
- Level: Main
- Area: 110
- Dimensions: 11.0 x 10.0
Dining room
- Level: Main
- Area: 104
- Dimensions: 13.0 x 8.0
Kitchen
- Level: Main
- Area: 165
- Dimensions: 15.0 x 11.0
Living room
- Level: Main
- Area: 285
- Dimensions: 19.0 x 15.0
Heating
- Forced Air, Natural Gas
Appliances
- Included: Dishwasher, Refrigerator, Range
Features
- None
- Basement: Unfinished
- Has fireplace: No
Interior area
- Total structure area: 1,588
- Total interior livable area: 1,588 sqft
- Finished area above ground: 1,588
Property
Parking
- Total spaces: 2
- Parking features: Garage
- Garage spaces: 2
Features
- Levels: One
- Has view: Yes
- View description: Neighborhood
Lot
- Size: 9,583 Square Feet
- Features: Back Yard, Front Yard
Details
- Parcel number: 451203127025000031
- Special conditions: None
Construction
Type & style
- Home type: SingleFamily
- Property subtype: Single Family Residence
Condition
- New construction: No
- Year built: 1960
Utilities & green energy
- Sewer: Public Sewer
- Water: Public
Community & HOA
Community
- Subdivision: Meadowland Manor #2
HOA
- Has HOA: No
Location
- Region: Merrillville
Financial & listing details
- Price per square foot: $159/sqft
- Tax assessed value: $182,400
- Annual tax amount: $1,215
- Date on market: 8/21/2026
- Listing agreement: Exclusive Agency
- Listing terms: Cash,Conventional
Estimated market value
$249,800
$237,000 - $262,000
$2,096/mo
Price history
| Date | Event | Price |
|---|---|---|
| 8/28/2026 | Price change | $251,900-1.9%$159/sqft |
Source:  NIRA as distributed by MLS GRID #844138 Report a problem NIRA as distributed by MLS GRID #844138 Report a problem | ||
| 8/21/2026 | Listed for sale | $256,900+2.8%$162/sqft |
Source: NIRA as distributed by MLS GRID #844138 Report a problem | ||
| 8/21/2026 | Listing removed | $249,900$157/sqft |
Source: NIRA as distributed by MLS GRID #841145 Report a problem | ||
| 8/21/2026 | Listed for sale | $249,900$157/sqft |
Source: NIRA as distributed by MLS GRID #841145 Report a problem | ||
| 8/20/2026 | Pending sale | $249,900$157/sqft |
Source: NIRA as distributed by MLS GRID #841145 Report a problem | ||
| 8/20/2026 | Listed for sale | $249,900$157/sqft |
Source: NIRA as distributed by MLS GRID #841145 Report a problem | ||
| 7/28/2026 | Pending sale | $249,900$157/sqft |
Source: NIRA as distributed by MLS GRID #841145 Report a problem | ||
| 7/22/2026 | Price change | $249,900-2%$157/sqft |
Source: NIRA as distributed by MLS GRID #841145 Report a problem | ||
| 7/13/2026 | Price change | $254,900-1.9%$161/sqft |
Source: NIRA as distributed by MLS GRID #841145 Report a problem | ||
| 6/23/2026 | Listed for sale | $259,900+188.8%$164/sqft |
Source: NIRA as distributed by MLS GRID #841145 Report a problem | ||
| 12/3/2015 | Sold | $90,000$57/sqft |
Source: NIRA as distributed by MLS GRID #382464 Report a problem | ||
| 10/27/2015 | Pending sale | $90,000$57/sqft |
Source: RE/MAX Realty Associates #382464 Report a problem | ||
| 10/20/2015 | Listed for sale | $90,000$57/sqft |
Source: RE/MAX Realty Associates #382464 Report a problem | ||
Public tax history
| Year | Property taxes | Tax assessment |
|---|---|---|
| 2025 | $1,138 +9.7% | $182,400 +1.7% |
| 2024 | $1,037 +21.3% | $179,400 +0.7% |
| 2023 | $855 +38.6% | $178,100 +17.9% |
| 2022 | $617 +6% | $151,000 +13.4% |
| 2021 | $582 | $133,200 +1.6% |
| 2020 | -- | $131,100 +3.3% |
| 2019 | $620 +0.5% | $126,900 +4.5% |
| 2018 | $617 +39.5% | $121,400 +0.7% |
| 2017 | $442 | $120,600 -0.1% |
| 2016 | $442 -59.7% | $120,700 -3% |
| 2014 | $1,097 -4.2% | $124,400 -0.1% |
| 2013 | $1,145 -15.4% | $124,500 +1% |
| 2012 | $1,354 -1.8% | $123,300 -2.8% |
| 2011 | $1,379 -5.7% | $126,800 -1.1% |
| 2010 | $1,462 | $128,200 |
| 2009 | -- | $128,200 +7.5% |
| 2007 | -- | $119,300 +22% |
| 2006 | -- | $97,800 |
| 2005 | -- | $97,800 |
| 2004 | -- | $97,800 +132.9% |
| 2003 | -- | $42,000 |
| 2002 | -- | $42,000 +200% |
| 2001 | -- | $14,000 |
Find assessor info on the county website
Monthly payment
Est. payment
Payment breakdown
Explore the cost of this home by adjusting the details. Changes won't be saved.Climate risks
Neighborhood: 46410
Similar homes
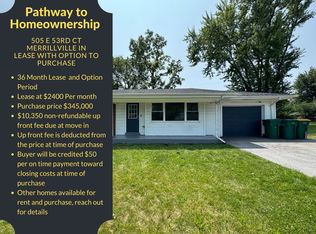
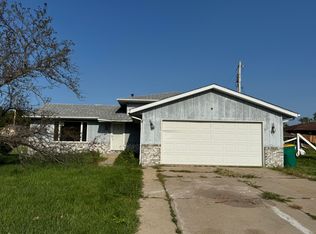
- $254,9004 bd2 ba1.8k sqft6281 Chase St, Merrillville, IN 46410For Sale
 MLS ID #844359, Connor Pascoe, Weichert Realtors - Shoreline. NIRA as distributed by MLS GRID
 - $220,0003 bd2 ba1.4k sqft1415 W 62nd Ave, Merrillville, IN 46410For Sale
 MLS ID #837449, Gwendolyn Sims, Devine Connection Realty Group. NIRA as distributed by MLS GRID
 - $223,5003 bd2 ba1.3k sqft5964 Fillmore Pl, Merrillville, IN 46410For Sale
 MLS ID #842464, Suzanne Nurse, Listing Leaders. NIRA as distributed by MLS GRID
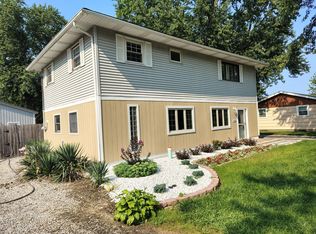
 - $280,0004 bd2 ba1.9k sqft3422 E 74th Ave, Merrillville, IN 46410For Sale
 MLS ID #841528, Estela Lopez, McColly Real Estate. NIRA as distributed by MLS GRID
 - $249,9004 bd2 ba1.9k sqft3527 41st St, Highland, IN 46322For SaleMLS ID #844357, Connor Pascoe, Weichert Realtors - Shoreline. NIRA as distributed by MLS GRID
- $129,9002 bd1 ba895 sqft5775 Connecticut St, Merrillville, IN 46410For SaleMLS ID #841946, Laurene Lemanski, Briar Executive Realty. NIRA as distributed by MLS GRID
- $289,9003 bd3 ba1.9k sqft10 1/2 E 36th Pl, Hobart, IN 46342For SaleMLS ID #843553, David Delano, Campbell Realty. NIRA as distributed by MLS GRID
- $265,0003 bd3 ba2.3k sqft3058 Debra St, Portage, IN 46368For SaleMLS ID #843750, Jaime Janowsky, Listing Leaders. NIRA as distributed by MLS GRID
- $246,8004 bd2 ba1.6k sqft153 Hovey St, Gary, IN 46406For SaleMLS ID #842824, Mark Keene, BS Realty Services Indiana LLC. NIRA as distributed by MLS GRID
- $265,0003 bd2 ba1.4k sqft5489 Clem Rd, Portage, IN 46368For SaleMLS ID #831249, Karen Miller, Listing Leaders. NIRA as distributed by MLS GRID
- $237,0003 bd1 ba1.1k sqft1123 N Wood St, Griffith, IN 46319For SaleMLS ID #839603, Kimberly Rusch, Rusch Real Estate, Inc.. NIRA as distributed by MLS GRID
- $169,9003 bd1 ba1.1k sqft2813 New Hampshire St, Lake Station, IN 46405For SaleMLS ID #844577, Benjamin Fontanez, McColly Real Estate. NIRA as distributed by MLS GRID
- $214,9003 bd1 ba1.2k sqft2805 County Line Rd, Portage, IN 46368For SaleMLS ID #843546, Connor Pascoe, Weichert Realtors - Shoreline. NIRA as distributed by MLS GRID
- $258,0003 bd2 ba1.3k sqft7216 Montana Ave, Hammond, IN 46323For SaleMLS ID #838130, Melissa Torres, American Home Realty Services,. NIRA as distributed by MLS GRID
