Beautiful well-maintained tri-level boasting 3 generously-sized bedrooms, an updated kitchen with stainless steel appliances, 1.1 baths, bright and spacious living room, gleaming hardwood floors, eat-in kitchen. Lower level features a family room for relaxation and entertaining, half-bath, walk out basement, laundry room and an attached three season room. Recent upgrades include: New roof, November 2024; new gutters, December 2024; new windows, April 2025; new siding, April 2025. The property is nicely landscaped with an attached garage in a clean, quiet neighborhood among many well-kept homes. What more can you ask for? Nothing to do but move in and celebrate the holidays in your new home. Home in great move-in condition, but sold AS-IS. Thank you.
Active
$260,000
235 S Mayfair Pl, Chicago Heights, IL 60411
3beds
1,152sqft
Single Family Residence
Built in 1959
6,000 Square Feet Lot
$257,700 Zestimate®
$226/sqft
$-- HOA
What's special
Attached garageNicely landscapedGleaming hardwood floorsLaundry roomEat-in kitchenAttached three season roomWalk out basement
- 52 days
- 165
- 10
Zillow last checked:
Listing updated:
Listed by:
Carla M Dumas 773-885-1704,
Amazing Grace Real Estate Services LLC
Source: MRED as distributed by MLS GRID,MLS#: 12746062
Facts & features
Interior
Bedrooms & bathrooms
- Bedrooms: 3
- Bathrooms: 2
- Full bathrooms: 1
- 1/2 bathrooms: 1
Rooms
- Room types: No additional rooms
Primary bedroom
- Features: Flooring (Hardwood)
- Level: Second
- Area: 143 Square Feet
- Dimensions: 13X11
Bedroom 2
- Features: Flooring (Hardwood)
- Level: Second
- Area: 126 Square Feet
- Dimensions: 14X9
Bedroom 3
- Features: Flooring (Hardwood)
- Level: Second
- Area: 99 Square Feet
- Dimensions: 9X11
Family room
- Level: Lower
- Area: 242 Square Feet
- Dimensions: 22X11
Kitchen
- Features: Flooring (Hardwood), Window Treatments (All)
- Level: Main
- Area: 130 Square Feet
- Dimensions: 10X13
Laundry
- Level: Lower
- Area: 99 Square Feet
- Dimensions: 9X11
Living room
- Features: Flooring (Hardwood)
- Level: Main
- Area: 216 Square Feet
- Dimensions: 12X18
Heating
- Natural Gas, Forced Air
Cooling
- Central Air
Appliances
- Included: Range, Dishwasher, Refrigerator, Stainless Steel Appliance(s)
Features
- Flooring: Hardwood
- Basement: Finished,Exterior Entry,Partial,Walk-Out Access
Interior area
- Total structure area: 0
- Total interior livable area: 1,152 sqft
Property
Parking
- Total spaces: 1
- Parking features: Asphalt, Garage Door Opener, Yes, Garage Owned, Attached, Garage
- Attached garage spaces: 1
- Has uncovered spaces: Yes
Accessibility
- Accessibility features: No Disability Access
Features
- Levels: Tri-Level
Lot
- Size: 6,000 Square Feet
- Dimensions: 60X100
Details
- Parcel number: 32172270030000
- Special conditions: None
Construction
Type & style
- Home type: SingleFamily
- Property subtype: Single Family Residence
Materials
- Aluminum Siding, Brick
- Roof: Asphalt
Condition
- New construction: No
- Year built: 1959
Utilities & green energy
- Sewer: Public Sewer
- Water: Lake Michigan
Community & HOA
HOA
- Services included: None
Location
- Region: Chicago Heights
Financial & listing details
- Price per square foot: $226/sqft
- Tax assessed value: $134,900
- Annual tax amount: $5,670
- Date on market: 8/29/2026
- Ownership: Fee Simple
Estimated market value
$257,700
$245,000 - $271,000
$2,119/mo
Price history
| Date | Event | Price |
|---|---|---|
| 8/29/2026 | Listed for sale | $260,000+126.1%$226/sqft |
Source:  MRED as distributed by MLS GRID #12746062 Report a problem MRED as distributed by MLS GRID #12746062 Report a problem | ||
| 5/24/2018 | Sold | $115,000-4.1%$100/sqft |
Source: MRED as distributed by MLS GRID #09879931 Report a problem | ||
| 3/21/2018 | Pending sale | $119,900$104/sqft |
Source: Villa Real Estate Services Inc. #09879931 Report a problem | ||
| 3/17/2018 | Listed for sale | $119,900$104/sqft |
Source: Villa Real Estate Services Inc. #09879931 Report a problem | ||
Public tax history
| Year | Property taxes | Tax assessment |
|---|---|---|
| 2024 | -- | $13,490 |
| 2023 | $5,409 +8.7% | $13,490 +19.5% |
| 2022 | $4,975 +3% | $11,292 |
| 2021 | $4,832 +0.4% | $11,292 |
| 2020 | $4,813 +20.6% | $11,292 +9% |
| 2019 | $3,989 -29.6% | $10,356 |
| 2018 | $5,670 +202% | $10,356 |
| 2017 | $1,878 -41% | $10,356 +1.4% |
| 2016 | $3,181 +5% | $10,213 |
| 2015 | $3,030 -0.7% | $10,213 |
| 2014 | $3,052 -4.6% | $10,213 -5.7% |
| 2013 | $3,201 -0.4% | $10,834 |
| 2012 | $3,214 -18.4% | $10,834 |
| 2011 | $3,939 -4.4% | $10,834 -18.2% |
| 2010 | $4,119 +13.1% | $13,251 |
| 2009 | $3,643 +14.2% | $13,251 -5% |
| 2008 | $3,189 -2.2% | $13,949 +7.3% |
| 2007 | $3,262 +1.7% | $12,994 |
| 2006 | $3,208 +8.4% | $12,994 |
| 2005 | $2,960 -0.2% | $12,994 +21.1% |
| 2004 | $2,966 +1.9% | $10,728 |
| 2003 | $2,911 -5.8% | $10,728 |
| 2002 | $3,091 +11.4% | $10,728 +7.1% |
| 2001 | $2,775 +0.6% | $10,019 |
| 2000 | $2,757 +0% | $10,019 |
| 1999 | $2,757 | $10,019 |
Find assessor info on the county website
Monthly payment
Est. payment
Payment breakdown
Explore the cost of this home by adjusting the details. Changes won't be saved.Climate risks
Neighborhood: 60411
Nearby schools
Schools provided by the listing agent
- Elementary: Greenbriar Elementary School
- High: Bloom High School
- District: 170
Source: MRED as distributed by MLS GRID. This data may not be complete. We recommend contacting the local school district to confirm school assignments for this home.
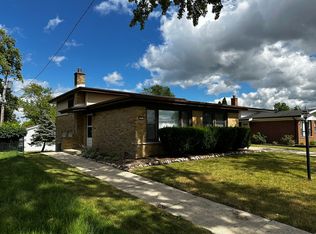
- $197,9003 bd1 ba1.1k sqft241 S Mayfair Pl, Chicago Heights, IL 60411Sold
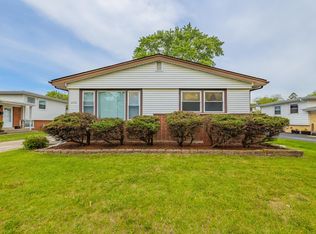
- $190,3003 bd1 ba1.1k sqft231 S Mayfair Pl, Chicago Heights, IL 60411Off Market
- $264,3003 bd2 ba2.1k sqft232 Avonelle Dr, Chicago Heights, IL 60411Off Market
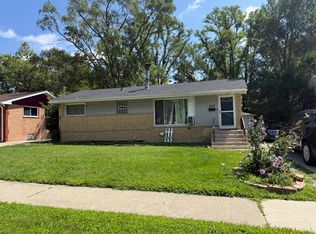
- $199,3003 bd1 ba1.2k sqft228 Avonelle Dr, Chicago Heights, IL 60411Off Market
Similar homes
- $159,0005 bd2 ba1k sqft357 Serena Dr, Chicago Heights, IL 60411Active
 MLS ID #12769174, Frank Montro, Better Homes & Gardens Real Estate. MRED as distributed by MLS GRID
 - $319,9003 bd2 ba1.4k sqft246 S Ingleside Ave, Glenwood, IL 60425Re-activated
 MLS ID #12683491, Wesley Thompson, Elite Realty Services INC. MRED as distributed by MLS GRID
 - $--3 bd2 ba853 sqft3841 Highland Pl, Country Club Hills, IL 60478Auction
 Auction.com 2
 - $279,9003 bd2 ba1.1k sqft524 Gordon Dr, Crete, IL 60417Active
 MLS ID #12728633, Ruby Clavelle-Harding, eXp Realty. MRED as distributed by MLS GRID
 - $206,9003 bd1 ba1.3k sqft6995 Madison St, Merrillville, IN 46410For Sale
 MLS ID #847089, Keri Hir, Keri Hir. NIRA as distributed by MLS GRID
 - $245,0003 bd2 ba1.1k sqft7920 Independence St, Merrillville, IN 46410For SaleMLS ID #846385, Lisa Wojcik, Northwest Indiana Real Estate. NIRA as distributed by MLS GRID
