Welcome home to this beautifully maintained 3-bedroom, 2-bath ranch home. Designed with both style and functionality in mind, this home features beautiful hardwood flooring throughout and a spacious kitchen with granite countertops, marble backsplash, and stainless steel appliances, perfect for everyday living and entertaining. Home warranty and electric fireplace also included in the price!!!!!! Laundry area with gas hookups. Enjoy year-round comfort with the rare benefit of updated dual-zoned heating and cooling, and smart thermostats for maximum efficiency and convenience. Additional recent updates include new gutters, a newly installed garage door on the detached two-car garage, and newly installed water heater. Keyless entry adds even more modern convenience. Step outside to your own private retreat. The massive, fully fenced backyard offers exceptional privacy and plenty of space for entertaining, gardening, pets, or simply relaxing outdoors. This move-in-ready home combines thoughtful updates, modern amenities, and the ease of ranch-style living. Schedule your showing to see the best that Park Forest has to offer!!!
Price change
Price cut: $5K (10/5)
$225,000
412 Suwanee St, Park Forest, IL 60466
3beds
1,500sqft
Single Family Residence
Built in 1955
0.26 Acres Lot
$223,300 Zestimate®
$150/sqft
$-- HOA
What's special
Electric fireplaceKeyless entryMarble backsplashBeautiful hardwood flooring throughoutStainless steel appliances
- 34 days
- 388
- 21
Zillow last checked:
Listing updated:
Listed by:
Laquittia Bluntson (708)897-4984,
Real People Realty
Source: MRED as distributed by MLS GRID,MLS#: 12749078
Facts & features
Interior
Bedrooms & bathrooms
- Bedrooms: 3
- Bathrooms: 2
- Full bathrooms: 2
Rooms
- Room types: No additional rooms
Primary bedroom
- Features: Flooring (Wood Laminate), Window Treatments (Blinds)
- Level: Main
- Area: 170 Square Feet
- Dimensions: 17X10
Bedroom 2
- Features: Flooring (Wood Laminate), Window Treatments (Blinds)
- Level: Main
- Area: 140 Square Feet
- Dimensions: 14X10
Bedroom 3
- Features: Flooring (Wood Laminate), Window Treatments (Blinds)
- Level: Main
- Area: 121 Square Feet
- Dimensions: 11X11
Dining room
- Features: Flooring (Porcelain Tile), Window Treatments (Blinds, Curtains/Drapes)
- Level: Main
- Area: 120 Square Feet
- Dimensions: 12X10
Family room
- Features: Flooring (Wood Laminate), Window Treatments (Blinds, Curtains/Drapes)
- Level: Main
- Area: 168 Square Feet
- Dimensions: 14X12
Kitchen
- Features: Kitchen (Eating Area-Table Space, Pantry-Closet), Flooring (Porcelain Tile)
- Level: Main
- Area: 88 Square Feet
- Dimensions: 11X8
Living room
- Features: Flooring (Wood Laminate), Window Treatments (Blinds)
- Level: Main
- Area: 273 Square Feet
- Dimensions: 21X13
Heating
- Natural Gas, Forced Air, Zoned
Cooling
- Central Air, Zoned
Appliances
- Included: Range, Microwave, Dishwasher, Refrigerator, Stainless Steel Appliance(s)
- Laundry: Main Level, Gas Dryer Hookup
Features
- 1st Floor Bedroom, 1st Floor Full Bath
- Flooring: Laminate
- Basement: None
- Attic: Full,Pull Down Stair
Interior area
- Total structure area: 0
- Total interior livable area: 1,500 sqft
Property
Parking
- Total spaces: 2
- Parking features: Asphalt, Concrete, Garage Door Opener, Yes, Garage Owned, Detached, Garage
- Garage spaces: 2
- Has uncovered spaces: Yes
Accessibility
- Accessibility features: No Disability Access
Features
- Stories: 1
- Patio & porch: Patio
Lot
- Size: 0.26 Acres
- Dimensions: 70X163
Details
- Parcel number: 31352040120000
- Special conditions: Home Warranty
- Other equipment: TV-Cable, TV-Dish, Ceiling Fan(s)
Construction
Type & style
- Home type: SingleFamily
- Architectural style: Ranch
- Property subtype: Single Family Residence
Materials
- Brick, Frame
- Foundation: Concrete Perimeter
- Roof: Asphalt
Condition
- New construction: No
- Year built: 1955
Details
- Warranty included: Yes
Utilities & green energy
- Electric: Circuit Breakers
- Sewer: Public Sewer
- Water: Public
Community & HOA
Community
- Features: Park, Tennis Court(s), Curbs, Sidewalks, Street Lights, Street Paved
HOA
- Services included: None
Location
- Region: Park Forest
Financial & listing details
- Price per square foot: $150/sqft
- Tax assessed value: $130,000
- Annual tax amount: $7,089
- Date on market: 9/2/2026
- Ownership: Fee Simple
Estimated market value
$223,300
$212,000 - $234,000
$2,627/mo
Price history
| Date | Event | Price |
|---|---|---|
| 10/5/2026 | Price change | $225,000-2.2%$150/sqft |
Source:  MRED as distributed by MLS GRID #12749078 Report a problem MRED as distributed by MLS GRID #12749078 Report a problem | ||
| 9/2/2026 | Listed for sale | $230,000-4.2%$153/sqft |
Source: MRED as distributed by MLS GRID #12749078 Report a problem | ||
| 9/2/2026 | Listing removed | $239,999$160/sqft |
Source: MRED as distributed by MLS GRID #12712086 Report a problem | ||
| 8/8/2026 | Price change | $239,999-4%$160/sqft |
Source: MRED as distributed by MLS GRID #12712086 Report a problem | ||
| 8/1/2026 | Listed for sale | $250,000+178.6%$167/sqft |
Source: MRED as distributed by MLS GRID #12712086 Report a problem | ||
| 3/28/2012 | Sold | $89,750-0.2%$60/sqft |
Source: MRED as distributed by MLS GRID #07913035 Report a problem | ||
| 1/24/2012 | Price change | $89,900-5.3%$60/sqft |
Source: RE/MAX South Suburban #07913035 Report a problem | ||
| 1/15/2012 | Price change | $94,900-5.1%$63/sqft |
Source: RE/MAX South Suburban #07913035 Report a problem | ||
| 11/23/2011 | Price change | $99,999-8.2%$67/sqft |
Source: RE/MAX South Suburban #07913035 Report a problem | ||
| 11/1/2011 | Price change | $108,990-0.9%$73/sqft |
Source: RE/MAX South Suburban #07913035 Report a problem | ||
| 9/29/2011 | Listed for sale | $109,990+243.7%$73/sqft |
Source: RE/MAX South Suburban #07913035 Report a problem | ||
| 6/27/2011 | Sold | $32,000-3%$21/sqft |
Source: MRED as distributed by MLS GRID #07798923 Report a problem | ||
| 5/7/2011 | Listed for sale | $33,000-66.3%$22/sqft |
Source: foreclosure.com Report a problem | ||
| 2/2/2000 | Sold | $98,000$65/sqft |
Source: Public Record Report a problem | ||
Public tax history
| Year | Property taxes | Tax assessment |
|---|---|---|
| 2024 | $7,701 +8.6% | $13,000 |
| 2023 | $7,089 +110.9% | $13,000 +119.6% |
| 2022 | $3,361 -1.6% | $5,920 |
| 2021 | $3,417 +0.8% | $5,920 |
| 2020 | $3,390 -26.2% | $5,920 -22.6% |
| 2019 | $4,596 +3.9% | $7,652 |
| 2018 | $4,423 -0.8% | $7,652 |
| 2017 | $4,459 +14.2% | $7,652 +19.1% |
| 2016 | $3,903 +5.7% | $6,423 |
| 2015 | $3,692 +1.6% | $6,423 |
| 2014 | $3,635 -48.5% | $6,423 -23.1% |
| 2013 | $7,056 +49.2% | $8,352 |
| 2012 | $4,730 +0.9% | $8,352 |
| 2011 | $4,687 +0.9% | $8,352 -13.9% |
| 2010 | $4,647 +7.6% | $9,702 |
| 2009 | $4,317 +8.3% | $9,702 -5% |
| 2008 | $3,988 +3.9% | $10,212 -2.2% |
| 2007 | $3,838 +3.2% | $10,447 |
| 2006 | $3,718 +7.9% | $10,447 |
| 2005 | $3,447 -3.9% | $10,447 +16.5% |
| 2004 | $3,589 +14.8% | $8,970 |
| 2003 | $3,125 +4.8% | $8,970 |
| 2002 | $2,982 +10% | $8,970 +6.4% |
| 2001 | $2,710 +4.3% | $8,434 |
| 2000 | $2,599 | $8,434 |
| 1999 | -- | $8,434 |
Find assessor info on the county website
Monthly payment
Est. payment
Payment breakdown
Explore the cost of this home by adjusting the details. Changes won't be saved.Climate risks
Neighborhood: 60466
Nearby schools
Schools provided by the listing agent
- District: 163
Source: MRED as distributed by MLS GRID. This data may not be complete. We recommend contacting the local school district to confirm school assignments for this home.
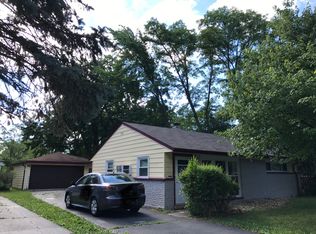
Similar homes
- $199,0004 bd2 ba1.5k sqft408 Sauk Trl, Park Forest, IL 60466Active
 MLS ID #12708200, Claudia Ortiz, United Real Estate - Chicago. MRED as distributed by MLS GRID
 - $215,8253 bd3 ba1.4k sqft126 Indiana St, Park Forest, IL 60466Price Change
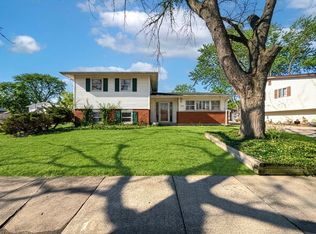 MLS ID #12684830, Fady Ishak, REMAX Legends. MRED as distributed by MLS GRID
 - $159,5003 bd2 ba1.7k sqft319 Miami St, Park Forest, IL 60466Active
 MLS ID #12656973, Anita Halsey, Coldwell Banker Realty. MRED as distributed by MLS GRID
 - $225,0003 bd2 ba1.2k sqft308 S Walnut St, Glenwood, IL 60425New
 MLS ID #12773023, Sonye London, Berkshire Hathaway HomeServices Chicago. MRED as distributed by MLS GRID
 - $219,0003 bd2 ba1.7k sqft875 W 72nd Ct, Merrillville, IN 46410For Sale
 MLS ID #843743, Olga Vega, Legacy Realty Group LLC. NIRA as distributed by MLS GRID
