Your New Home Is Right Here! Welcome to this well-maintained 3-bedroom, 1-bath ranch nestled on a charming, tree-lined street. Featuring inviting curb appeal and a desirable floor plan with both a spacious living room and comfortable family room, this home offers plenty of room to relax, entertain, and enjoy everyday living. The kitchen is sure to impress with granite countertops, stainless steel appliances, gleaming white cabinetry, and recessed lighting. The spacious living room is filled with natural light, creating a warm and welcoming atmosphere throughout the home. Step outside and discover the large backyard-a wonderful outdoor retreat with endless possibilities for entertaining, gardening, play, or simply relaxing. Recent updates include a new roof in 2025 and water heater in 2023, providing added peace of mind for the next homeowner. This charming ranch perfectly blends comfort, convenience, and character, making it an excellent choice for first-time buyers, downsizers, or anyone looking for a cozy place to call home. Don't miss the opportunity to make this home your own! Schedule your private showing today and discover all this wonderful property has to offer.
Active
Price cut: $115K (9/12)
$115,000
331 Osage St, Park Forest, IL 60466
3beds
1,362sqft
Single Family Residence
Built in 1951
7,200 Square Feet Lot
$-- Zestimate®
$84/sqft
$-- HOA
What's special
Charming tree-lined streetRecessed lightingWonderful outdoor retreatLarge backyardDesirable floor planInviting curb appealComfortable family room
- 59 days
- 399
- 47
Likely to sell faster than
Zillow last checked:
Listing updated:
Listed by:
Jermane Cheatham, GRI 708-917-6640,
Jason Mitchell Real Estate IL
Source: MRED as distributed by MLS GRID,MLS#: 12729698
Facts & features
Interior
Bedrooms & bathrooms
- Bedrooms: 3
- Bathrooms: 1
- Full bathrooms: 1
Rooms
- Room types: No additional rooms
Primary bedroom
- Features: Flooring (Carpet)
- Level: Main
- Area: 204 Square Feet
- Dimensions: 17X12
Bedroom 2
- Features: Flooring (Carpet)
- Level: Main
- Area: 156 Square Feet
- Dimensions: 12X13
Bedroom 3
- Features: Flooring (Carpet)
- Level: Main
- Area: 144 Square Feet
- Dimensions: 12X12
Family room
- Level: Main
- Area: 288 Square Feet
- Dimensions: 16X18
Kitchen
- Level: Main
- Area: 144 Square Feet
- Dimensions: 12X12
Laundry
- Level: Main
- Area: 55 Square Feet
- Dimensions: 11X5
Living room
- Level: Main
- Area: 360 Square Feet
- Dimensions: 15X24
Heating
- Natural Gas, Forced Air
Cooling
- Central Air
Appliances
- Included: Gas Water Heater
Features
- Basement: None
Interior area
- Total structure area: 0
- Total interior livable area: 1,362 sqft
Property
Parking
- Total spaces: 1
- Parking features: Yes, Garage Owned, Detached, Garage
- Garage spaces: 1
Accessibility
- Accessibility features: No Disability Access
Features
- Stories: 1
Lot
- Size: 7,200 Square Feet
- Dimensions: 60 X 120
Details
- Parcel number: 31364110070000
- Special conditions: None
- Other equipment: Ceiling Fan(s)
Construction
Type & style
- Home type: SingleFamily
- Property subtype: Single Family Residence
Materials
- Brick
Condition
- New construction: No
- Year built: 1951
Utilities & green energy
- Electric: Circuit Breakers
- Sewer: Public Sewer
- Water: Public
Community & HOA
HOA
- Services included: None
Location
- Region: Park Forest
Financial & listing details
- Price per square foot: $84/sqft
- Tax assessed value: $130,000
- Annual tax amount: $10,315
- Date on market: 8/10/2026
- Ownership: Fee Simple
Estimated market value
Not available
Estimated sales range
Not available
$2,368/mo
Price history
| Date | Event | Price |
|---|---|---|
| 9/12/2026 | Price change | -- |
Source:  Auction.com 3 #*APID1463845* Report a problem Auction.com 3 #*APID1463845* Report a problem | ||
| 8/10/2026 | Listed for sale | $115,000-28.1%$84/sqft |
Source:  MRED as distributed by MLS GRID #12729698 Report a problem MRED as distributed by MLS GRID #12729698 Report a problem | ||
| 4/21/2025 | Listing removed | $160,000$117/sqft |
Source: MRED as distributed by MLS GRID #12300732 Report a problem | ||
| 4/4/2025 | Price change | $160,000-7.8%$117/sqft |
Source: MRED as distributed by MLS GRID #12300732 Report a problem | ||
| 3/26/2025 | Listed for sale | $173,500$127/sqft |
Source: MRED as distributed by MLS GRID #12300732 Report a problem | ||
| 3/24/2025 | Contingent | $173,500$127/sqft |
Source: MRED as distributed by MLS GRID #12300732 Report a problem | ||
| 3/21/2025 | Price change | $173,500-0.9%$127/sqft |
Source: MRED as distributed by MLS GRID #12300732 Report a problem | ||
| 3/6/2025 | Listed for sale | $175,000-1.4%$128/sqft |
Source: MRED as distributed by MLS GRID #12300732 Report a problem | ||
| 10/22/2024 | Listing removed | $177,500$130/sqft |
Source: MRED as distributed by MLS GRID #12140294 Report a problem | ||
| 10/16/2024 | Price change | $177,500-1.4%$130/sqft |
Source: MRED as distributed by MLS GRID #12140294 Report a problem | ||
| 9/24/2024 | Price change | $180,000-2.7%$132/sqft |
Source: MRED as distributed by MLS GRID #12140294 Report a problem | ||
| 9/6/2024 | Listed for sale | $185,000+19.4%$136/sqft |
Source: MRED as distributed by MLS GRID #12140294 Report a problem | ||
| 5/25/2022 | Sold | $155,000+3.4%$114/sqft |
Source: MRED as distributed by MLS GRID #11376474 Report a problem | ||
| 4/18/2022 | Contingent | $149,900$110/sqft |
Source: MRED as distributed by MLS GRID #11376474 Report a problem | ||
| 4/15/2022 | Listed for sale | $149,900+233.1%$110/sqft |
Source: MRED as distributed by MLS GRID #11376474 Report a problem | ||
| 1/28/2022 | Sold | $45,000$33/sqft |
Source: Public Record Report a problem | ||
| 10/30/2008 | Sold | $45,000$33/sqft |
Source: MRED as distributed by MLS GRID #06962244 Report a problem | ||
Public tax history
| Year | Property taxes | Tax assessment |
|---|---|---|
| 2024 | $10,315 +45.5% | $13,000 |
| 2023 | $7,089 -9.4% | $13,000 +123.5% |
| 2022 | $7,822 | $5,817 |
| 2021 | -- | $5,817 |
| 2020 | $6,998 | $5,817 -12.7% |
| 2019 | -- | $6,664 |
| 2018 | $6,990 +0.6% | $6,664 |
| 2017 | $6,947 +25.1% | $6,664 +19.3% |
| 2016 | $5,554 +2.3% | $5,586 |
| 2015 | $5,427 +3% | $5,586 |
| 2014 | $5,268 -13% | $5,586 -22% |
| 2013 | $6,052 +4.6% | $7,163 |
| 2012 | $5,785 +9.1% | $7,163 |
| 2011 | $5,301 -10.6% | $7,163 -28.8% |
| 2010 | $5,933 +2.9% | $10,067 |
| 2009 | $5,768 +8.7% | $10,067 -5% |
| 2008 | $5,305 +56.3% | $10,598 +22.5% |
| 2007 | $3,394 +2.6% | $8,654 |
| 2006 | $3,307 +1.3% | $8,654 -10.8% |
| 2005 | $3,263 -3.9% | $9,707 +12.9% |
| 2004 | $3,397 +14.7% | $8,595 |
| 2003 | $2,961 -17.4% | $8,595 |
| 2002 | $3,586 +50.5% | $8,595 +12.2% |
| 2001 | $2,382 +4.2% | $7,658 |
| 2000 | $2,286 -0.8% | $7,658 |
| 1999 | $2,304 | $7,658 |
Find assessor info on the county website
Monthly payment
Est. payment
Payment breakdown
Explore the cost of this home by adjusting the details. Changes won't be saved.Climate risks
Neighborhood: 60466
Nearby schools
Schools provided by the listing agent
- District: 163
Source: MRED as distributed by MLS GRID. This data may not be complete. We recommend contacting the local school district to confirm school assignments for this home.
Similar homes
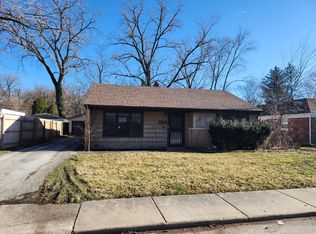
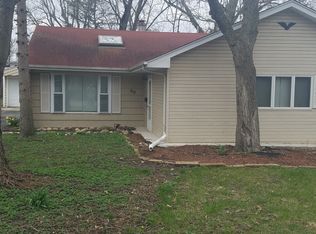
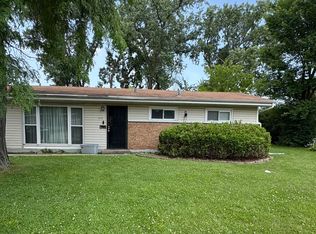
- $117,5003 bd1 ba1k sqft158 Algonquin St, Park Forest, IL 60466Active
 MLS ID #12715668, Damara Saddler, Damara Saddler. MRED as distributed by MLS GRID
 - $110,0003 bd1 ba1.3k sqft140 Nashua St, Park Forest, IL 60466Active
 MLS ID #12771020, Caroline Cunningham, Harkins & Associates, Inc.. MRED as distributed by MLS GRID
 - $109,9004 bd2 ba1.3k sqft5 Arrowhead Ct, Park Forest, IL 60466Active
 MLS ID #12662135, Daniel Robinson, Crosstown Realtors, Inc.. MRED as distributed by MLS GRID
 - $110,0002 bd1 ba949 sqft363 Blackhawk Dr, Park Forest, IL 60466Active
 MLS ID #12724911, Daniel Robinson, Crosstown Realtors, Inc.. MRED as distributed by MLS GRID
