Opportunity awaits at 13946 S Lydia! This property is ready for its next owner to bring their vision and sweat equity to life! Featuring bamboo hardwood flooring and an updated bathroom with plumbing improvements. siding, central air installed in 2021, and a furnace. This home offers a great starting point for its next owner on renovations while leaving room to make it your own. Priced with needed repairs in mind, including roofing and electrical panel, this property presents an opportunity for investors, rehabbers, or buyers ready to roll up their sleeves and unlock its potential. Bring your contractor, your creativity, and your vision! Property is being sold as-is. CONV, Cash or renovation financing preferred. Not FHA eligible.
New
$118,900
13946 S Lydia Ave, Robbins, IL 60472
3beds
1,040sqft
Single Family Residence
Built in 1961
7,425 Square Feet Lot
$117,300 Zestimate®
$114/sqft
$-- HOA
What's special
Bamboo hardwood flooring
- 6 hours
- 20
- 1
Zillow last checked:
Listing updated:
Listed by:
Darnisha Holliday, ABR,GREEN,SFR holliday.darnisha@gmail.com,
EXIT Strategy Realty
Source: MRED as distributed by MLS GRID,MLS#: 12711016
Facts & features
Interior
Bedrooms & bathrooms
- Bedrooms: 3
- Bathrooms: 1
- Full bathrooms: 1
Rooms
- Room types: Utility Room-1st Floor
Primary bedroom
- Level: Main
- Area: 144 Square Feet
- Dimensions: 12X12
Bedroom 2
- Level: Main
- Area: 120 Square Feet
- Dimensions: 12X10
Bedroom 3
- Level: Main
- Area: 120 Square Feet
- Dimensions: 12X10
Dining room
- Level: Main
- Area: 48 Square Feet
- Dimensions: 8X6
Kitchen
- Level: Main
- Area: 80 Square Feet
- Dimensions: 10X8
Laundry
- Level: Main
- Area: 28 Square Feet
- Dimensions: 4X7
Living room
- Level: Main
- Area: 180 Square Feet
- Dimensions: 18X10
Other
- Level: Main
- Area: 10 Square Feet
- Dimensions: 2X5
Heating
- Natural Gas
Cooling
- Central Air
Appliances
- Included: Refrigerator
Features
- Basement: Crawl Space
Interior area
- Total structure area: 0
- Total interior livable area: 1,040 sqft
Property
Parking
- Total spaces: 2
- Parking features: Yes, Detached, Garage
- Garage spaces: 2
Accessibility
- Accessibility features: No Disability Access
Features
- Stories: 1
Lot
- Size: 7,425 Square Feet
Details
- Parcel number: 28024060670000
- Special conditions: Home Warranty
- Other equipment: Ceiling Fan(s)
Construction
Type & style
- Home type: SingleFamily
- Architectural style: Ranch
- Property subtype: Single Family Residence
Materials
- Vinyl Siding
Condition
- New construction: No
- Year built: 1961
Details
- Warranty included: Yes
Utilities & green energy
- Sewer: Public Sewer
- Water: Public
Community & HOA
HOA
- Services included: None
Location
- Region: Robbins
Financial & listing details
- Price per square foot: $114/sqft
- Tax assessed value: $80,000
- Annual tax amount: $3,184
- Date on market: 10/16/2026
- Ownership: Fee Simple
Estimated market value
$117,300
$90,000 - $144,000
$2,315/mo
Price history
| Date | Event | Price |
|---|---|---|
| 10/16/2026 | Listed for sale | $118,900+692.7%$114/sqft |
Source:  MRED as distributed by MLS GRID #12711016 Report a problem MRED as distributed by MLS GRID #12711016 Report a problem | ||
| 3/24/2015 | Sold | $15,000-78.5%$14/sqft |
Source: Public Record Report a problem | ||
| 11/1/2009 | Listing removed | $69,900$67/sqft |
Source: Homes.com #07227860 Report a problem | ||
| 5/30/2009 | Listed for sale | $69,900+55.3%$67/sqft |
Source: Homes.com #07227860 Report a problem | ||
| 11/5/1999 | Sold | $45,000+200%$43/sqft |
Source: Public Record Report a problem | ||
| 5/10/1996 | Sold | $15,000$14/sqft |
Source: Public Record Report a problem | ||
Public tax history
| Year | Property taxes | Tax assessment |
|---|---|---|
| 2024 | $3,090 +4.8% | $8,000 +0% |
| 2023 | $2,947 +36% | $7,999 +73.2% |
| 2022 | $2,167 +6% | $4,618 |
| 2021 | $2,044 +2.9% | $4,618 |
| 2020 | $1,985 -22% | $4,618 -18.7% |
| 2019 | $2,546 +4.4% | $5,678 |
| 2018 | $2,439 -2% | $5,678 |
| 2017 | $2,488 +2.9% | $5,678 +4.3% |
| 2016 | $2,417 +0.4% | $5,445 |
| 2015 | $2,408 +1.2% | $5,445 |
| 2014 | $2,379 +3.5% | $5,445 -5.7% |
| 2013 | $2,299 +4.2% | $5,777 |
| 2012 | $2,205 +7.3% | $5,777 |
| 2011 | $2,055 -3.8% | $5,777 -19% |
| 2010 | $2,136 +350.8% | $7,129 |
| 2009 | $474 +18.7% | $7,129 -5% |
| 2008 | $399 -9.9% | $7,505 +14.9% |
| 2007 | $443 | $6,529 |
| 2006 | -- | $6,529 |
| 2005 | $395 -46.8% | $6,529 +42.4% |
| 2004 | $743 -4.1% | $4,586 |
| 2003 | $775 +6.1% | $4,586 |
| 2002 | $730 +243.8% | $4,586 +21% |
| 2001 | $212 -79.9% | $3,791 |
| 2000 | $1,055 +136% | $3,791 |
| 1999 | $447 | $3,791 |
Find assessor info on the county website
Monthly payment
Est. payment
Payment breakdown
Explore the cost of this home by adjusting the details. Changes won't be saved.Climate risks
Neighborhood: 60472
Nearby schools
Schools provided by the listing agent
- District: 143.5
Source: MRED as distributed by MLS GRID. This data may not be complete. We recommend contacting the local school district to confirm school assignments for this home.
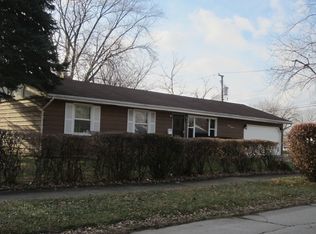
Similar homes
- $--3 bd1 ba1k sqft14046 S Lydia Ave, Robbins, IL 60472Auction
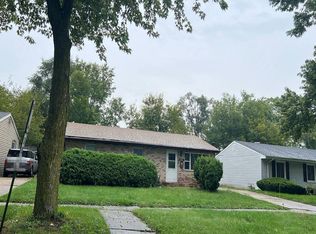 Auction.com 2
 - $--2 bd2 ba985 sqft4114 W 135th St, Robbins, IL 60472Auction
 MLS ID #12782815, Halina Zdanowski, LPT Realty. MRED as distributed by MLS GRID
 - $--3 bd1 ba1k sqft3005 Wilshire Ave, Markham, IL 60428AuctionAuction.com 2
- $59,9003 bd2 ba1.3k sqft4111 W 135th Pl, Robbins, IL 60472New
 MLS ID #12783099, Verna McGill, Easley Realty. MRED as distributed by MLS GRID
