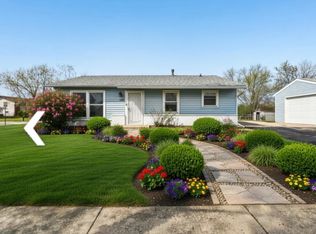
You won't want to miss this beautifully updated 3-bedroom, 1-bath home loaded with modern upgrades! The kitchen is tastefully appointed with maple shaker cabinets, granite countertops, a new microwave, dishwasher, light fixtures, and faucet, plus a stove and refrigerator that are just a few years old. Enjoy brand new vinyl wood plank flooring throughout the home and an updated bathroom featuring a new vanity, toilet, light fixtures, and faucet. Major systems are in excellent shape, including a new hot water tank (2026), new gutters (2022), new chimney liner, and a furnace (2017). This home also offers central air and all new electrical outlets for peace of mind. Solid, move-in ready, and thoughtfully upgraded for everyday comfort-schedule your showing today!
New
$161,900
16432 Sawyer Ave, Markham, IL 60428
3beds
986sqft
Single Family Residence
Built in 1960
7,980 Square Feet Lot
$-- Zestimate®
$164/sqft
$-- HOA
What's special
Modern upgradesAll new electrical outletsGranite countertopsCentral airNew microwaveNew chimney liner
- 7 hours
- 41
- 11
Zillow last checked:
Listing updated:
Listed by:
John Litrenta (224)699-5002,
Redfin Corporation
Source: MRED as distributed by MLS GRID,MLS#: 12784738
Facts & features
Interior
Bedrooms & bathrooms
- Bedrooms: 3
- Bathrooms: 1
- Full bathrooms: 1
Rooms
- Room types: No additional rooms
Primary bedroom
- Features: Flooring (Luxury Vinyl)
- Level: Main
- Area: 110 Square Feet
- Dimensions: 11X10
Bedroom 2
- Features: Flooring (Luxury Vinyl)
- Level: Main
- Area: 110 Square Feet
- Dimensions: 11X10
Bedroom 3
- Features: Flooring (Luxury Vinyl)
- Level: Main
- Area: 80 Square Feet
- Dimensions: 10X8
Dining room
- Features: Flooring (Luxury Vinyl)
- Level: Main
- Dimensions: COMBO
Kitchen
- Level: Main
- Area: 88 Square Feet
- Dimensions: 11X8
Living room
- Features: Flooring (Luxury Vinyl)
- Level: Main
- Area: 460 Square Feet
- Dimensions: 23X20
Heating
- Natural Gas
Cooling
- Central Air
Appliances
- Included: Range, Microwave, Dishwasher, Refrigerator
- Laundry: In Unit, In Kitchen
Features
- Basement: None
Interior area
- Total structure area: 0
- Total interior livable area: 986 sqft
Property
Parking
- Total spaces: 1
- Parking features: Asphalt, Driveway, Yes, Owned
- Has uncovered spaces: Yes
Accessibility
- Accessibility features: No Disability Access
Features
- Stories: 1
Lot
- Size: 7,980 Square Feet
- Dimensions: 50X150
Details
- Parcel number: 28234130370000
- Special conditions: None
- Other equipment: Ceiling Fan(s)
Construction
Type & style
- Home type: SingleFamily
- Architectural style: Ranch
- Property subtype: Single Family Residence
Materials
- Vinyl Siding
Condition
- New construction: No
- Year built: 1960
- Major remodel year: 2026
Utilities & green energy
- Sewer: Public Sewer
- Water: Public
Community & HOA
HOA
- Services included: None
Location
- Region: Markham
Financial & listing details
- Price per square foot: $164/sqft
- Tax assessed value: $107,540
- Annual tax amount: $6,703
- Date on market: 10/14/2026
- Ownership: Fee Simple
Estimated market value
Not available
Estimated sales range
Not available
Not available
Price history
| Date | Event | Price |
|---|---|---|
| 10/14/2026 | Listed for sale | $161,900$164/sqft |
Source:  MRED as distributed by MLS GRID #12784738 Report a problem MRED as distributed by MLS GRID #12784738 Report a problem | ||
| 7/28/2026 | Listing removed | $161,900$164/sqft |
Source: MRED as distributed by MLS GRID #12651907 Report a problem | ||
| 7/27/2026 | Price change | $161,900-2.4%$164/sqft |
Source: MRED as distributed by MLS GRID #12651907 Report a problem | ||
| 6/11/2026 | Price change | $165,900-1%$168/sqft |
Source: MRED as distributed by MLS GRID #12651907 Report a problem | ||
| 5/22/2026 | Listed for sale | $167,500+285.1%$170/sqft |
Source: MRED as distributed by MLS GRID #12651907 Report a problem | ||
| 3/21/2014 | Sold | $43,500-26.3%$44/sqft |
Source: Public Record Report a problem | ||
| 11/7/2013 | Listing removed | $59,000$60/sqft |
Source: Oak Realty of Chicago, Inc. #08249911 Report a problem | ||
| 10/31/2013 | Listed for sale | $59,000$60/sqft |
Source: Oak Realty of Chicago, Inc. #08249911 Report a problem | ||
| 10/31/2013 | Listing removed | $1,150$1/sqft |
Source: AMG Properties Report a problem | ||
| 10/3/2013 | Listed for rent | $1,150$1/sqft |
Source: Zillow Rental Network Report a problem | ||
| 7/22/2013 | Listing removed | $59,000$60/sqft |
Source: Oak Realty #08249911 Report a problem | ||
| 6/29/2013 | Listed for sale | $59,000$60/sqft |
Source: Oak Realty #08249911 Report a problem | ||
| 5/17/2013 | Listing removed | $59,000$60/sqft |
Source: Oak Realty #08249911 Report a problem | ||
| 1/17/2013 | Price change | $59,000-1.6%$60/sqft |
Source: Oak Realty #08249911 Report a problem | ||
| 11/14/2012 | Listed for sale | $59,952+5995100%$61/sqft |
Source: Keller Williams Preferred Realty #08219047 Report a problem | ||
| 8/23/2012 | Sold | $1-100% |
Source: MRED as distributed by MLS GRID #08058819 Report a problem | ||
| 5/25/2012 | Price change | $20,500-8.9%$21/sqft |
Source: PRESTIGE PARTNERS REALTY, INC Report a problem | ||
| 5/4/2012 | Listed for sale | $22,500-64.8%$23/sqft |
Source: PRESTIGE PARTNERS REALTY, INC Report a problem | ||
| 2/19/2004 | Sold | $64,000+6.7%$65/sqft |
Source: Public Record Report a problem | ||
| 7/8/1998 | Sold | $60,000$61/sqft |
Source: Public Record Report a problem | ||
Public tax history
| Year | Property taxes | Tax assessment |
|---|---|---|
| 2024 | $6,704 +7.9% | $10,754 +0% |
| 2023 | $6,213 +38.2% | $10,753 +95.3% |
| 2022 | $4,496 +3.2% | $5,505 |
| 2021 | $4,357 +2.4% | $5,505 |
| 2020 | $4,257 +22.3% | $5,505 +16.7% |
| 2019 | $3,481 -19.9% | $4,718 -22.5% |
| 2018 | $4,347 +5.6% | $6,090 |
| 2017 | $4,114 -2.2% | $6,090 -1.1% |
| 2016 | $4,208 +8.5% | $6,155 |
| 2015 | $3,880 -0.2% | $6,155 |
| 2014 | $3,887 -5.4% | $6,155 -13.9% |
| 2013 | $4,108 +7.4% | $7,148 |
| 2012 | $3,825 +8.7% | $7,148 |
| 2011 | $3,520 -12.7% | $7,148 -26% |
| 2010 | $4,034 +0.6% | $9,654 |
| 2009 | $4,010 +11.7% | $9,654 -5% |
| 2008 | $3,589 +32% | $10,163 +29% |
| 2007 | $2,720 -5.1% | $7,876 |
| 2006 | $2,867 +10% | $7,876 |
| 2005 | $2,607 +10.8% | $7,876 +16.7% |
| 2004 | $2,353 +5.1% | $6,747 |
| 2003 | $2,239 +2.6% | $6,747 |
| 2002 | $2,183 +8.8% | $6,747 +22.3% |
| 2001 | $2,007 +5.1% | $5,515 |
| 2000 | $1,909 +2.4% | $5,515 |
| 1999 | $1,864 | $5,515 |
Find assessor info on the county website
Monthly payment
Est. payment
Payment breakdown
Explore the cost of this home by adjusting the details. Changes won't be saved.Climate risks
Neighborhood: 60428
Nearby schools
Schools provided by the listing agent
- Elementary: Markham Park Elementary School
- Middle: Prairie-Hills Junior High School
- High: Hillcrest High School
- District: 144
Source: MRED as distributed by MLS GRID. This data may not be complete. We recommend contacting the local school district to confirm school assignments for this home.
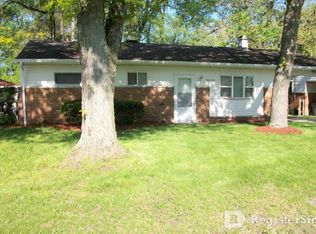
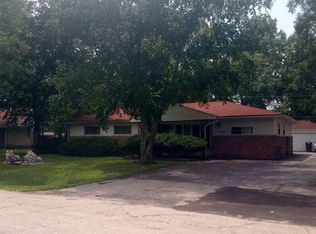
Similar homes
- $160,0003 bd1 ba1k sqft16243 Clifton Park Ave, Markham, IL 60428Active
 MLS ID #12742426, Anthony Disano, Parkvue Realty Corporation. MRED as distributed by MLS GRID
 - $165,0003 bd2 ba1k sqft3907 W 168th St, Country Club Hills, IL 60478Active
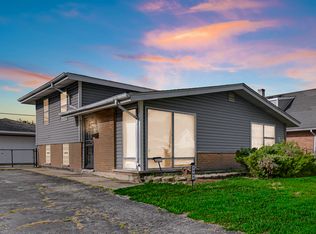 MLS ID #12758249, DeAnna Parkman, ANCHOR REALTY PARTNERS LLC. MRED as distributed by MLS GRID
 - $184,0003 bd2 ba1.2k sqft16417 School St, Matteson, IL 60473Re-activated
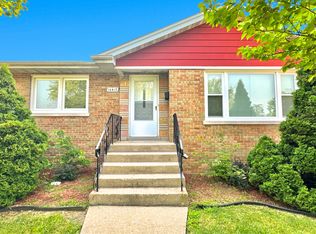 MLS ID #12675127, Michael Scanlon, eXp Realty. MRED as distributed by MLS GRID
 - $184,9993 bd1 ba1.1k sqft3520 School Dr, Country Club Hills, IL 60478Active
 MLS ID #12777448, Jennifer Flagg, Jennifer Flagg. MRED as distributed by MLS GRID
