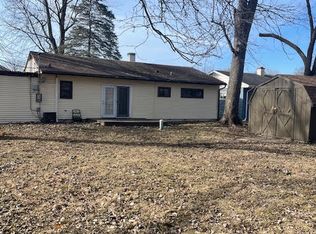
Beautifully renovated 4-bedroom, 2-bath ranch offering approximately 1,530 sq. ft. of thoughtfully designed, move-in-ready living space! Step inside to a bright open-concept floor plan featuring a stunning new kitchen with white cabinetry, quartz countertops, stainless-steel appliances, slide-in range and modern island range hood. Both full bathrooms have been beautifully renovated, including a private en-suite bath in the primary bedroom. Extensive improvements include a new roof, new siding, new A/C unit, new water heater and new electrical service panel, plus nearly new windows. The interior has been refreshed from top to bottom with updated doors, trim, baseboards, light fixtures, flooring and modern finishes throughout. Additional features include a 1-car attached garage, spacious laundry room, rear deck and large private fenced backyard-perfect for relaxing, entertaining or enjoying the outdoors. With major improvements already completed, this stylish ranch offers the space, functionality and updates today's buyers are looking for. Nothing to do but move in and enjoy-schedule your showing today!
Contingent
$244,998
16431 Spaulding Ave, Markham, IL 60428
4beds
1,530sqft
Single Family Residence
Built in 1954
7,980 Square Feet Lot
$-- Zestimate®
$160/sqft
$-- HOA
What's special
Nearly new windowsBeautifully renovatedSlide-in rangeModern island range hoodBright open-concept floor planQuartz countertopsStunning new kitchen
- --
- on Zillow
- 594
- views
- 70
- saves
Zillow last checked:
Listing updated:
Listed by:
Maria Hatter 708-264-4589,
Better Homes & Gardens Real Estate,
Ivonne Ramirez 708-737-1843,
Better Homes & Gardens Real Estate
Source: MRED as distributed by MLS GRID,MLS#: 12753155
Facts & features
Interior
Bedrooms & bathrooms
- Bedrooms: 4
- Bathrooms: 2
- Full bathrooms: 2
Rooms
- Room types: No additional rooms
Primary bedroom
- Features: Bathroom (Full)
- Level: Main
- Area: 180 Square Feet
- Dimensions: 18X10
Bedroom 2
- Level: Main
- Area: 168 Square Feet
- Dimensions: 12X14
Bedroom 3
- Level: Main
- Area: 156 Square Feet
- Dimensions: 12X13
Bedroom 4
- Level: Main
- Area: 100 Square Feet
- Dimensions: 10X10
Dining room
- Level: Main
- Area: 168 Square Feet
- Dimensions: 14X12
Kitchen
- Level: Main
- Area: 144 Square Feet
- Dimensions: 12X12
Laundry
- Level: Main
- Area: 120 Square Feet
- Dimensions: 10X12
Living room
- Level: Main
- Area: 216 Square Feet
- Dimensions: 12X18
Heating
- Natural Gas
Cooling
- Central Air
Appliances
- Included: Range, Dishwasher, Refrigerator
Features
- Basement: None
Interior area
- Total structure area: 0
- Total interior livable area: 1,530 sqft
Property
Parking
- Total spaces: 1.5
- Parking features: Asphalt, Garage Door Opener, Yes, Attached, Garage
- Attached garage spaces: 1.5
- Has uncovered spaces: Yes
Accessibility
- Accessibility features: No Disability Access
Features
- Stories: 1
Lot
- Size: 7,980 Square Feet
Details
- Parcel number: 28234130310000
- Special conditions: None
Construction
Type & style
- Home type: SingleFamily
- Architectural style: Ranch
- Property subtype: Single Family Residence
Materials
- Steel Siding
- Roof: Asphalt
Condition
- New construction: No
- Year built: 1954
- Major remodel year: 2026
Utilities & green energy
- Electric: 100 Amp Service
- Sewer: Public Sewer
- Water: Lake Michigan
Community & HOA
HOA
- Services included: None
Location
- Region: Markham
Financial & listing details
- Price per square foot: $160/sqft
- Tax assessed value: $140,010
- Annual tax amount: $4,641
- Date on market: 9/8/2026
- Ownership: Fee Simple
Estimated market value
Not available
Estimated sales range
Not available
Not available
Price history
| Date | Event | Price |
|---|---|---|
| 4/8/2026 | Sold | $75,000$49/sqft |
Source:  MRED as distributed by MLS GRID #12556958 Report a problem MRED as distributed by MLS GRID #12556958 Report a problem | ||
| 3/23/2026 | Pending sale | $75,000$49/sqft |
Source: MRED as distributed by MLS GRID #12556958 Report a problem | ||
| 2/7/2026 | Contingent | $75,000$49/sqft |
Source: MRED as distributed by MLS GRID #12556958 Report a problem | ||
| 1/29/2026 | Listed for sale | $75,000+87.5%$49/sqft |
Source: MRED as distributed by MLS GRID #12556958 Report a problem | ||
| 9/5/1997 | Sold | $40,000$26/sqft |
Source: Public Record Report a problem | ||
Public tax history
| Year | Property taxes | Tax assessment |
|---|---|---|
| 2024 | -- | $14,001 +0% |
| 2023 | $4,641 | $13,999 +136.4% |
| 2022 | -- | $5,922 |
| 2021 | -- | $5,922 |
| 2020 | -- | $5,922 -31.5% |
| 2019 | -- | $8,643 |
| 2018 | -- | $8,643 |
| 2017 | $1,735 -49.3% | $8,643 +5.2% |
| 2016 | $3,423 +287.1% | $8,217 |
| 2015 | $884 +12.5% | $8,217 |
| 2014 | $786 -2.7% | $8,217 -2.2% |
| 2013 | $808 -26.2% | $8,402 |
| 2012 | $1,096 -14.6% | $8,402 |
| 2011 | $1,284 +30.9% | $8,402 -23.7% |
| 2010 | $980 +2.7% | $11,009 |
| 2009 | $954 -2.4% | $11,009 -5% |
| 2008 | $977 -12.9% | $11,590 +39.9% |
| 2007 | $1,122 -9.7% | $8,287 |
| 2006 | $1,243 +5.3% | $8,287 |
| 2005 | $1,180 -31.6% | $8,287 +20.3% |
| 2004 | $1,726 +2.8% | $6,889 |
| 2003 | $1,679 +2.5% | $6,889 |
| 2002 | $1,639 +23.7% | $6,889 +21.6% |
| 2001 | $1,325 +4.4% | $5,665 |
| 2000 | $1,269 | $5,665 |
| 1999 | $1,269 | $5,665 |
Find assessor info on the county website
Monthly payment
Est. payment
Payment breakdown
Explore the cost of this home by adjusting the details. Changes won't be saved.Climate risks
Neighborhood: 60428
Nearby schools
Schools provided by the listing agent
- Elementary: Markham Park Elementary School
- District: 144
Source: MRED as distributed by MLS GRID. This data may not be complete. We recommend contacting the local school district to confirm school assignments for this home.
Similar homes
- $264,7003 bd2 ba1.6k sqft18200 Fountainbleau Dr, Hazel Crest, IL 60429New
 MLS ID #12768810, Neil Gates, Chase Real Estate LLC. MRED as distributed by MLS GRID
 - $229,0004 bd2 ba1.2k sqft17089 Crane Ave, Hazel Crest, IL 60429Active
 MLS ID #12762235, Joanna Komenda, Boutique Home Realty. MRED as distributed by MLS GRID
 - $249,9993 bd2 ba1.3k sqft18107 Kostner Ave, Country Club Hills, IL 60478Active
 MLS ID #12759452, Vivian Washington Crumpton, POWER Realty Chicagoland,PLLC. MRED as distributed by MLS GRID
 - $275,0004 bd3 ba2.1k sqft2913 Greenwood Rd, Hazel Crest, IL 60429Active
 MLS ID #12735270, Diante' Wright-Bartley, Village Realty Inc. MRED as distributed by MLS GRID
