Welcome home! This beautifully updated ranch blends modern style, comfort, and charm on a spacious lot surrounded by mature trees. From the inviting front porch to the gorgeous new deck, this home is made for relaxing and entertaining. Inside, you'll find stunning luxury vinyl flooring, fresh contemporary paint, abundant natural light, and stylish updates throughout. The updated kitchen steals the show with quartz countertops, soft-close cabinetry, stainless steel appliances, subway tile backsplash, island, and modern lighting. The spacious family room features a cozy wood-burning fireplace, while the bright sunroom is the perfect spot for morning coffee or gatherings with friends. Three generously sized bedrooms feature newer carpet, doors, and blinds, plus two full bathrooms-including a beautifully remodeled 2024 bath with a walk-in shower, new vanity, flooring, and fixtures. Enjoy even more updates including newer furnace and A/C, windows, lighting, blinds, washer/dryer, and a 2023 deck. The fully fenced backyard offers beautiful tree-lined views and plenty of room to play, entertain, or simply unwind. An attached 2-car garage adds convenience and storage. This one truly checks the boxes-stylish, comfortable, updated, and ready to call home!
Active
Price cut: $1K (10/24)
$257,997
18100 Baker Ave, Country Club Hills, IL 60478
3beds
1,500sqft
Single Family Residence
Built in 1956
0.46 Acres Lot
$257,900 Zestimate®
$172/sqft
$-- HOA
What's special
Cozy wood-burning fireplaceModern lightingFresh contemporary paintThree generously sized bedroomsAbundant natural lightSpacious family roomStylish updates throughout
- 59 days
- 581
- 91
Zillow last checked:
Listing updated:
Listed by:
Cimena Cummings 708-206-3000,
Infiniti Properties, Inc.
Source: MRED as distributed by MLS GRID,MLS#: 12764882
Facts & features
Interior
Bedrooms & bathrooms
- Bedrooms: 3
- Bathrooms: 2
- Full bathrooms: 2
Rooms
- Room types: Deck, Sun Room
Primary bedroom
- Features: Flooring (Carpet), Window Treatments (Blinds)
- Level: Main
- Area: 156 Square Feet
- Dimensions: 13X12
Bedroom 2
- Features: Flooring (Carpet), Window Treatments (Blinds)
- Level: Main
- Area: 132 Square Feet
- Dimensions: 11X12
Bedroom 3
- Features: Flooring (Carpet), Window Treatments (Blinds)
- Level: Main
- Area: 90 Square Feet
- Dimensions: 10X9
Deck
- Level: Main
- Area: 204 Square Feet
- Dimensions: 17X12
Dining room
- Features: Flooring (Vinyl)
- Level: Main
- Area: 171 Square Feet
- Dimensions: 9X19
Family room
- Features: Flooring (Vinyl), Window Treatments (Blinds)
- Level: Main
- Area: 135 Square Feet
- Dimensions: 9X15
Kitchen
- Features: Kitchen (Eating Area-Table Space, Island, SolidSurfaceCounter, Updated Kitchen), Flooring (Vinyl), Window Treatments (Blinds)
- Level: Main
- Area: 156 Square Feet
- Dimensions: 13X12
Laundry
- Features: Flooring (Vinyl)
- Level: Main
- Area: 63 Square Feet
- Dimensions: 7X9
Living room
- Features: Flooring (Vinyl), Window Treatments (Blinds)
- Level: Main
- Area: 228 Square Feet
- Dimensions: 19X12
Sun room
- Features: Flooring (Other), Window Treatments (Blinds)
- Level: Main
- Area: 187 Square Feet
- Dimensions: 17X11
Heating
- Forced Air
Cooling
- Central Air
Appliances
- Included: Range, Microwave, Dishwasher, Refrigerator, Washer, Dryer
- Laundry: Main Level, In Unit
Features
- 1st Floor Bedroom, 1st Floor Full Bath, Open Floorplan
- Windows: Screens
- Basement: None
- Number of fireplaces: 1
- Fireplace features: Wood Burning, Family Room
Interior area
- Total structure area: 0
- Total interior livable area: 1,500 sqft
Property
Parking
- Total spaces: 2
- Parking features: Asphalt, Garage Door Opener, Yes, Garage Owned, Attached, Garage
- Attached garage spaces: 2
- Has uncovered spaces: Yes
Accessibility
- Accessibility features: No Disability Access
Features
- Stories: 1
- Patio & porch: Deck
- Fencing: Fenced
Lot
- Size: 0.46 Acres
- Dimensions: 103X199
- Features: Mature Trees
Details
- Parcel number: 28343080160000
- Special conditions: None
Construction
Type & style
- Home type: SingleFamily
- Architectural style: Ranch
- Property subtype: Single Family Residence
Materials
- Vinyl Siding
- Roof: Asphalt
Condition
- New construction: No
- Year built: 1956
- Major remodel year: 2021
Utilities & green energy
- Sewer: Public Sewer
- Water: Lake Michigan, Public
Community & HOA
HOA
- Services included: None
Location
- Region: Country Club Hills
Financial & listing details
- Price per square foot: $172/sqft
- Tax assessed value: $180,000
- Annual tax amount: $6,902
- Date on market: 9/22/2026
- Ownership: Fee Simple
Estimated market value
$257,900
$245,000 - $271,000
$2,743/mo
Price history
| Date | Event | Price |
|---|---|---|
| 10/24/2026 | Price change | $257,997-0.4%$172/sqft |
Source: MRED as distributed by MLS GRID #12764882 Report a problem | ||
| 10/9/2026 | Price change | $258,9970%$173/sqft |
Source: MRED as distributed by MLS GRID #12764882 Report a problem | ||
| 10/3/2026 | Price change | $259,000-0.4%$173/sqft |
Source:  MRED as distributed by MLS GRID #12764882 Report a problem | ||
| 9/22/2026 | Listed for sale | $259,997+4%$173/sqft |
Source: MRED as distributed by MLS GRID #12764882 Report a problem | ||
| 2/14/2025 | Listing removed | $249,900$167/sqft |
Source: MRED as distributed by MLS GRID #12272668 Report a problem | ||
| 2/7/2025 | Contingent | $249,900$167/sqft |
Source: MRED as distributed by MLS GRID #12272668 Report a problem | ||
| 1/17/2025 | Listed for sale | $249,900+21.9%$167/sqft |
Source: MRED as distributed by MLS GRID #12272668 Report a problem | ||
| 8/5/2022 | Sold | $205,000$137/sqft |
Source: MRED as distributed by MLS GRID #11445346 Report a problem | ||
| 7/1/2022 | Contingent | $205,000$137/sqft |
Source: MRED as distributed by MLS GRID #11445346 Report a problem | ||
| 6/24/2022 | Listed for sale | $205,000+148.5%$137/sqft |
Source: MRED as distributed by MLS GRID #11445346 Report a problem | ||
| 1/4/2022 | Sold | $82,500-25%$55/sqft |
Source: MRED as distributed by MLS GRID #11285548 Report a problem | ||
| 12/19/2021 | Contingent | $110,000$73/sqft |
Source: MRED as distributed by MLS GRID #11285548 Report a problem | ||
| 12/12/2021 | Listed for sale | $110,000-11.3%$73/sqft |
Source: MRED as distributed by MLS GRID #11285548 Report a problem | ||
| 2/13/2008 | Sold | $124,000+24%$83/sqft |
Source: Public Record Report a problem | ||
| 5/13/1999 | Sold | $100,000$67/sqft |
Source: Public Record Report a problem | ||
Public tax history
| Year | Property taxes | Tax assessment |
|---|---|---|
| 2024 | $6,726 -28.9% | $18,000 -5.3% |
| 2023 | $9,464 +225.9% | $19,000 +84.8% |
| 2022 | $2,904 -41.1% | $10,282 |
| 2021 | $4,931 -4.8% | $10,282 |
| 2020 | $5,178 -1.6% | $10,282 -2.6% |
| 2019 | $5,261 +4.7% | $10,559 |
| 2018 | $5,025 +1% | $10,559 |
| 2017 | $4,977 -3.2% | $10,559 +4.7% |
| 2016 | $5,141 +4.6% | $10,085 |
| 2015 | $4,916 +1.1% | $10,085 |
| 2014 | $4,864 -0.8% | $10,085 -8.5% |
| 2013 | $4,901 +2.4% | $11,022 |
| 2012 | $4,787 +2.6% | $11,022 |
| 2011 | $4,665 -13.4% | $11,022 -18.8% |
| 2010 | $5,387 +12.9% | $13,567 |
| 2009 | $4,774 +24.1% | $13,567 -11.6% |
| 2008 | $3,845 +3.2% | $15,350 +21.7% |
| 2007 | $3,726 +18.9% | $12,608 |
| 2006 | $3,133 +12.9% | $12,608 |
| 2005 | $2,774 -1.6% | $12,608 +20.1% |
| 2004 | $2,819 -0.1% | $10,496 |
| 2003 | $2,821 +7.5% | $10,496 |
| 2002 | $2,625 +2.6% | $10,496 +9.2% |
| 2001 | $2,557 +9.1% | $9,609 |
| 2000 | $2,345 -16.8% | $9,609 |
| 1999 | $2,818 | $9,609 |
Find assessor info on the county website
Monthly payment
Est. payment
Payment breakdown
Explore the cost of this home by adjusting the details. Changes won't be saved.Climate risks
Neighborhood: 60478
Nearby schools
Schools provided by the listing agent
- High: Hillcrest High School
- District: 160
Source: MRED as distributed by MLS GRID. This data may not be complete. We recommend contacting the local school district to confirm school assignments for this home.
- $237,1004 bd1 ba1.1k sqft18110 Baker Ave, Country Club Hills, IL 60478Off Market

- $9,9234 bd1 ba1.9k sqft18040 Baker Ave, Country Club Hills, IL 60478Off Market

- $228,6004 bd1 ba1.2k sqft18040 Baker Ave, Country Club Hills, IL 60478Off Market
- $162,2003 bd1 ba1.2k sqft18101 Anthony Ave, Country Club Hills, IL 60478Off Market
Similar homes
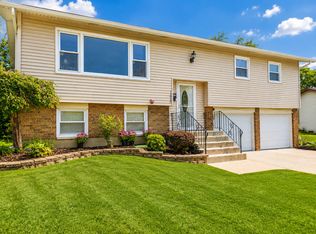
- $255,0004 bd2 ba1.8k sqft3913 168th St, Country Club Hills, IL 60478Active
 MLS ID #12775608, Janell Jackson, Century 21 Universal. MRED as distributed by MLS GRID
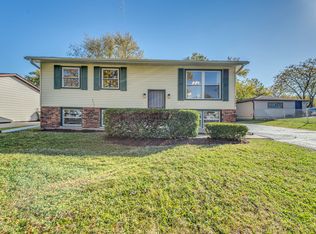
- $324,9004 bd3 ba2.2k sqft18960 Cedar Ave, Country Club Hills, IL 60478Active
 MLS ID #12750133, Sedonia Phillips, Kale Realty. MRED as distributed by MLS GRID
- $258,0005 bd2 ba1.2k sqft17303 Appletree Dr, Hazel Crest, IL 60429Active
 MLS ID #12797009, Bob Raczka, Illinois Star, Ltd. REALTORS. MRED as distributed by MLS GRID
- $272,5004 bd2 ba1.5k sqft13802 Seeley Ave, Blue Island, IL 60406New
 MLS ID #12812712, Maria Hatter, Better Homes & Gardens Real Estate. MRED as distributed by MLS GRID
