Updated, move-in ready 3-bedroom, 2-bath split-level (tri-level) home on a generous .1865-acre lot in Lansing, IL. This inviting home offers a functional layout with spacious living areas and tasteful updates throughout. The bright main-level living room features large front windows, updated wainscoting, a fireplace, and an entertainment center, flowing seamlessly into a recently updated kitchen complete with white shaker cabinetry, modern backsplash, and new stainless steel appliances. Enjoy refinished hardwood flooring in the living room and bedrooms, plus new vinyl flooring in the family room and kitchen for easy care. The lower level provides additional living space-perfect for a family room, recreation area, or home office-along with a second full bath for added convenience. Outside, the property includes a 2-car detached garage and ample yard space for outdoor enjoyment, play, or gardening. Conveniently located in Lansing with easy access to nearby amenities, shopping, and major routes. Please view the 360 tour and schedule your private showing today!
Active
$289,700
18864 Greenbay Ave, Lansing, IL 60438
3beds
1,518sqft
Single Family Residence
Built in 1960
8,123 Square Feet Lot
$286,600 Zestimate®
$191/sqft
$-- HOA
What's special
Entertainment centerTasteful updates throughoutUpdated wainscotingLarge front windowsFunctional layoutRecently updated kitchenModern backsplash
- --
- 236
- views
- 25
- saves
Zillow last checked:
Listing updated:
Listed by:
Neil Gates 630-528-0497,
Chase Real Estate LLC
Source: MRED as distributed by MLS GRID,MLS#: 12794243
Facts & features
Interior
Bedrooms & bathrooms
- Bedrooms: 3
- Bathrooms: 2
- Full bathrooms: 2
Rooms
- Room types: No additional rooms
Primary bedroom
- Level: Second
- Area: 140 Square Feet
- Dimensions: 14X10
Bedroom 2
- Level: Second
- Area: 144 Square Feet
- Dimensions: 12X12
Bedroom 3
- Level: Second
- Area: 144 Square Feet
- Dimensions: 12X12
Family room
- Level: Basement
- Area: 300 Square Feet
- Dimensions: 15X20
Kitchen
- Features: Kitchen (Eating Area-Table Space)
- Level: Main
- Area: 264 Square Feet
- Dimensions: 12X22
Laundry
- Level: Basement
- Area: 120 Square Feet
- Dimensions: 12X10
Living room
- Level: Main
- Area: 204 Square Feet
- Dimensions: 12X17
Heating
- Forced Air
Cooling
- Central Air
Appliances
- Laundry: In Unit
Features
- Basement: Finished,Daylight
- Attic: Unfinished
- Number of fireplaces: 1
- Fireplace features: Electric, Family Room
Interior area
- Total structure area: 1,518
- Total interior livable area: 1,518 sqft
Video & virtual tour
Property
Parking
- Total spaces: 2
- Parking features: Yes, Garage Owned, Detached, Garage
- Garage spaces: 2
Accessibility
- Accessibility features: No Disability Access
Features
- Levels: Tri-Level
Lot
- Size: 8,123 Square Feet
Details
- Parcel number: 33062050030000
- Special conditions: None
Construction
Type & style
- Home type: SingleFamily
- Property subtype: Single Family Residence
Materials
- Aluminum Siding
- Foundation: Concrete Perimeter
- Roof: Asphalt
Condition
- New construction: No
- Year built: 1960
Utilities & green energy
- Electric: Circuit Breakers
- Sewer: Public Sewer
- Water: Public
Community & HOA
HOA
- Services included: None
Location
- Region: Lansing
Financial & listing details
- Price per square foot: $191/sqft
- Tax assessed value: $190,000
- Annual tax amount: $7,476
- Date on market: 10/29/2026
- Ownership: Fee Simple
Estimated market value
$286,600
$272,000 - $301,000
$2,546/mo
Price history
| Date | Event | Price |
|---|---|---|
| 7/31/2026 | Sold | $156,000-2.5%$103/sqft |
Source:  MRED as distributed by MLS GRID #12667148 Report a problem | ||
| 6/26/2026 | Pending sale | $160,000$105/sqft |
Source: MRED as distributed by MLS GRID #12667148 Report a problem | ||
| 6/26/2026 | Listed for sale | $160,000$105/sqft |
Source: MRED as distributed by MLS GRID #12667148 Report a problem | ||
| 6/8/2026 | Pending sale | $160,000$105/sqft |
Source: MRED as distributed by MLS GRID #12667148 Report a problem | ||
| 6/3/2026 | Listed for sale | $160,000$105/sqft |
Source: MRED as distributed by MLS GRID #12667148 Report a problem | ||
| 6/3/2026 | Listing removed | $160,000$105/sqft |
Source: MRED as distributed by MLS GRID #12626644 Report a problem | ||
| 5/22/2026 | Pending sale | $160,000$105/sqft |
Source: MRED as distributed by MLS GRID #12626644 Report a problem | ||
| 5/20/2026 | Listing removed | $160,000$105/sqft |
Source: MRED as distributed by MLS GRID #12626644 Report a problem | ||
| 5/4/2026 | Pending sale | $160,000$105/sqft |
Source: MRED as distributed by MLS GRID #12626644 Report a problem | ||
| 4/28/2026 | Listed for sale | $160,000-33.1%$105/sqft |
Source: MRED as distributed by MLS GRID #12626644 Report a problem | ||
| 10/11/2025 | Listing removed | $239,000$157/sqft |
Source: MRED as distributed by MLS GRID #11971190 Report a problem | ||
| 5/14/2025 | Price change | $239,000-2.4%$157/sqft |
Source: MRED as distributed by MLS GRID #11971190 Report a problem | ||
| 3/31/2025 | Listed for sale | $245,000+28.9%$161/sqft |
Source: MRED as distributed by MLS GRID #11971190 Report a problem | ||
| 1/29/2025 | Contingent | $190,000$125/sqft |
Source: MRED as distributed by MLS GRID #11971190 Report a problem | ||
| 1/16/2025 | Price change | $190,000-2.6%$125/sqft |
Source: MRED as distributed by MLS GRID #11971190 Report a problem | ||
| 11/6/2024 | Listed for sale | $195,000$128/sqft |
Source: MRED as distributed by MLS GRID #11971190 Report a problem | ||
| 7/30/2024 | Contingent | $195,000$128/sqft |
Source: MRED as distributed by MLS GRID #11971190 Report a problem | ||
| 7/9/2024 | Listing removed | -- |
Source: MRED as distributed by MLS GRID #11971190 Report a problem | ||
| 6/12/2024 | Listed for sale | $195,000$128/sqft |
Source: MRED as distributed by MLS GRID #11971190 Report a problem | ||
| 2/14/2024 | Contingent | $195,000$128/sqft |
Source: MRED as distributed by MLS GRID #11971190 Report a problem | ||
| 1/31/2024 | Price change | $195,000-2%$128/sqft |
Source: MRED as distributed by MLS GRID #11971190 Report a problem | ||
| 1/12/2024 | Price change | $199,000-4.8%$131/sqft |
Source: MRED as distributed by MLS GRID #11917650 Report a problem | ||
| 12/14/2023 | Price change | $209,000-2.8%$138/sqft |
Source: MRED as distributed by MLS GRID #11917650 Report a problem | ||
| 12/8/2023 | Price change | $215,000-1.4%$142/sqft |
Source: MRED as distributed by MLS GRID #11917650 Report a problem | ||
| 11/30/2023 | Price change | $218,000-1.4%$144/sqft |
Source: MRED as distributed by MLS GRID #11917650 Report a problem | ||
| 10/11/2023 | Listed for sale | $221,000+31.5%$146/sqft |
Source: MRED as distributed by MLS GRID #11758149 Report a problem | ||
| 7/7/2017 | Sold | $168,000+140%$111/sqft |
Source: MRED as distributed by MLS GRID #09614338 Report a problem | ||
| 8/22/2016 | Sold | $70,000-54.1%$46/sqft |
Source: Public Record Report a problem | ||
| 7/25/2005 | Sold | $152,500$100/sqft |
Source: Public Record Report a problem | ||
Public tax history
| Year | Property taxes | Tax assessment |
|---|---|---|
| 2024 | $6,990 +4.5% | $19,000 +0% |
| 2023 | $6,691 +27% | $18,999 +53.3% |
| 2022 | $5,270 +2.7% | $12,397 |
| 2021 | $5,131 +4.2% | $12,397 |
| 2020 | $4,922 +7.4% | $12,397 +0.8% |
| 2019 | $4,584 +2.9% | $12,295 |
| 2018 | $4,455 -26.4% | $12,295 |
| 2017 | $6,053 +45.6% | $12,295 +10.1% |
| 2016 | $4,157 +4.7% | $11,169 |
| 2015 | $3,970 +1.7% | $11,169 |
| 2014 | $3,903 -14.1% | $11,169 -18.3% |
| 2013 | $4,543 +1.6% | $13,664 |
| 2012 | $4,471 +3.1% | $13,664 |
| 2011 | $4,337 +4.2% | $13,664 -15.3% |
| 2010 | $4,164 +11.3% | $16,136 |
| 2009 | $3,741 +13.7% | $16,136 -5% |
| 2008 | $3,291 +1.6% | $16,987 +9.9% |
| 2007 | $3,241 +5.2% | $15,452 |
| 2006 | $3,079 -23.4% | $15,452 |
| 2005 | $4,019 +38.7% | $15,452 +19.9% |
| 2004 | $2,897 +4.8% | $12,890 |
| 2003 | $2,764 +3% | $12,890 |
| 2002 | $2,683 +6.2% | $12,890 +5.1% |
| 2001 | $2,526 +2.2% | $12,266 |
| 2000 | $2,470 +11.3% | $12,266 |
| 1999 | $2,220 | $12,266 |
Find assessor info on the county website
Monthly payment
Est. payment
Payment breakdown
Explore the cost of this home by adjusting the details. Changes won't be saved.Climate risks
Neighborhood: 60438
Nearby schools
Schools provided by the listing agent
- Elementary: Nathan Hale Elementary School
- Middle: Heritage Middle School
- High: Thornton Fractnl So High School
- District: 171
Source: MRED as distributed by MLS GRID. This data may not be complete. We recommend contacting the local school district to confirm school assignments for this home.

Similar homes
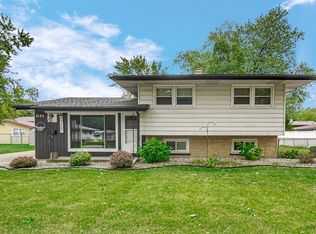
- $239,9004 bd2 ba1.6k sqft18504 Wentworth Ave, Lansing, IL 60438Active
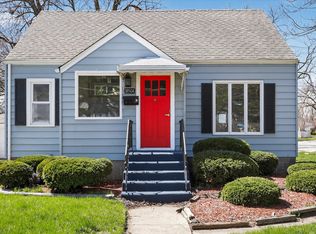 MLS ID #12518384, Edna Thompson, Coldwell Banker Realty. MRED as distributed by MLS GRID
- $297,0004 bd3 ba1.3k sqft10546 S Avenue J, Chicago, IL 60617New
 MLS ID #12799740, Ioana Juravle, Finish Line Realty , Inc.. MRED as distributed by MLS GRID
- $299,7003 bd2 ba1.3k sqft18415 Morris Ave, Homewood, IL 60430Active
 MLS ID #12736593, Neil Gates, Chase Real Estate LLC. MRED as distributed by MLS GRID
- $269,9004 bd3 ba1.6k sqft16721 School St, South Holland, IL 60473Active
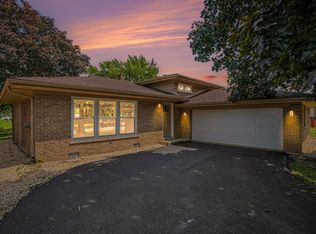 MLS ID #12785341, Tina Wyatt, HomeSmart Realty Group. MRED as distributed by MLS GRID
- $315,0003 bd2 ba2k sqft4747 Cedar Ave, Hammond, IN 46327For Sale
 MLS ID #846391, Lynette Huber, Advanced Real Estate, LLC. NIRA as distributed by MLS GRID
- $384,9003 bd2 ba1.8k sqft15712 W 87th Ave, Dyer, IN 46311For SaleMLS ID #847366, Elizabeth Sheeran, @properties/Christie's Intl RE. NIRA as distributed by MLS GRID
- $395,0003 bd2 ba1.7k sqft250 Lawndale Dr, Munster, IN 46321For SaleMLS ID #842730, Karin Gustafson, Advanced Real Estate, LLC. NIRA as distributed by MLS GRID
