LIKE NEW CONSTRUCTION - YOUR DREAM DOLLHOUSE AWAITS! If you've been searching for that perfect dollhouse, you've found it! This beautifully renovated 4-bedroom, 2-bath home has been updated from top to bottom. EVERYTHING IS NEW! Enjoy the look, feel, and comfort of new construction without the new construction price tag. Move-in ready and waiting for you! Don't miss your opportunity to own this beauty. Schedule your showing today. View it, love it, and make it yours!
New
$325,000
1835 225th St, Sauk Village, IL 60411
4beds
1,000sqft
Single Family Residence
Built in 1970
6,710 Square Feet Lot
$-- Zestimate®
$325/sqft
$-- HOA
What's special
- 3 days
- 62
- 8
Zillow last checked:
Listing updated:
Listed by:
Betty Clayton (708)207-4818,
Hearth Investments
Source: MRED as distributed by MLS GRID,MLS#: 12784325
Facts & features
Interior
Bedrooms & bathrooms
- Bedrooms: 4
- Bathrooms: 2
- Full bathrooms: 2
Rooms
- Room types: No additional rooms
Primary bedroom
- Level: Main
- Area: 130 Square Feet
- Dimensions: 13X10
Bedroom 2
- Level: Main
- Area: 110 Square Feet
- Dimensions: 11X10
Bedroom 3
- Level: Main
- Area: 121 Square Feet
- Dimensions: 11X11
Bedroom 4
- Level: Basement
- Area: 100 Square Feet
- Dimensions: 10X10
Kitchen
- Level: Main
- Area: 72 Square Feet
- Dimensions: 9X8
Living room
- Level: Main
- Area: 117 Square Feet
- Dimensions: 13X9
Heating
- Natural Gas
Cooling
- Central Air
Features
- Basement: Finished,Full
Interior area
- Total structure area: 0
- Total interior livable area: 1,000 sqft
Property
Parking
- Total spaces: 4
- Parking features: Asphalt, Yes, Detached, Off Street, Side Apron, Other, Garage
- Garage spaces: 2
Accessibility
- Accessibility features: No Disability Access
Features
- Stories: 1
Lot
- Size: 6,710 Square Feet
Details
- Parcel number: 32361060230000
- Special conditions: None
Construction
Type & style
- Home type: SingleFamily
- Architectural style: Ranch
- Property subtype: Single Family Residence
Materials
- Vinyl Siding
Condition
- New construction: No
- Year built: 1970
- Major remodel year: 2026
Utilities & green energy
- Sewer: Septic-Mechanical
- Water: Well
Community & HOA
HOA
- Services included: None
Location
- Region: Sauk Village
Financial & listing details
- Price per square foot: $325/sqft
- Tax assessed value: $77,050
- Annual tax amount: $1,702
- Date on market: 10/13/2026
- Ownership: Fee Simple
Estimated market value
Not available
Estimated sales range
Not available
$1,821/mo
Price history
| Date | Event | Price |
|---|---|---|
| 10/13/2026 | Listed for sale | $325,000+712.5%$325/sqft |
Source:  MRED as distributed by MLS GRID #12784325 Report a problem MRED as distributed by MLS GRID #12784325 Report a problem | ||
| 9/3/2011 | Listing removed | $40,000$40/sqft |
Source: Real People Realty #07740379 Report a problem | ||
| 5/12/2011 | Price change | $40,000-42.9%$40/sqft |
Source: Real People Realty #07740379 Report a problem | ||
| 3/1/2011 | Listed for sale | $70,000-33.3%$70/sqft |
Source: Real People Realty #07740379 Report a problem | ||
| 3/23/2005 | Sold | $105,000+40.2%$105/sqft |
Source: Public Record Report a problem | ||
| 8/11/1997 | Sold | $74,900$75/sqft |
Source: Public Record Report a problem | ||
Public tax history
| Year | Property taxes | Tax assessment |
|---|---|---|
| 2024 | -- | $7,705 +0% |
| 2023 | $1,702 +158.7% | $7,704 +64% |
| 2022 | $658 -7.5% | $4,698 |
| 2021 | $711 -9.2% | $4,698 |
| 2020 | $783 -59.1% | $4,698 -39.3% |
| 2019 | $1,916 -1.5% | $7,742 |
| 2018 | $1,945 -7.3% | $7,742 |
| 2017 | $2,098 +4.7% | $7,742 +20% |
| 2016 | $2,005 -35.7% | $6,453 |
| 2015 | $3,119 +0% | $6,453 |
| 2014 | $3,119 -8.6% | $6,453 -16.5% |
| 2013 | $3,413 +2.1% | $7,730 |
| 2012 | $3,344 +7.6% | $7,730 |
| 2011 | $3,108 +0.2% | $7,730 -15.8% |
| 2010 | $3,102 +1.5% | $9,178 |
| 2009 | $3,056 +6.8% | $9,178 -5% |
| 2008 | $2,862 +8.8% | $9,661 +10.8% |
| 2007 | $2,632 +3.2% | $8,717 |
| 2006 | $2,550 +1.1% | $8,717 |
| 2005 | $2,522 +2.4% | $8,717 +6.6% |
| 2004 | $2,462 +2.6% | $8,174 |
| 2003 | $2,400 -2.6% | $8,174 |
| 2002 | $2,465 +60.1% | $8,174 +17.4% |
| 2001 | $1,539 +1.7% | $6,965 |
| 2000 | $1,513 -20.1% | $6,965 |
| 1999 | $1,892 | $6,965 |
Find assessor info on the county website
Monthly payment
Est. payment
Payment breakdown
Explore the cost of this home by adjusting the details. Changes won't be saved.Climate risks
Neighborhood: 60411
Nearby schools
Schools provided by the listing agent
- District: 206
Source: MRED as distributed by MLS GRID. This data may not be complete. We recommend contacting the local school district to confirm school assignments for this home.

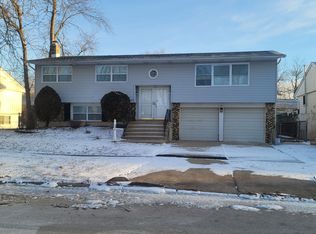
Similar homes
- $--3 bd3 ba1.2k sqft805 N Maple Dr, Chicago Heights, IL 60411Auction
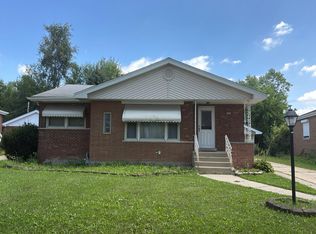 Auction.com 2
 - $--2 bd1 ba1.1k sqft22318 Nichols Dr, Chicago Heights, IL 60411Auction
 Auction.com 2
 - $175,0003 bd1 ba1.1k sqft1847 Reichert Ave, Sauk Village, IL 60411Active
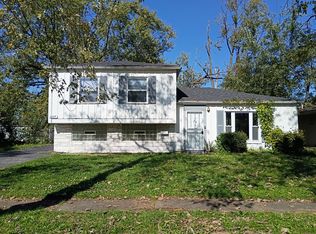 MLS ID #12782531, Jessica Westerhoff, Real People Realty. MRED as distributed by MLS GRID
 - $--3 bd1 ba935 sqft2018 218th Pl, Sauk Village, IL 60411Auction
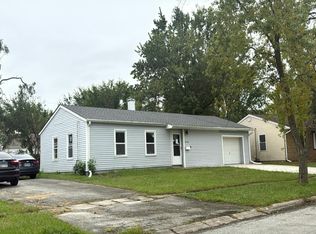 Auction.com 1
