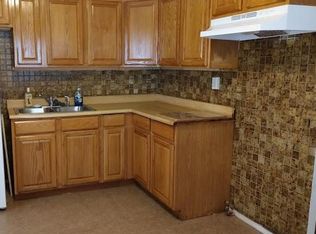
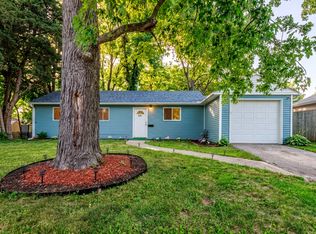
FOUR BEDROOM RANCH with FINISHED basement, NEW ROOF & FENCED IN YARD! This is not your typical Sauk Village ranch; this 4 bedroom 1.5 bath beauty boasts both a NEW back deck, a fenced in yard with EXTRA TALL newer PRIVACY FENCING, plus a storage shed & parking area behind the gate! This move in ready home offers a A BRAND NEW ROOF (2025) & over 1,500 finished sq ft; including the lower level family room & 4th BR in the basement. Spacious eat-in kitchen w/ custom tile backsplash; all appliances stay, INCLUDING washer/dryer & newer water softener system. Hardwood laminate flooring throughout the main level; all new canned lighting installed! Modern main floor bathroom w/ custom tile shower, updated vanity w/ granite top. Finished basement features a large finished family room, 4th bedroom (just needs carpet), laundry room w/ workshop area & 2nd toilet. Exterior cameras & WIFI smart thermostat included. Water heater (2020), ROOF (2025), furnace (2014); ductwork already in place to easily add AC. Great location close to public transportation. Home in good shape; selling strictly AS-IS; ALREADY PASSED VILLAGE CODE INSPECTION. Stop renting & start owning today!
Active
$179,900
21730 Merrill Ave, Sauk Village, IL 60411
4beds
1,025sqft
Single Family Residence
Built in 1959
6,621 Square Feet Lot
$-- Zestimate®
$176/sqft
$-- HOA
What's special
Finished basementFour bedroom ranchSpacious eat-in kitchenExterior camerasCustom tile backsplashModern main floor bathroomNewer water softener system
- --
- 545
- views
- 90
- saves
Zillow last checked:
Listing updated:
Listed by:
Cara Dulaitis 708-227-7530,
Re/Max 10
Source: MRED as distributed by MLS GRID,MLS#: 12668187
Facts & features
Interior
Bedrooms & bathrooms
- Bedrooms: 4
- Bathrooms: 2
- Full bathrooms: 1
- 1/2 bathrooms: 1
Rooms
- Room types: No additional rooms
Primary bedroom
- Features: Flooring (Laminate)
- Level: Main
- Area: 120 Square Feet
- Dimensions: 10X12
Bedroom 2
- Features: Flooring (Laminate)
- Level: Main
- Area: 100 Square Feet
- Dimensions: 10X10
Bedroom 3
- Features: Flooring (Laminate)
- Level: Main
- Area: 100 Square Feet
- Dimensions: 10X10
Bedroom 4
- Features: Flooring (Carpet)
- Level: Basement
- Area: 168 Square Feet
- Dimensions: 12X14
Family room
- Features: Flooring (Ceramic Tile)
- Level: Basement
- Area: 324 Square Feet
- Dimensions: 12X27
Kitchen
- Features: Kitchen (Eating Area-Table Space), Flooring (Laminate)
- Level: Main
- Area: 280 Square Feet
- Dimensions: 14X20
Laundry
- Features: Flooring (Other)
- Level: Basement
- Area: 312 Square Feet
- Dimensions: 12X26
Living room
- Features: Flooring (Laminate)
- Level: Main
- Area: 192 Square Feet
- Dimensions: 16X12
Heating
- Natural Gas, Forced Air
Cooling
- Window Unit(s)
Appliances
- Included: Range, Microwave, Dishwasher, Refrigerator, Washer, Dryer, Water Softener
Features
- 1st Floor Bedroom, 1st Floor Full Bath
- Flooring: Laminate
- Basement: Partially Finished,Full
Interior area
- Total structure area: 2,050
- Total interior livable area: 1,025 sqft
- Finished area below ground: 492
Property
Parking
- Total spaces: 2
- Parking features: Asphalt, Off Street, Driveway, Yes, Owned
- Has uncovered spaces: Yes
Accessibility
- Accessibility features: No Disability Access
Features
- Stories: 1
- Patio & porch: Deck
- Fencing: Fenced
Lot
- Size: 6,621 Square Feet
- Dimensions: 58x110
Details
- Additional structures: Shed(s)
- Parcel number: 32251020160000
- Special conditions: None
- Other equipment: Water-Softener Owned, Ceiling Fan(s), Sump Pump
Construction
Type & style
- Home type: SingleFamily
- Architectural style: Ranch
- Property subtype: Single Family Residence
Materials
- Vinyl Siding, Brick
- Foundation: Concrete Perimeter
- Roof: Asphalt
Condition
- New construction: No
- Year built: 1959
Details
- Builder model: Ranch
Utilities & green energy
- Electric: Circuit Breakers
- Sewer: Public Sewer
- Water: Public
Community & HOA
Community
- Features: Curbs, Sidewalks, Street Lights, Street Paved
- Subdivision: Southdale
HOA
- Services included: None
Location
- Region: Sauk Village
Financial & listing details
- Price per square foot: $176/sqft
- Tax assessed value: $83,930
- Annual tax amount: $3,590
- Date on market: 8/24/2026
- Ownership: Fee Simple
Estimated market value
Not available
Estimated sales range
Not available
Not available
Price history
| Date | Event | Price |
|---|---|---|
| 3/25/2021 | Sold | $122,000$119/sqft |
Source: Public Record Report a problem | ||
| 12/30/2020 | Sold | $122,000-0.4%$119/sqft |
Source:  MRED as distributed by MLS GRID #10931445 Report a problem MRED as distributed by MLS GRID #10931445 Report a problem | ||
| 12/11/2020 | Pending sale | $122,500$120/sqft |
Source: Keller Williams Preferred Realty #10931445 Report a problem | ||
| 12/11/2020 | Listed for sale | $122,500+308.3%$120/sqft |
Source: Keller Williams Preferred Realty #10931445 Report a problem | ||
| 11/2/2020 | Listing removed | $1,200$1/sqft |
Source: Owner Report a problem | ||
| 10/30/2020 | Listed for rent | $1,200$1/sqft |
Source: Owner Report a problem | ||
| 2/1/2011 | Sold | $30,000$29/sqft |
Source: Public Record Report a problem | ||
Public tax history
| Year | Property taxes | Tax assessment |
|---|---|---|
| 2024 | $3,358 +3.2% | $8,393 |
| 2023 | $3,256 +43.7% | $8,393 +90.8% |
| 2022 | $2,265 -1% | $4,399 |
| 2021 | $2,287 +6% | $4,399 |
| 2020 | $2,158 +1.3% | $4,399 -8.3% |
| 2019 | $2,131 -1.6% | $4,798 |
| 2018 | $2,167 -22.1% | $4,798 -17.1% |
| 2017 | $2,781 +22.8% | $5,788 +29.5% |
| 2016 | $2,265 +4.9% | $4,469 |
| 2015 | $2,160 -20.4% | $4,469 -20.4% |
| 2014 | $2,713 -7.9% | $5,612 -15.9% |
| 2013 | $2,945 +2.1% | $6,670 |
| 2012 | $2,885 +7.6% | $6,670 |
| 2011 | $2,681 -18.2% | $6,670 -31.3% |
| 2010 | $3,280 +1.5% | $9,703 |
| 2009 | $3,231 +6.8% | $9,703 -5% |
| 2008 | $3,026 +12.6% | $10,214 +14.7% |
| 2007 | $2,688 +3.2% | $8,902 |
| 2006 | $2,605 +197.3% | $8,902 +194% |
| 2005 | $876 -48.7% | $3,028 -46.6% |
| 2004 | $1,708 -20.4% | $5,668 -22.4% |
| 2003 | $2,145 -2.6% | $7,305 |
| 2002 | $2,203 +44.5% | $7,305 +5.6% |
| 2001 | $1,524 +1.7% | $6,916 |
| 2000 | $1,498 +16.4% | $6,916 |
| 1999 | $1,286 | $6,916 |
Find assessor info on the county website
Monthly payment
Est. payment
Payment breakdown
Explore the cost of this home by adjusting the details. Changes won't be saved.Climate risks
Neighborhood: 60411
Nearby schools
Schools provided by the listing agent
- District: 168
Source: MRED as distributed by MLS GRID. This data may not be complete. We recommend contacting the local school district to confirm school assignments for this home.
Similar homes
- $160,0003 bd2 ba980 sqft1829 217th Pl, Sauk Village, IL 60411Active
 MLS ID #12693579, Zelia Cato, RE/MAX 10. MRED as distributed by MLS GRID
 - $180,0003 bd2 ba1.1k sqft1888 Andover Ct, Chicago Heights, IL 60411Active
 MLS ID #12765774, Paloma Martinez, Realty of America, LLC. MRED as distributed by MLS GRID
 - $175,0003 bd1 ba1k sqft210 Mantua St, Park Forest, IL 60466New
 MLS ID #12784925, Lance Ellazar, Realty of America, LLC. MRED as distributed by MLS GRID
 - $190,0003 bd2 ba1.2k sqft93 E Craig Dr, Chicago Heights, IL 60411Active
 MLS ID #12775412, Javier Alday, Realty of America, LLC. MRED as distributed by MLS GRID
 - $159,9003 bd2 ba925 sqft4301 Johnson St, Gary, IN 46408For Sale
 MLS ID #846767, Alex Garcia, Better Homes and Gardens Real. NIRA as distributed by MLS GRID
