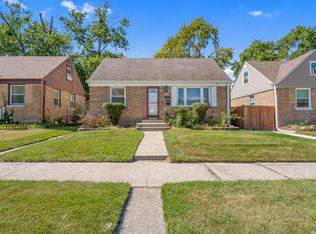
Spacious 4-bedroom, 2-bath raised ranch located in Lansing! This home offers ample living space and several updates throughout, including an updated kitchen, renovated bathrooms, windows, fresh paint, and new wood laminate flooring. The finished basement features 1 bedroom, 1 full bath, a cozy fireplace, and a second kitchen, providing great potential for related living, entertaining, or additional living space. A versatile home with plenty of room to grow! A relocation makes this sale possible AS IS!
Active
Price cut: $10K (7/7)
$190,000
17831 Community St, Lansing, IL 60438
4beds
1,272sqft
Single Family Residence
Built in 1957
4,961 Square Feet Lot
$184,500 Zestimate®
$149/sqft
$-- HOA
What's special
Cozy fireplaceFinished basementFresh paintSecond kitchenUpdated kitchenRenovated bathroomsNew wood laminate flooring
- 190 days
- 327
- 25
Zillow last checked:
Listing updated:
Listed by:
Jamie Lemmons-Svoboda 847-606-9045,
Keller Williams Preferred Rlty
Source: MRED as distributed by MLS GRID,MLS#: 12591959
Facts & features
Interior
Bedrooms & bathrooms
- Bedrooms: 4
- Bathrooms: 2
- Full bathrooms: 2
Rooms
- Room types: Kitchen
Primary bedroom
- Features: Flooring (Wood Laminate)
- Level: Main
- Area: 156 Square Feet
- Dimensions: 12X13
Bedroom 2
- Features: Flooring (Wood Laminate)
- Level: Main
- Area: 144 Square Feet
- Dimensions: 12X12
Bedroom 3
- Features: Flooring (Carpet)
- Level: Main
- Area: 120 Square Feet
- Dimensions: 10X12
Bedroom 4
- Features: Flooring (Wood Laminate)
- Level: Basement
- Area: 234 Square Feet
- Dimensions: 13X18
Dining room
- Features: Flooring (Wood Laminate), Window Treatments (Curtains/Drapes)
- Level: Main
- Area: 110 Square Feet
- Dimensions: 10X11
Family room
- Features: Flooring (Tile)
- Level: Basement
- Area: 598 Square Feet
- Dimensions: 26X23
Kitchen
- Features: Flooring (Wood Laminate)
- Level: Main
- Area: 99 Square Feet
- Dimensions: 9X11
Kitchen 2nd
- Features: Flooring (Tile)
- Level: Basement
- Area: 169 Square Feet
- Dimensions: 13X13
Laundry
- Features: Flooring (Tile)
- Level: Basement
- Area: 64 Square Feet
- Dimensions: 8X8
Living room
- Features: Flooring (Wood Laminate), Window Treatments (Curtains/Drapes)
- Level: Main
- Area: 288 Square Feet
- Dimensions: 18X16
Heating
- Natural Gas, Forced Air
Cooling
- Central Air
Appliances
- Included: Range, Microwave, Dishwasher, Refrigerator, Washer, Dryer, Gas Water Heater
- Laundry: In Unit
Features
- 1st Floor Bedroom, 1st Floor Full Bath
- Flooring: Laminate
- Basement: Finished,Full
- Number of fireplaces: 1
- Fireplace features: Basement
Interior area
- Total structure area: 0
- Total interior livable area: 1,272 sqft
Property
Parking
- Total spaces: 1.5
- Parking features: Off Alley, Garage Door Opener, Yes, Garage Owned, Detached, Garage
- Garage spaces: 1.5
- Has uncovered spaces: Yes
Accessibility
- Accessibility features: No Disability Access
Lot
- Size: 4,961 Square Feet
Details
- Parcel number: 30321030150000
- Special conditions: None
- Other equipment: Ceiling Fan(s)
Construction
Type & style
- Home type: SingleFamily
- Architectural style: Ranch
- Property subtype: Single Family Residence
Materials
- Vinyl Siding
- Roof: Asphalt
Condition
- New construction: No
- Year built: 1957
- Major remodel year: 2019
Utilities & green energy
- Electric: Circuit Breakers
- Sewer: Public Sewer, Storm Sewer
- Water: Lake Michigan, Public
Community & HOA
Community
- Features: Curbs, Sidewalks, Street Lights, Street Paved
HOA
- Services included: None
Location
- Region: Lansing
Financial & listing details
- Price per square foot: $149/sqft
- Tax assessed value: $137,000
- Annual tax amount: $5,333
- Date on market: 3/18/2026
- Ownership: Fee Simple
Estimated market value
$184,500
$175,000 - $194,000
$2,582/mo
Price history
| Date | Event | Price |
|---|---|---|
| 7/7/2026 | Price change | $190,000-5%$149/sqft |
Source:  MRED as distributed by MLS GRID #12591959 Report a problem MRED as distributed by MLS GRID #12591959 Report a problem | ||
| 3/18/2026 | Listed for sale | $200,000+77%$157/sqft |
Source: MRED as distributed by MLS GRID #12591959 Report a problem | ||
| 9/1/2017 | Sold | $113,000-5.8%$89/sqft |
Source: MRED as distributed by MLS GRID #09696768 Report a problem | ||
| 8/16/2017 | Pending sale | $119,999$94/sqft |
Source: Matrix Realty Group LLC #09696768 Report a problem | ||
| 7/20/2017 | Listed for sale | $119,999$94/sqft |
Source: Matrix Realty Group LLC #09696768 Report a problem | ||
Public tax history
| Year | Property taxes | Tax assessment |
|---|---|---|
| 2024 | $5,334 +6.2% | $13,700 |
| 2023 | $5,025 +26.7% | $13,700 +43.9% |
| 2022 | $3,965 +1.3% | $9,522 |
| 2021 | $3,914 +3.9% | $9,522 |
| 2020 | $3,766 -0.3% | $9,522 -5.4% |
| 2019 | $3,779 -32.8% | $10,067 |
| 2018 | $5,625 -1% | $10,067 |
| 2017 | $5,680 +227.7% | $10,067 +14.6% |
| 2016 | $1,734 +2.5% | $8,784 |
| 2015 | $1,692 +32.6% | $8,784 |
| 2014 | $1,276 -15.1% | $8,784 -14.3% |
| 2013 | $1,503 +13.4% | $10,253 |
| 2012 | $1,326 -7.5% | $10,253 |
| 2011 | $1,434 +13.8% | $10,253 -23.1% |
| 2010 | $1,260 +4.6% | $13,335 |
| 2009 | $1,204 -1.5% | $13,335 -5% |
| 2008 | $1,223 -12.6% | $14,037 +9.5% |
| 2007 | $1,400 +0.6% | $12,821 |
| 2006 | $1,392 -1.3% | $12,821 |
| 2005 | $1,410 -6.3% | $12,821 +20% |
| 2004 | $1,506 -4.4% | $10,688 |
| 2003 | $1,575 +18.4% | $10,688 |
| 2002 | $1,330 -9.6% | $10,688 +6.7% |
| 2001 | $1,470 +2.5% | $10,020 |
| 2000 | $1,434 -5.1% | $10,020 |
| 1999 | $1,511 | $10,020 |
Find assessor info on the county website
Monthly payment
Est. payment
Payment breakdown
Explore the cost of this home by adjusting the details. Changes won't be saved.Climate risks
Neighborhood: 60438
Nearby schools
Schools provided by the listing agent
- District: 158
Source: MRED as distributed by MLS GRID. This data may not be complete. We recommend contacting the local school district to confirm school assignments for this home.
Similar homes
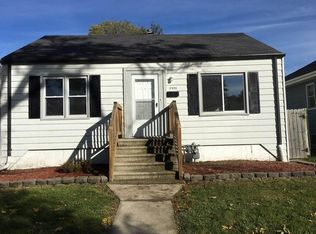
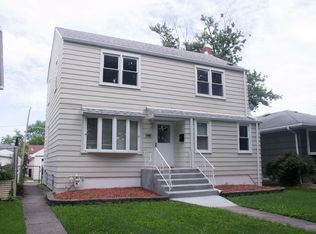
- $195,0004 bd2 ba1.2k sqft17730 Henry St, Lansing, IL 60438Active
 MLS ID #12735608, Edyta Morawska, HOMETRADE REALTY LLC. MRED as distributed by MLS GRID
 - $199,9002 bd2 ba1.1k sqft2740 Ridge Rd, Lansing, IL 60438Active
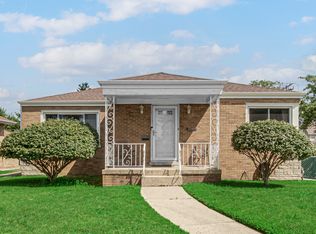 MLS ID #12759504, Candis Novosel, eXp Realty. MRED as distributed by MLS GRID
 - $194,0003 bd1 ba960 sqft17427 Lorenz Ave, Lansing, IL 60438Price Change
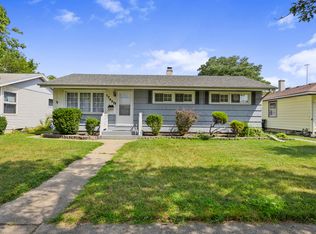 MLS ID #12745433, Michael Fisher, M Property Group LLC. MRED as distributed by MLS GRID
 - $180,0002 bd1 ba1k sqft18032 Commercial Ave, Lansing, IL 60438Active
 MLS ID #12700396, Rebecca Carnagey, Pearson Realty Group. MRED as distributed by MLS GRID
