Welcome to 49 Parkside in popular Chicago Heights! This spacious Georgian is situated on a tree-lined street and offers the perfect opportunity to move right in or add your own finishing touches. Featuring 3 bedrooms, 1.5 baths, a newer roof, new main-level windows, hardwood floors throughout, and a finished basement, this home offers plenty of space and updates. The main level features a large living room, adjacent dining room, and a cozy family room with a fireplace. The kitchen offers abundant cabinetry and generous counter space, while the hardwood floors flow throughout the home and into all three bedrooms. The finished basement provides even more living space with a large recreation room, storage room, and laundry area. A 2-car garage adds convenience and storage. The location is truly special. Situated on a corner lot next to a private dead-end road, the property offers exceptional privacy and tons of parking. The backyard features a garden and backs directly to a forest preserve, creating a peaceful natural setting. Sports enthusiasts will appreciate Bloom High School's football field just across the street. Conveniently located near schools, interstates, shopping, restaurants, and everyday amenities. Come see the space, privacy and the potential this Chicago Heights home has to offer!
Active
$215,000
49 Parkside Ave, Chicago, IL 60411
3beds
1,479sqft
Single Family Residence
Built in 1948
5,349 Square Feet Lot
$-- Zestimate®
$145/sqft
$-- HOA
What's special
Tree-lined streetFinished basementNew main-level windowsBackyard features a gardenAdjacent dining roomNewer roofHardwood floors throughout
- --
- 388
- views
- 56
- saves
Zillow last checked:
Listing updated:
Listed by:
Kem McNair 708-460-1400,
Baird & Warner
Source: MRED as distributed by MLS GRID,MLS#: 12771284
Facts & features
Interior
Bedrooms & bathrooms
- Bedrooms: 3
- Bathrooms: 2
- Full bathrooms: 1
- 1/2 bathrooms: 1
Rooms
- Room types: Recreation Room, Storage
Primary bedroom
- Features: Flooring (Hardwood)
- Level: Second
- Area: 140 Square Feet
- Dimensions: 14X10
Bedroom 2
- Features: Flooring (Hardwood)
- Level: Second
- Area: 143 Square Feet
- Dimensions: 13X11
Bedroom 3
- Features: Flooring (Hardwood)
- Level: Second
- Area: 110 Square Feet
- Dimensions: 11X10
Dining room
- Features: Flooring (Hardwood)
- Level: Main
- Area: 132 Square Feet
- Dimensions: 12X11
Family room
- Level: Main
- Area: 208 Square Feet
- Dimensions: 16X13
Kitchen
- Features: Flooring (Hardwood)
- Level: Main
- Area: 144 Square Feet
- Dimensions: 12X12
Laundry
- Level: Basement
- Area: 264 Square Feet
- Dimensions: 22X12
Living room
- Features: Flooring (Hardwood)
- Level: Main
- Area: 266 Square Feet
- Dimensions: 19X14
Recreation room
- Level: Basement
- Area: 228 Square Feet
- Dimensions: 19X12
Storage
- Level: Basement
- Area: 72 Square Feet
- Dimensions: 12X6
Heating
- Natural Gas
Cooling
- Window Unit(s), Wall Unit(s)
Appliances
- Included: Dishwasher, Refrigerator, Freezer
Features
- Flooring: Hardwood
- Basement: Finished,Full
- Number of fireplaces: 1
- Fireplace features: Gas Log, Family Room
Interior area
- Total structure area: 0
- Total interior livable area: 1,479 sqft
Property
Parking
- Total spaces: 2
- Parking features: Concrete, Yes, Garage Owned, Detached, Garage
- Garage spaces: 2
Accessibility
- Accessibility features: No Disability Access
Features
- Stories: 2
Lot
- Size: 5,349 Square Feet
- Dimensions: 44 X 125
- Features: Corner Lot
Details
- Parcel number: 32174190310000
- Special conditions: None
- Other equipment: Sump Pump
Construction
Type & style
- Home type: SingleFamily
- Architectural style: Georgian
- Property subtype: Single Family Residence
Materials
- Brick, Frame
- Foundation: Brick/Mortar
- Roof: Asphalt
Condition
- New construction: No
- Year built: 1948
Utilities & green energy
- Electric: Circuit Breakers
- Sewer: Public Sewer
- Water: Lake Michigan, Public
Community & HOA
Community
- Features: Park
HOA
- Services included: None
Location
- Region: Chicago
Financial & listing details
- Price per square foot: $145/sqft
- Tax assessed value: $123,750
- Annual tax amount: $6,886
- Date on market: 9/29/2026
- Ownership: Fee Simple
Estimated market value
Not available
Estimated sales range
Not available
Not available
Price history
| Date | Event | Price |
|---|---|---|
| 9/8/2019 | Price change | $112,000-6.6%$76/sqft |
Source: john greene Realtor #10510902 Report a problem | ||
| 8/14/2019 | Price change | $119,900-4.1%$81/sqft |
Source: john greene Realtor #10466212 Report a problem | ||
| 7/28/2019 | Price change | $125,000-3.8%$85/sqft |
Source: john greene Realtor #10466212 Report a problem | ||
| 5/31/2019 | Price change | $129,900-3.7%$88/sqft |
Source: CENTURY 21 Affiliated #10166338 Report a problem | ||
| 3/13/2019 | Price change | $134,900-3.6%$91/sqft |
Source: CENTURY 21 Affiliated #10166338 Report a problem | ||
| 1/7/2019 | Listed for sale | $139,900+204.1%$95/sqft |
Source: Century 21 Affiliated #10166338 Report a problem | ||
| 7/12/2018 | Sold | $46,000-6.1%$31/sqft |
Source:  MRED as distributed by MLS GRID #09990983 Report a problem | ||
| 6/29/2018 | Pending sale | $49,000$33/sqft |
Source: RE/MAX Vision 212 #09990983 Report a problem | ||
| 6/19/2018 | Listed for sale | $49,000$33/sqft |
Source: RE/MAX Vision 212 #09990983 Report a problem | ||
Public tax history
| Year | Property taxes | Tax assessment |
|---|---|---|
| 2024 | $6,732 +2.3% | $12,375 +0% |
| 2023 | $6,578 +6% | $12,374 +26% |
| 2022 | $6,208 +4.1% | $9,822 |
| 2021 | $5,961 +3.3% | $9,822 |
| 2020 | $5,772 -18.3% | $9,822 -19.9% |
| 2019 | $7,061 +5.2% | $12,260 |
| 2018 | $6,713 +4.6% | $12,260 |
| 2017 | $6,417 +3.8% | $12,260 +6.4% |
| 2016 | $6,180 +1.1% | $11,525 |
| 2015 | $6,110 +0.9% | $11,525 |
| 2014 | $6,055 -2.2% | $11,525 -5.8% |
| 2013 | $6,190 +3.2% | $12,235 |
| 2012 | $5,998 +9.7% | $12,235 |
| 2011 | $5,468 +9.7% | $12,235 -1.8% |
| 2010 | $4,986 +3.5% | $12,461 |
| 2009 | $4,820 +14.8% | $12,461 -5% |
| 2008 | $4,200 +10.2% | $13,116 +15.1% |
| 2007 | $3,812 -0.2% | $11,393 |
| 2006 | $3,819 +0.4% | $11,393 |
| 2005 | $3,805 +22.9% | $11,393 +24.2% |
| 2004 | $3,096 +3.2% | $9,172 |
| 2003 | $3,000 -5.8% | $9,172 |
| 2002 | $3,183 +56.1% | $9,172 +1.6% |
| 2001 | $2,040 +0.3% | $9,025 |
| 2000 | $2,033 +25.6% | $9,025 |
| 1999 | $1,619 | $9,025 |
Find assessor info on the county website
Monthly payment
Est. payment
Payment breakdown
Explore the cost of this home by adjusting the details. Changes won't be saved.Climate risks
Neighborhood: 60411
Nearby schools
Schools provided by the listing agent
- District: 170
Source: MRED as distributed by MLS GRID. This data may not be complete. We recommend contacting the local school district to confirm school assignments for this home.
- $162,2003 bd1 ba1.1k sqft51 Parkside Ave, Chicago Heights, IL 60411Off Market
- $--3 bd1 ba1.1k sqft55 Parkside Ave #1, Chicago Heights, IL 60411Off Market

- $159,4004 bd2 ba1.7k sqft55 Parkside Ave, Chicago Heights, IL 60411Off Market
- $237,2005 bd2 ba2.3k sqft39 Parkside Ave, Chicago Heights, IL 60411Off Market
Similar homes
- $225,0003 bd2 ba1.2k sqft445 8th St, Chicago Heights, IL 60411New
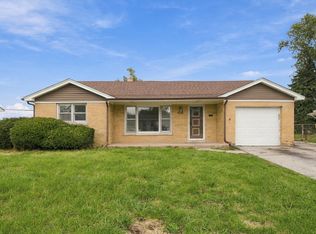 MLS ID #12758437, Javier Hernandez, eXp Realty. MRED as distributed by MLS GRID
- $189,7003 bd2 ba1.3k sqft116 Elder Ave, Chicago Heights, IL 60411New
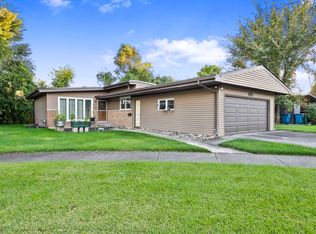 MLS ID #12789909, Kenneth Hoffman, Hoffman Realtors LLC. MRED as distributed by MLS GRID
- $--3 bd3 ba1.2k sqft805 N Maple Dr, Chicago Heights, IL 60411Auction
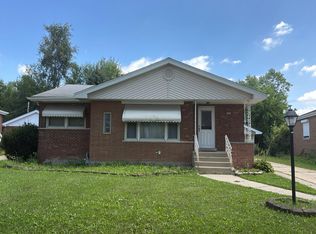 Auction.com 2
- $199,9003 bd1 ba1.3k sqft1142 Parkview Ave, Chicago Heights, IL 60411Active
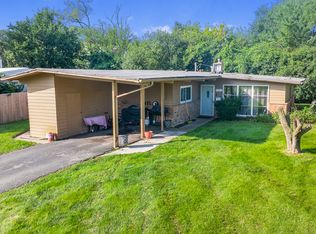 MLS ID #12787730, Kenneth Hoffman, Hoffman Realtors LLC. MRED as distributed by MLS GRID
