SPACIOUS, WELL-MAINTAINED RANCH WITH A FULL FINISHED BASEMENT, SECOND KITCHEN AND OVERSIZED 2.5-CAR GARAGE! Located in the established Olympia Highlands neighborhood, this 3-bedroom, 2-bath home offers an exceptional amount of living, entertaining, and storage space. The main level features a large living room, dining room, kitchen, three bedrooms, beautiful hardwood floors, and plenty of natural light. The full finished basement provides tremendous additional living space and includes a second kitchen, spacious family room, den, and additional bath-perfect for entertaining, extended living, a home office, hobbies, or recreation. Step outside and enjoy the covered patio and large yard, offering a wonderful setting for summer gatherings and outdoor entertaining. The oversized 2.5-car detached garage provides plenty of room for vehicles, storage, tools, and workshop space. This well-maintained home also features several important improvements, including a new furnace and air conditioning, whole-house humidifier, and water heater in 2024; gutters with gutter guards in 2012; new driveway in 2011; and roof in 2009. Conveniently located close to shopping, restaurants, transportation, schools, parks, and recreational facilities. With its spacious floor plan, finished basement, second kitchen, hardwood floors, large yard, and oversized garage, this home offers tremendous space and versatility inside and out. DON'T MISS THIS GREAT OPPORTUNITY!
Contingent
$224,900
174 Linden Ln, Chicago Heights, IL 60411
3beds
1,249sqft
Single Family Residence
Built in 1956
7,140 Square Feet Lot
$-- Zestimate®
$180/sqft
$-- HOA
What's special
Full finished basementAdditional bathLarge yardGutters with gutter guardsPlenty of natural lightWell-maintained ranchSpacious family room
- --
- 325
- views
- 24
- saves
Zillow last checked:
Listing updated:
Listed by:
George Venturella (708)289-4841,
Century 21 Integra
Source: MRED as distributed by MLS GRID,MLS#: 12760846
Facts & features
Interior
Bedrooms & bathrooms
- Bedrooms: 3
- Bathrooms: 2
- Full bathrooms: 2
Rooms
- Room types: Kitchen, Den
Primary bedroom
- Features: Flooring (Hardwood)
- Level: Main
- Area: 154 Square Feet
- Dimensions: 14X11
Bedroom 2
- Features: Flooring (Hardwood)
- Level: Main
- Area: 120 Square Feet
- Dimensions: 12X10
Bedroom 3
- Features: Flooring (Hardwood)
- Level: Main
- Area: 130 Square Feet
- Dimensions: 10X13
Den
- Level: Basement
- Area: 238 Square Feet
- Dimensions: 17X14
Dining room
- Features: Flooring (Hardwood)
- Level: Main
- Area: 80 Square Feet
- Dimensions: 8X10
Family room
- Level: Basement
- Area: 294 Square Feet
- Dimensions: 21X14
Kitchen
- Features: Kitchen (Eating Area-Table Space)
- Level: Main
- Area: 154 Square Feet
- Dimensions: 14X11
Kitchen 2nd
- Level: Basement
- Area: 154 Square Feet
- Dimensions: 11X14
Laundry
- Level: Basement
- Area: 70 Square Feet
- Dimensions: 7X10
Living room
- Features: Flooring (Hardwood)
- Level: Main
- Area: 272 Square Feet
- Dimensions: 16X17
Heating
- Forced Air
Cooling
- Central Air
Appliances
- Laundry: Gas Dryer Hookup, In Unit
Features
- Flooring: Hardwood
- Basement: Finished,Full
Interior area
- Total structure area: 2,498
- Total interior livable area: 1,249 sqft
- Finished area below ground: 1,249
Property
Parking
- Total spaces: 2
- Parking features: Garage Door Opener, Yes, Garage Owned, Detached, Garage
- Garage spaces: 2
- Has uncovered spaces: Yes
Accessibility
- Accessibility features: No Disability Access
Features
- Stories: 1
- Patio & porch: Patio
Lot
- Size: 7,140 Square Feet
- Dimensions: 60x119
Details
- Additional structures: Workshop
- Parcel number: 32173130080000
- Special conditions: None
Construction
Type & style
- Home type: SingleFamily
- Property subtype: Single Family Residence
Materials
- Brick
Condition
- New construction: No
- Year built: 1956
Utilities & green energy
- Electric: Circuit Breakers
- Sewer: Public Sewer
- Water: Lake Michigan
Community & HOA
HOA
- Services included: None
Location
- Region: Chicago Heights
Financial & listing details
- Price per square foot: $180/sqft
- Tax assessed value: $127,920
- Annual tax amount: $3,628
- Date on market: 10/2/2026
- Ownership: Fee Simple
Estimated market value
Not available
Estimated sales range
Not available
Not available
Price history
Price history is unavailable.
Public tax history
| Year | Property taxes | Tax assessment |
|---|---|---|
| 2024 | $3,733 +2.9% | $12,792 |
| 2023 | $3,628 +30.1% | $12,792 +21.1% |
| 2022 | $2,788 +547.2% | $10,567 |
| 2021 | $431 +10.9% | $10,567 |
| 2020 | $388 -7.7% | $10,567 -2.6% |
| 2019 | $421 +5% | $10,851 |
| 2018 | $401 +6.5% | $10,851 |
| 2017 | $376 -75.8% | $10,851 +12.8% |
| 2016 | $1,555 -3.7% | $9,620 |
| 2015 | $1,615 +3% | $9,620 |
| 2014 | $1,568 +1.4% | $9,620 +3.5% |
| 2013 | $1,545 +8.8% | $9,292 |
| 2012 | $1,421 -6.8% | $9,292 |
| 2011 | $1,524 +24.1% | $9,292 -26.3% |
| 2010 | $1,228 +5.7% | $12,607 |
| 2009 | $1,163 +1.7% | $12,607 -5% |
| 2008 | $1,143 -16.5% | $13,272 +5.9% |
| 2007 | $1,369 -5% | $12,531 |
| 2006 | $1,440 -2.9% | $12,531 |
| 2005 | $1,483 -6.7% | $12,531 +8.5% |
| 2004 | $1,590 -9% | $11,547 |
| 2003 | $1,746 -5.4% | $11,547 |
| 2002 | $1,846 -9.9% | $11,547 +18.2% |
| 2001 | $2,050 -10.4% | $9,765 |
| 2000 | $2,288 +10.9% | $9,765 |
| 1999 | $2,063 | $9,765 |
Find assessor info on the county website
Monthly payment
Est. payment
Payment breakdown
Explore the cost of this home by adjusting the details. Changes won't be saved.Climate risks
Neighborhood: 60411
Nearby schools
Schools provided by the listing agent
- Elementary: Roosevelt Elementary School
- High: Bloom High School
- District: 170
Source: MRED as distributed by MLS GRID. This data may not be complete. We recommend contacting the local school district to confirm school assignments for this home.
- $198,4003 bd1 ba1.2k sqft178 Linden Ln, Chicago Heights, IL 60411Off Market
- $187,8003 bd1 ba1.2k sqft170 Linden Ln, Chicago Heights, IL 60411Off Market
- $194,3003 bd2 ba1.2k sqft182 Linden Ln, Chicago Heights, IL 60411Off Market

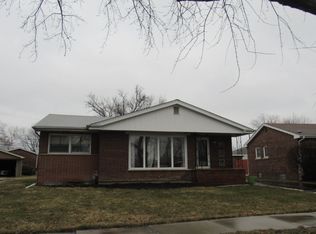
- $181,1004 bd1 ba1.5k sqft181 W Maple Dr, Chicago Heights, IL 60411Off Market
Similar homes
- $215,0004 bd2 ba1.5k sqft163 W Raye Dr, Chicago Heights, IL 60411Active
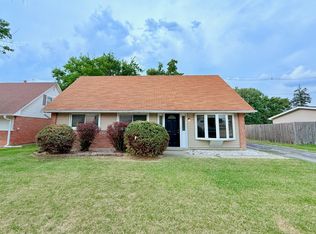 MLS ID #12512186, Michael Scanlon, eXp Realty. MRED as distributed by MLS GRID
- $229,9003 bd3 ba1.2k sqft18759 May St, Homewood, IL 60430Active
 MLS ID #12799079, Jessica Macey, Real Broker LLC. MRED as distributed by MLS GRID
- $189,0003 bd1 ba1.4k sqft636 Union Ave, Chicago Heights, IL 60411Active
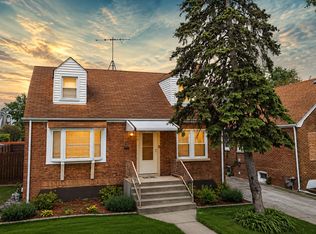 MLS ID #12649350, Jennifer Anderson, McColly Real Estate. MRED as distributed by MLS GRID
- $190,0003 bd3 ba1.3k sqft15722 Ellis Ave, Dolton, IL 60419New
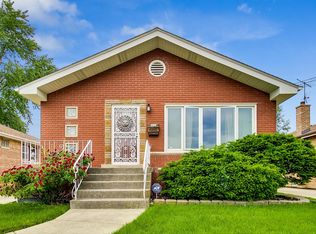 MLS ID #12806094, Earick Rayburn, ABR,PSA,RENE,SFR,SRS, Rayburn Realty Group INC. MRED as distributed by MLS GRID
