Nestled on an oversized lot in a quiet cul-de-sac within an established Hazel Crest neighborhood, this well-maintained ranch offers classic single-level living with endless potential. Inside, you'll find three comfortable bedrooms and 1.5 baths, alongside a bright main floor layout ready for your personal design touch. The finished basement expands your living space significantly, featuring a cozy wet bar built for entertaining, hosting movie nights, or gathering with friends, plus dedicated space for an office and laundry. Step outside onto the good-sized back deck to take in the sprawling backyard-a rare amount of open green space perfect for summer cookouts, gardening, or simple relaxation under mature trees. Plenty room for extra storage or use as a workshop in your oversized garage. Beyond the property line, you'll love the convenience of the location. Commuters enjoy easy access to the Hazel Crest Metra station for a quick ride into downtown Chicago, plus seamless connections to I-80, I-57, and I-294. Highly rated schools, shopping, dining, and nearby forest preserves offering tranquil walking trails are all just minutes away. Best of all, you can move in with total peace of mind thanks to an included one-year home warranty. Bring your design ideas and make this solid, charming house your next home! HOME SOLD "AS IS"
Re-activated
$220,000
3423 Hickory Ln, Hazel Crest, IL 60429
3beds
1,363sqft
Single Family Residence
Built in 1971
0.38 Acres Lot
$-- Zestimate®
$161/sqft
$-- HOA
What's special
Classic single-level livingFinished basementThree comfortable bedroomsMature treesWell-maintained ranchQuiet cul-de-sacSprawling backyard
- --
- 349
- views
- 31
- saves
Zillow last checked:
Listing updated:
Listed by:
Lorecia McGowan 815-485-3401,
Coldwell Banker Real Estate Group
Source: MRED as distributed by MLS GRID,MLS#: 12758251
Facts & features
Interior
Bedrooms & bathrooms
- Bedrooms: 3
- Bathrooms: 2
- Full bathrooms: 1
- 1/2 bathrooms: 1
Rooms
- Room types: Office, Utility Room-Lower Level
Primary bedroom
- Features: Flooring (Carpet), Bathroom (Half)
- Level: Main
- Area: 168 Square Feet
- Dimensions: 14X12
Bedroom 2
- Features: Flooring (Carpet)
- Level: Main
- Area: 132 Square Feet
- Dimensions: 12X11
Bedroom 3
- Features: Flooring (Carpet)
- Level: Main
- Area: 110 Square Feet
- Dimensions: 11X10
Dining room
- Features: Flooring (Tile)
- Level: Main
- Area: 100 Square Feet
- Dimensions: 10X10
Family room
- Features: Flooring (Carpet)
- Level: Basement
- Area: 242 Square Feet
- Dimensions: 11X22
Kitchen
- Features: Kitchen (Eating Area-Table Space), Flooring (Tile)
- Level: Main
- Area: 80 Square Feet
- Dimensions: 10X8
Laundry
- Features: Flooring (Tile)
- Level: Basement
- Area: 108 Square Feet
- Dimensions: 12X9
Living room
- Features: Flooring (Carpet)
- Level: Main
- Area: 260 Square Feet
- Dimensions: 13X20
Office
- Features: Flooring (Tile)
- Level: Basement
- Area: 81 Square Feet
- Dimensions: 9X9
Other
- Features: Flooring (Tile)
- Level: Basement
- Area: 190 Square Feet
- Dimensions: 19X10
Heating
- Forced Air
Cooling
- Central Air
Appliances
- Included: Range, Refrigerator, Washer, Dryer
Features
- Basement: Finished,Full
Interior area
- Total structure area: 1,363
- Total interior livable area: 1,363 sqft
Property
Parking
- Total spaces: 2
- Parking features: Yes, Detached, Garage
- Garage spaces: 2
Accessibility
- Accessibility features: No Disability Access
Features
- Stories: 1
Lot
- Size: 0.38 Acres
Details
- Parcel number: 28264000420000
- Special conditions: Home Warranty
Construction
Type & style
- Home type: SingleFamily
- Property subtype: Single Family Residence
Materials
- Brick, Cedar
Condition
- New construction: No
- Year built: 1971
Details
- Warranty included: Yes
Utilities & green energy
- Sewer: Public Sewer
- Water: Public
Community & HOA
HOA
- Services included: None
Location
- Region: Hazel Crest
Financial & listing details
- Price per square foot: $161/sqft
- Tax assessed value: $160,000
- Annual tax amount: $9,486
- Date on market: 9/15/2026
- Ownership: Fee Simple
Estimated market value
Not available
Estimated sales range
Not available
Not available
Price history
Price history is unavailable.
Public tax history
| Year | Property taxes | Tax assessment |
|---|---|---|
| 2024 | $9,090 +10.9% | $16,000 +0% |
| 2023 | $8,196 +14.1% | $15,999 +63.5% |
| 2022 | $7,185 +1803.3% | $9,787 |
| 2021 | $378 +13.1% | $9,787 |
| 2020 | $334 -9.2% | $9,787 -7.5% |
| 2019 | $368 +3% | $10,582 |
| 2018 | $357 +8.9% | $10,582 |
| 2017 | $328 -93.9% | $10,582 +15.1% |
| 2016 | $5,377 +237% | $9,196 |
| 2015 | $1,596 +4.7% | $9,196 |
| 2014 | $1,524 +11.4% | $9,196 -20.3% |
| 2013 | $1,368 +9.6% | $11,537 |
| 2012 | $1,248 -9.2% | $11,537 |
| 2011 | $1,374 +25.7% | $11,537 -28.2% |
| 2010 | $1,093 +6.1% | $16,068 |
| 2009 | $1,031 -4.2% | $16,068 -5% |
| 2008 | $1,077 -11.9% | $16,913 +21.7% |
| 2007 | $1,222 -2.2% | $13,899 |
| 2006 | $1,249 +2.2% | $13,899 |
| 2005 | $1,223 -11.8% | $13,899 +22.6% |
| 2004 | $1,387 -10.6% | $11,336 |
| 2003 | $1,551 +3.7% | $11,336 |
| 2002 | $1,496 -18.8% | $11,336 +13.7% |
| 2001 | $1,842 +6.9% | $9,974 |
| 2000 | $1,723 -8.2% | $9,974 |
| 1999 | $1,876 | $9,974 |
Find assessor info on the county website
Monthly payment
Est. payment
Payment breakdown
Explore the cost of this home by adjusting the details. Changes won't be saved.Climate risks
Neighborhood: 60429
Nearby schools
Schools provided by the listing agent
- District: 144
Source: MRED as distributed by MLS GRID. This data may not be complete. We recommend contacting the local school district to confirm school assignments for this home.
Similar homes
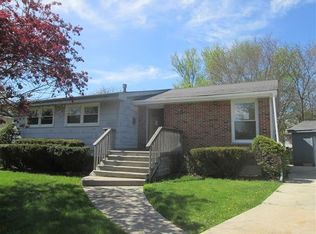
- $225,0004 bd2 ba1.6k sqft14 N Rebecca St, Glenwood, IL 60425New
 MLS ID #12784338, Andrew Weis, Keller Williams Preferred Realty. MRED as distributed by MLS GRID
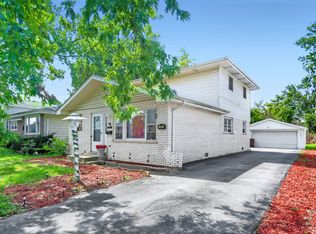
 - $225,0005 bd2 ba1.1k sqft16904 Old Elm Dr, Country Club Hills, IL 60478Active
 MLS ID #12767399, Laura Forte, CSC, Keller Williams Preferred Rlty. MRED as distributed by MLS GRID
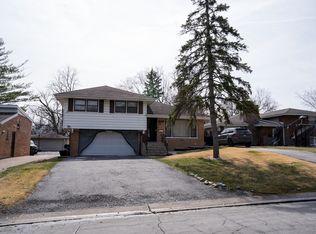
 - $279,9954 bd3 ba1.6k sqft3009 Longfellow Ave, Bridgeview, IL 60429Price Change
 MLS ID #12590874, Robert L Wilson JR, It's Real Estate Inc. MRED as distributed by MLS GRID
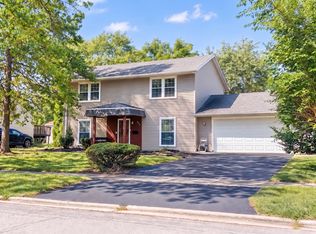
 - $215,0004 bd2 ba1.7k sqft950 Purdue Ln, Matteson, IL 60443Active
 MLS ID #12781246, Elijah Reese, ABR,MRP,PSA,SRS, Serene Realty, Inc.. MRED as distributed by MLS GRID
