Beautifully updated Hazel Crest home featuring a new kitchen, renovated bathrooms, new flooring, new light fixtures, and fresh paint throughout. Three main-level bedrooms are complemented by a fourth bedroom in the finished basement with its own full bathroom and generous closet space. A main-level full bathroom and a convenient half bath near the kitchen bring the total to 2.5 bathrooms. The finished basement offers additional space for relaxing, entertaining, or working from home. A detached two-car garage, select replacement windows, and a roof replaced in 2018 complete this move-in-ready home. Schedule your showing today!
Active
$264,900
3424 Hickory Ln, Dolton, IL 60429
4beds
1,853sqft
Single Family Residence
Built in 1973
7,480 Square Feet Lot
$264,100 Zestimate®
$143/sqft
$-- HOA
What's special
Three main-level bedroomsFresh paint throughoutDetached two-car garageNew kitchenRenovated bathroomsSelect replacement windowsNew flooring
- 13 days
- 349
- 71
Zillow last checked:
Listing updated:
Listed by:
Alberto Fernandez 847-910-4143,
Chicago Turnkey Properties LLC
Source: MRED as distributed by MLS GRID,MLS#: 12773053
Facts & features
Interior
Bedrooms & bathrooms
- Bedrooms: 4
- Bathrooms: 3
- Full bathrooms: 2
- 1/2 bathrooms: 1
Rooms
- Room types: No additional rooms
Primary bedroom
- Features: Bathroom (Full)
- Level: Basement
- Area: 160 Square Feet
- Dimensions: 10X16
Bedroom 2
- Level: Main
- Area: 169 Square Feet
- Dimensions: 13X13
Bedroom 3
- Level: Main
- Area: 110 Square Feet
- Dimensions: 10X11
Bedroom 4
- Level: Main
- Area: 110 Square Feet
- Dimensions: 10X11
Dining room
- Level: Main
- Area: 90 Square Feet
- Dimensions: 10X9
Family room
- Level: Basement
- Area: 396 Square Feet
- Dimensions: 22X18
Kitchen
- Level: Main
- Area: 100 Square Feet
- Dimensions: 10X10
Laundry
- Level: Basement
- Area: 48 Square Feet
- Dimensions: 6X8
Living room
- Level: Main
- Area: 182 Square Feet
- Dimensions: 13X14
Heating
- Natural Gas, Forced Air
Cooling
- Central Air
Appliances
- Included: Range, Microwave, Dishwasher, Refrigerator
Features
- Basement: Finished,Full
Interior area
- Total structure area: 0
- Total interior livable area: 1,853 sqft
Property
Parking
- Total spaces: 2
- Parking features: Yes, Detached, Garage
- Garage spaces: 2
Accessibility
- Accessibility features: No Disability Access
Lot
- Size: 7,480 Square Feet
Details
- Parcel number: 28264000470000
- Special conditions: None
Construction
Type & style
- Home type: SingleFamily
- Property subtype: Single Family Residence
Materials
- Combination
Condition
- New construction: No
- Year built: 1973
- Major remodel year: 2026
Utilities & green energy
- Sewer: Public Sewer
- Water: Public
Community & HOA
HOA
- Services included: None
Location
- Region: Dolton
Financial & listing details
- Price per square foot: $143/sqft
- Tax assessed value: $145,910
- Annual tax amount: $8,651
- Date on market: 10/1/2026
- Ownership: Fee Simple
Estimated market value
$264,100
$251,000 - $277,000
$3,065/mo
Price history
| Date | Event | Price |
|---|---|---|
| 10/8/2026 | Listed for sale | $264,900$143/sqft |
Source:  MRED as distributed by MLS GRID #12773053 Report a problem MRED as distributed by MLS GRID #12773053 Report a problem | ||
| 10/5/2026 | Contingent | $264,900$143/sqft |
Source: MRED as distributed by MLS GRID #12773053 Report a problem | ||
| 10/1/2026 | Listed for sale | $264,900+373%$143/sqft |
Source: MRED as distributed by MLS GRID #12773053 Report a problem | ||
| 5/3/2018 | Listing removed | $1,973$1/sqft |
Source: Alexander & Associates Realty Group Inc Report a problem | ||
| 3/3/2018 | Listed for rent | $1,973$1/sqft |
Source: Alexander & Associates Realty Group Inc Report a problem | ||
| 11/9/2017 | Sold | $56,000$30/sqft |
Source: MRED as distributed by MLS GRID #09576829 Report a problem | ||
| 8/9/2017 | Price change | $56,000+12%$30/sqft |
Source: United Real Estate - Chicago #09576829 Report a problem | ||
| 4/6/2017 | Pending sale | $50,000$27/sqft |
Source: United Real Estate - Chicago #09576829 Report a problem | ||
| 3/27/2017 | Listed for sale | $50,000$27/sqft |
Source: United Real Estate - Chicago #09576829 Report a problem | ||
| 9/10/2015 | Listing removed | $50,000$27/sqft |
Source: Real People Realty Inc. #09007810 Report a problem | ||
| 8/10/2015 | Listed for sale | $50,000-68.7%$27/sqft |
Source: Real People Realty Inc. #09007810 Report a problem | ||
| 1/23/2010 | Listing removed | $159,999$86/sqft |
Source: Showcase Technologies #07269802 Report a problem | ||
| 12/15/2009 | Listed for sale | $159,999+2.2%$86/sqft |
Source: Showcase Technologies #07269802 Report a problem | ||
| 11/30/2009 | Sold | $156,500+64.7%$84/sqft |
Source: MRED as distributed by MLS GRID #07269802 Report a problem | ||
| 5/9/1996 | Sold | $95,000$51/sqft |
Source: Public Record Report a problem | ||
Public tax history
| Year | Property taxes | Tax assessment |
|---|---|---|
| 2024 | $8,290 +1.1% | $14,591 -8.8% |
| 2023 | $8,197 +27.7% | $16,000 +83% |
| 2022 | $6,420 +3.8% | $8,745 |
| 2021 | $6,188 -0.5% | $8,745 -5.6% |
| 2020 | $6,221 -1.6% | $9,260 -1.9% |
| 2019 | $6,320 +46.9% | $9,439 +42.3% |
| 2018 | $4,303 +7.2% | $6,632 -33.7% |
| 2017 | $4,014 +11.4% | $9,997 +15.4% |
| 2016 | $3,604 +6.6% | $8,662 |
| 2015 | $3,382 +1.6% | $8,662 |
| 2014 | $3,329 -16.7% | $8,662 -21.1% |
| 2013 | $3,997 -20.9% | $10,975 |
| 2012 | $5,053 +8.3% | $10,975 |
| 2011 | $4,666 -17.4% | $10,975 -27% |
| 2010 | $5,648 +59.5% | $15,031 |
| 2009 | $3,542 +7.8% | $15,031 -5% |
| 2008 | $3,285 +3.6% | $15,824 +17.4% |
| 2007 | $3,172 +4.7% | $13,477 |
| 2006 | $3,030 +14.2% | $13,477 |
| 2005 | $2,652 -5.7% | $13,477 +21.7% |
| 2004 | $2,811 +0.5% | $11,072 |
| 2003 | $2,798 +3.2% | $11,072 |
| 2002 | $2,711 +9.3% | $11,072 +14.7% |
| 2001 | $2,481 +5.3% | $9,655 |
| 2000 | $2,355 +7.4% | $9,655 |
| 1999 | $2,193 | $9,655 |
Find assessor info on the county website
Monthly payment
Est. payment
Payment breakdown
Explore the cost of this home by adjusting the details. Changes won't be saved.Climate risks
Neighborhood: 60429
Nearby schools
Schools provided by the listing agent
- District: 144
Source: MRED as distributed by MLS GRID. This data may not be complete. We recommend contacting the local school district to confirm school assignments for this home.
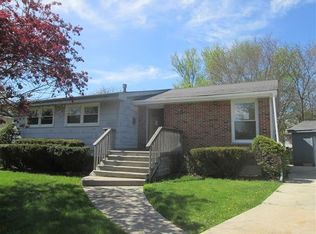
Similar homes
- $269,9003 bd2 ba1.6k sqft3216 Maple Ln, Hazel Crest, IL 60429New
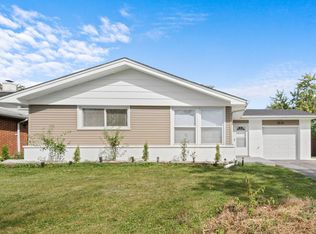 MLS ID #12783581, Michael Scanlon, eXp Realty. MRED as distributed by MLS GRID
 - $252,5004 bd2 ba1k sqft17000 Pine Ct, Hazel Crest, IL 60429Active
 MLS ID #12779986, Darius Hennington, Kale Realty. MRED as distributed by MLS GRID
 - $279,9003 bd3 ba1.5k sqft2611 171st St, Hazel Crest, IL 60429Active
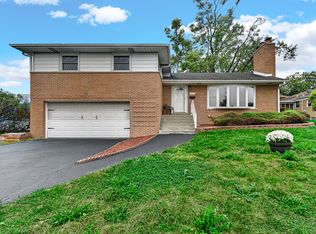 MLS ID #12767294, Ron Wexler, Keller Williams Preferred Rlty. MRED as distributed by MLS GRID
 - $--3 bd2 ba1.2k sqft3518 Maple Ln, Hazel Crest, IL 60429Auction
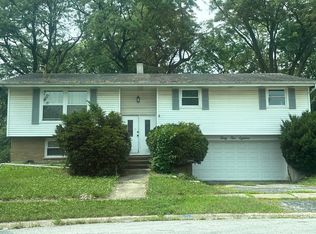 Auction.com 2
