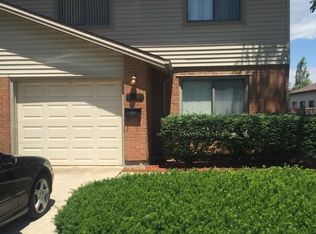
Enjoy the perfect blend of space, privacy, and comfort in this inviting 4-bedroom, 2.5-bath townhome, nestled on a quiet, tree-lined street surrounded by lush greenery. The welcoming living room features a beautiful stone-accented, gas fireplace, creating a cozy atmosphere for relaxing or entertaining. The eat-in kitchen offers a comfortable gathering space and opens through double sliding doors to a spacious deck overlooking the beautifully landscaped backyard-ideal for outdoor dining, entertaining, or simply enjoying the peaceful setting. Upstairs, you'll find four generously sized bedrooms, including a spacious primary suite complete with a private en-suite bath, walk-in closet, and ample storage. A full basement provides additional room for storage, recreation, or future customization. The attached 1-car garage adds everyday convenience, while the landscaped backyard offers a tranquil outdoor retreat. Set in a desirable neighborhood, this townhome combines generous living space, a serene setting, and practical features to create a wonderful place to call home.
Active
$229,900
18584 Meadow Ln, Hazel Crest, IL 60429
4beds
2,054sqft
Townhouse, Single Family Residence
Built in 1975
2,856 Square Feet Lot
$-- Zestimate®
$112/sqft
$285/mo HOA
What's special
Beautiful stone-accented gas fireplaceFour generously sized bedroomsPrivate en-suite bathLandscaped backyardAmple storageEat-in kitchenDouble sliding doors
- --
- 157
- views
- 7
- saves
Zillow last checked:
Listing updated:
Listed by:
Jamie Lemmons-Svoboda 847-606-9045,
Keller Williams Preferred Rlty
Source: MRED as distributed by MLS GRID,MLS#: 12785019
Facts & features
Interior
Bedrooms & bathrooms
- Bedrooms: 4
- Bathrooms: 3
- Full bathrooms: 2
- 1/2 bathrooms: 1
Rooms
- Room types: Recreation Room, Foyer
Primary bedroom
- Features: Flooring (Carpet), Bathroom (Full)
- Area: 187 Square Feet
- Dimensions: 11X17
Bedroom 2
- Features: Flooring (Carpet)
- Area: 165 Square Feet
- Dimensions: 15X11
Bedroom 3
- Features: Flooring (Carpet)
- Area: 132 Square Feet
- Dimensions: 11X12
Bedroom 4
- Features: Flooring (Carpet)
- Area: 108 Square Feet
- Dimensions: 12X9
Dining room
- Features: Flooring (Carpet)
- Area: 110 Square Feet
- Dimensions: 10X11
Family room
- Features: Flooring (Vinyl), Window Treatments (Blinds)
- Area: 304 Square Feet
- Dimensions: 16X19
Foyer
- Area: 96 Square Feet
- Dimensions: 8X12
Kitchen
- Features: Kitchen (Eating Area-Table Space)
- Area: 72 Square Feet
- Dimensions: 9X8
Living room
- Features: Flooring (Carpet)
- Area: 192 Square Feet
- Dimensions: 16X12
Recreation room
- Area: 320 Square Feet
- Dimensions: 16X20
Heating
- Forced Air
Cooling
- Central Air
Appliances
- Included: Range, Microwave, Dishwasher, Refrigerator, Washer, Dryer, Gas Water Heater
- Laundry: Washer Hookup
Features
- Storage, Walk-In Closet(s)
- Windows: Window Treatments
- Basement: Finished,Full
- Number of fireplaces: 1
- Fireplace features: Living Room
Interior area
- Total structure area: 2,054
- Total interior livable area: 2,054 sqft
- Finished area below ground: 338
Property
Parking
- Total spaces: 1
- Parking features: Concrete, Garage Door Opener, Yes, Garage Owned, Attached, Garage
- Attached garage spaces: 1
- Has uncovered spaces: Yes
Accessibility
- Accessibility features: No Disability Access
Features
- Patio & porch: Deck
Lot
- Size: 2,856 Square Feet
- Features: Mature Trees
Details
- Parcel number: 31022050230000
- Special conditions: None
- Other equipment: Ceiling Fan(s)
Construction
Type & style
- Home type: Townhouse
- Property subtype: Townhouse, Single Family Residence
Materials
- Brick, Frame
- Roof: Asphalt
Condition
- New construction: No
- Year built: 1975
Utilities & green energy
- Sewer: Public Sewer
- Water: Lake Michigan
Community & HOA
Community
- Features: Sidewalks, Street Lights
- Security: Carbon Monoxide Detector(s)
- Subdivision: Village West
HOA
- Has HOA: Yes
- Amenities included: Park
- Services included: Lawn Care, Scavenger, Snow Removal
- HOA fee: $285 monthly
Location
- Region: Hazel Crest
Financial & listing details
- Price per square foot: $112/sqft
- Tax assessed value: $170,000
- Annual tax amount: $5,819
- Date on market: 10/14/2026
- Ownership: Fee Simple
Estimated market value
Not available
Estimated sales range
Not available
Not available
Price history
| Date | Event | Price |
|---|---|---|
| 10/14/2026 | Listing removed | $229,900$112/sqft |
Source:  MRED as distributed by MLS GRID #12761366 Report a problem | ||
| 9/19/2026 | Listed for sale | $229,900+64.2%$112/sqft |
Source: MRED as distributed by MLS GRID #12761366 Report a problem | ||
| 2/26/2021 | Sold | $140,000-10.8%$68/sqft |
Source: MRED as distributed by MLS GRID #10960814 Report a problem | ||
| 1/24/2021 | Pending sale | $157,000$76/sqft |
Source: MRED as distributed by MLS GRID #10960814 Report a problem | ||
| 1/22/2021 | Price change | $157,000-8.2%$76/sqft |
Source: MRED as distributed by MLS GRID #10960814 Report a problem | ||
| 1/13/2021 | Price change | $171,000-3.4%$83/sqft |
Source: MRED as distributed by MLS GRID #10960814 Report a problem | ||
| 12/31/2020 | Listed for sale | $177,000$86/sqft |
Source: Baird & Warner #10960814 Report a problem | ||
| 2/3/2018 | Listing removed | $1,750$1/sqft |
Source: Owner Report a problem | ||
| 10/24/2017 | Listed for rent | $1,750$1/sqft |
Source: Owner Report a problem | ||
Public tax history
| Year | Property taxes | Tax assessment |
|---|---|---|
| 2024 | $4,074 -30% | $17,000 +0% |
| 2023 | $5,819 -41.3% | $16,999 +24.3% |
| 2022 | $9,918 +80.2% | $13,673 |
| 2021 | $5,503 -22.3% | $13,673 |
| 2020 | $7,087 +3.7% | $13,673 +3% |
| 2019 | $6,835 +4.1% | $13,274 |
| 2018 | $6,568 +4.6% | $13,274 |
| 2017 | $6,282 +6.8% | $13,274 +10.1% |
| 2016 | $5,880 +2.8% | $12,058 |
| 2015 | $5,718 +2.8% | $12,058 |
| 2014 | $5,565 +7.3% | $12,058 -3.4% |
| 2013 | $5,185 -8.3% | $12,485 -8.3% |
| 2012 | $5,654 +4% | $13,620 |
| 2011 | $5,439 +1.9% | $13,620 -12% |
| 2010 | $5,339 +12.1% | $15,480 |
| 2009 | $4,762 +5.9% | $15,480 -5% |
| 2008 | $4,497 +8.4% | $16,295 +18.7% |
| 2007 | $4,149 +3.2% | $13,731 |
| 2006 | $4,019 +5.7% | $13,731 |
| 2005 | $3,802 -1.7% | $13,731 +4.5% |
| 2004 | $3,868 +2.4% | $13,139 |
| 2003 | $3,778 +3.7% | $13,139 |
| 2002 | $3,642 +7.1% | $13,139 +4.1% |
| 2001 | $3,403 +1.8% | $12,627 |
| 2000 | $3,343 +16.8% | $12,627 |
| 1999 | $2,863 | $12,627 |
Find assessor info on the county website
Monthly payment
Est. payment
Payment breakdown
Explore the cost of this home by adjusting the details. Changes won't be saved.Climate risks
Neighborhood: 60429
Nearby schools
Schools provided by the listing agent
- High: Homewood-Flossmoor High School
- District: 161
Source: MRED as distributed by MLS GRID. This data may not be complete. We recommend contacting the local school district to confirm school assignments for this home.
Similar homes
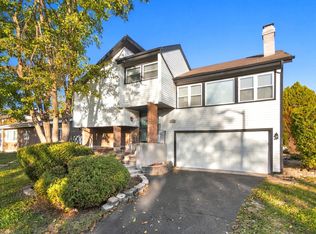
- $237,5004 bd2 ba1.8k sqft17909 Chartres Ct, Hazel Crest, IL 60429New
 MLS ID #12788134, Brent Wilk, Wilk Real Estate. MRED as distributed by MLS GRID
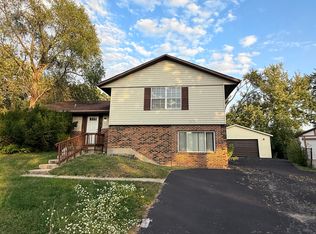
- $230,0004 bd2 ba1.4k sqft3515 Bordeaux Ct, Hazel Crest, IL 60429New
 MLS ID #12787265, Michael Scanlon, eXp Realty. MRED as distributed by MLS GRID
- $299,9993 bd2 ba1.6k sqft(Undisclosed Address), Hazel Crest, IL 60429New
 MLS ID #12788511, Baha Joudeh, Chicagoland Brokers, Inc. MRED as distributed by MLS GRID
- $220,0004 bd2 ba1.6k sqft3501 177th St, Country Club Hills, IL 60478New
 MLS ID #12787075, Michael Scanlon, eXp Realty. MRED as distributed by MLS GRID
