Welcome to this spacious split-level home featuring 4 bedrooms, 2 full bathrooms, and a functional floor plan. The bright eat-in kitchen opens to a large deck overlooking the beautifully landscaped backyard, creating the perfect space for relaxing or entertaining. The lower level offers a generous family room, a fourth bedroom, and plenty of additional living space. While the lower level could benefit from some updating, the home is completely move-in ready, making it an excellent opportunity for buyers looking to personalize a home or simply move right in and make it their own.
New
$260,000
17730 Cherrywood Ln, Homewood, IL 60430
4beds
1,344sqft
Single Family Residence
Built in 1966
7,995 Square Feet Lot
$-- Zestimate®
$193/sqft
$-- HOA
What's special
Spacious split-level homeGenerous family roomBeautifully landscaped backyardBright eat-in kitchen
- --
- 33
- views
- 2
- saves
Zillow last checked:
Listing updated:
Listed by:
Jonathan Perez jon.perez@fultongrace.com,
Fulton Grace Realty
Source: MRED as distributed by MLS GRID,MLS#: 12785924
Facts & features
Interior
Bedrooms & bathrooms
- Bedrooms: 4
- Bathrooms: 2
- Full bathrooms: 2
Rooms
- Room types: No additional rooms
Primary bedroom
- Features: Bathroom (Full)
- Level: Main
- Area: 156 Square Feet
- Dimensions: 12X13
Bedroom 2
- Level: Main
- Area: 120 Square Feet
- Dimensions: 10X12
Bedroom 3
- Level: Main
- Area: 99 Square Feet
- Dimensions: 9X11
Bedroom 4
- Level: Lower
- Area: 128 Square Feet
- Dimensions: 8X16
Dining room
- Level: Main
- Area: 121 Square Feet
- Dimensions: 11X11
Family room
- Level: Main
- Area: 195 Square Feet
- Dimensions: 13X15
Kitchen
- Level: Main
- Area: 144 Square Feet
- Dimensions: 12X12
Laundry
- Level: Lower
- Area: 160 Square Feet
- Dimensions: 10X16
Living room
- Level: Main
- Area: 221 Square Feet
- Dimensions: 13X17
Heating
- Natural Gas, Forced Air
Cooling
- Central Air
Features
- Basement: None
Interior area
- Total structure area: 0
- Total interior livable area: 1,344 sqft
Property
Parking
- Total spaces: 2
- Parking features: Yes, Attached, Garage
- Attached garage spaces: 2
Accessibility
- Accessibility features: No Disability Access
Features
- Stories: 2
Lot
- Size: 7,995 Square Feet
- Dimensions: 65 X 123
Details
- Parcel number: 28362240150000
- Special conditions: None
Construction
Type & style
- Home type: SingleFamily
- Property subtype: Single Family Residence
Materials
- Vinyl Siding, Brick
Condition
- New construction: No
- Year built: 1966
Utilities & green energy
- Sewer: Storm Sewer
- Water: Lake Michigan
Community & HOA
HOA
- Services included: None
Location
- Region: Homewood
Financial & listing details
- Price per square foot: $193/sqft
- Tax assessed value: $250,000
- Annual tax amount: $9,502
- Date on market: 10/15/2026
- Ownership: Fee Simple
Estimated market value
Not available
Estimated sales range
Not available
Not available
Price history
| Date | Event | Price |
|---|---|---|
| 10/15/2026 | Listing removed | $277,000$206/sqft |
Source: MRED as distributed by MLS GRID #12783140 Report a problem | ||
| 10/12/2026 | Listed for sale | $277,000$206/sqft |
Source:  MRED as distributed by MLS GRID #12783140 Report a problem MRED as distributed by MLS GRID #12783140 Report a problem | ||
| 10/12/2026 | Listing removed | $277,000$206/sqft |
Source: MRED as distributed by MLS GRID #12772498 Report a problem | ||
| 9/29/2026 | Listed for sale | $277,000-2.8%$206/sqft |
Source: MRED as distributed by MLS GRID #12772498 Report a problem | ||
| 9/29/2026 | Listing removed | $285,000$212/sqft |
Source: MRED as distributed by MLS GRID #12737610 Report a problem | ||
| 8/26/2026 | Listed for sale | $285,000$212/sqft |
Source: MRED as distributed by MLS GRID #12737610 Report a problem | ||
| 8/26/2026 | Contingent | $285,000$212/sqft |
Source: MRED as distributed by MLS GRID #12737610 Report a problem | ||
| 8/19/2026 | Listed for sale | $285,000-6.6%$212/sqft |
Source: MRED as distributed by MLS GRID #12737610 Report a problem | ||
| 8/19/2026 | Listing removed | $305,000$227/sqft |
Source: MRED as distributed by MLS GRID #12715945 Report a problem | ||
| 7/27/2026 | Listed for sale | $305,000+22%$227/sqft |
Source: MRED as distributed by MLS GRID #12715945 Report a problem | ||
| 7/15/2021 | Sold | $250,000+11.2%$186/sqft |
Source: MRED as distributed by MLS GRID #11119438 Report a problem | ||
| 7/8/2021 | Pending sale | $224,900$167/sqft |
Source: MRED as distributed by MLS GRID #11119438 Report a problem | ||
| 6/14/2021 | Contingent | $224,900$167/sqft |
Source: MRED as distributed by MLS GRID #11119438 Report a problem | ||
| 6/11/2021 | Listed for sale | $224,900$167/sqft |
Source: MRED as distributed by MLS GRID #11119438 Report a problem | ||
Public tax history
| Year | Property taxes | Tax assessment |
|---|---|---|
| 2024 | $9,502 -6.8% | $25,000 +0% |
| 2023 | $10,201 +23.1% | $24,999 +54% |
| 2022 | $8,283 +70.1% | $16,233 |
| 2021 | $4,870 -1.1% | $16,233 |
| 2020 | $4,922 +12.9% | $16,233 +6.3% |
| 2019 | $4,361 +3.5% | $15,269 |
| 2018 | $4,215 -1.5% | $15,269 |
| 2017 | $4,278 -5.4% | $15,269 +10.8% |
| 2016 | $4,524 +3.1% | $13,778 |
| 2015 | $4,389 +0.9% | $13,778 |
| 2014 | $4,349 -9.4% | $13,778 -12.5% |
| 2013 | $4,799 0% | $15,755 |
| 2012 | $4,800 -0.8% | $15,755 |
| 2011 | $4,837 +4.3% | $15,755 -9.7% |
| 2010 | $4,639 +8% | $17,439 |
| 2009 | $4,294 +6.4% | $17,439 -5% |
| 2008 | $4,038 +0.5% | $18,356 +11.6% |
| 2007 | $4,016 +3.8% | $16,447 |
| 2006 | $3,867 +5.7% | $16,447 |
| 2005 | $3,657 +0.7% | $16,447 +12.8% |
| 2004 | $3,630 -1.8% | $14,578 |
| 2003 | $3,696 -4.4% | $14,578 |
| 2002 | $3,867 +16.8% | $14,578 +10.9% |
| 2001 | $3,311 -1.8% | $13,148 |
| 2000 | $3,371 -0.7% | $13,148 |
| 1999 | $3,394 | $13,148 |
Find assessor info on the county website
Monthly payment
Est. payment
Payment breakdown
Explore the cost of this home by adjusting the details. Changes won't be saved.Climate risks
Neighborhood: 60430
Nearby schools
Schools provided by the listing agent
- High: Homewood-Flossmoor High School
- District: 153
Source: MRED as distributed by MLS GRID. This data may not be complete. We recommend contacting the local school district to confirm school assignments for this home.
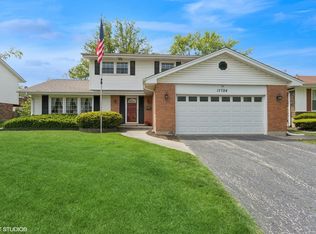
Similar homes
- $240,0004 bd1 ba1.2k sqft18532 Klimm Ave, Homewood, IL 60430Active
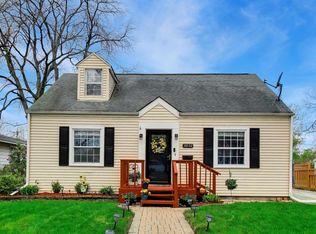 MLS ID #12781037, Andrew Congenie, Compass. MRED as distributed by MLS GRID
 - $225,0004 bd2 ba1.6k sqft14 N Rebecca St, Glenwood, IL 60425New
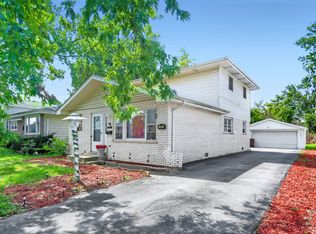 MLS ID #12784338, Andrew Weis, Keller Williams Preferred Realty. MRED as distributed by MLS GRID
 - $264,7003 bd2 ba1.6k sqft18200 Fountainbleau Dr, Hazel Crest, IL 60429Active
 MLS ID #12768810, Neil Gates, Chase Real Estate LLC. MRED as distributed by MLS GRID
 - $255,0004 bd2 ba1.8k sqft17731 Arlington Dr, Country Club Hills, IL 60478Active
 MLS ID #12692615, Brittnea Tait, 3G Realty Group. MRED as distributed by MLS GRID
