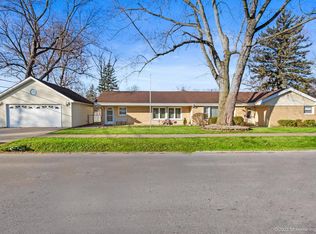
WELCOME HOME!! This Adorable 3 BED, 1.5 BATH RANCH, with a Large 2.5 Car Detached Garage, on a CORNER Lot is Waiting for YOU! A Breezeway for Added Front Entry Privacy Leads You Straight into the Cozy Living/Dining Room. With an Abundance of Natural Light from the Large Picture Windows, this Home Immediately Invites You In. Enjoy the LARGE Back Family Room that Boasts Beautiful Beams, Warm Wood Accents, Another Large Window, and Access to the Fenced-In Backyard. The Laundry Room/Mud Room Houses Your Half Bath and Provides a Second Backyard Access. Many Beautiful Cosmetic Upgrades Throughout! Updates Include: French Drain (2025), Furnace Chimney Chase and Flashing (2026), Roof (2018), LVP Flooring (2023), Living Room Recessed Lighting (2022), Kitchen Recessed Lighting (2026), White Maucabus Quartzite Kitchen Counters (2025), Kitchen Tile (2026), Laundry Room Cabinets (2026), Bathroom Tile (2022), Bathroom Shiplap Wall (2026), and a Cast Iron Bathtub Re-Glaze (2026). A Commuter's DREAM, with Close Proximity to the Metra, Easy Highway Access, and Walking Distance to the Elementary and Middle School. Book Your Showing Today!!
Active
Price cut: $10.1K (9/30)
$314,900
6855 W 113th St, Worth, IL 60482
3beds
1,680sqft
Single Family Residence
Built in 1958
9,089 Square Feet Lot
$-- Zestimate®
$187/sqft
$-- HOA
What's special
Large back family roomCorner lotBeautiful beamsWarm wood accents
- 47 days
- 871
- 93
Zillow last checked:
Listing updated:
Listed by:
Tifany Rousonelos 815-641-1005,
Realty Executives Success
Source: MRED as distributed by MLS GRID,MLS#: 12736748
Facts & features
Interior
Bedrooms & bathrooms
- Bedrooms: 3
- Bathrooms: 2
- Full bathrooms: 1
- 1/2 bathrooms: 1
Rooms
- Room types: No additional rooms
Primary bedroom
- Features: Flooring (Luxury Vinyl)
- Level: Main
- Area: 165 Square Feet
- Dimensions: 15X11
Bedroom 2
- Features: Flooring (Luxury Vinyl)
- Level: Main
- Area: 108 Square Feet
- Dimensions: 12X9
Bedroom 3
- Features: Flooring (Luxury Vinyl)
- Level: Main
- Area: 110 Square Feet
- Dimensions: 11X10
Family room
- Features: Flooring (Luxury Vinyl)
- Level: Main
- Area: 399 Square Feet
- Dimensions: 21X19
Kitchen
- Features: Kitchen (Eating Area-Breakfast Bar, SolidSurfaceCounter), Flooring (Ceramic Tile)
- Level: Main
- Area: 143 Square Feet
- Dimensions: 13X11
Laundry
- Features: Flooring (Luxury Vinyl)
- Level: Main
- Area: 70 Square Feet
- Dimensions: 10X7
Living room
- Features: Flooring (Luxury Vinyl)
- Level: Main
- Area: 276 Square Feet
- Dimensions: 23X12
Heating
- Natural Gas, Forced Air
Cooling
- Central Air
Appliances
- Included: Range, Dishwasher, Refrigerator
Features
- Basement: None
Interior area
- Total structure area: 0
- Total interior livable area: 1,680 sqft
Property
Parking
- Total spaces: 2.5
- Parking features: Yes, Garage Owned, Detached, Garage
- Garage spaces: 2.5
Accessibility
- Accessibility features: No Disability Access
Features
- Stories: 1
Lot
- Size: 9,089 Square Feet
Details
- Parcel number: 24191130320000
- Special conditions: None
Construction
Type & style
- Home type: SingleFamily
- Architectural style: Ranch
- Property subtype: Single Family Residence
Materials
- Vinyl Siding, Frame
- Roof: Asphalt
Condition
- New construction: No
- Year built: 1958
Utilities & green energy
- Electric: Circuit Breakers
- Sewer: Public Sewer
- Water: Lake Michigan
Community & HOA
HOA
- Services included: None
Location
- Region: Worth
Financial & listing details
- Price per square foot: $187/sqft
- Tax assessed value: $13,540
- Annual tax amount: $7,682
- Date on market: 8/20/2026
- Ownership: Fee Simple
Estimated market value
Not available
Estimated sales range
Not available
Not available
Price history
| Date | Event | Price |
|---|---|---|
| 9/30/2026 | Price change | $314,900-3.1%$187/sqft |
Source:  MRED as distributed by MLS GRID #12736748 Report a problem MRED as distributed by MLS GRID #12736748 Report a problem | ||
| 9/23/2026 | Price change | $325,000-3%$193/sqft |
Source: MRED as distributed by MLS GRID #12736748 Report a problem | ||
| 9/16/2026 | Listed for sale | $334,900$199/sqft |
Source: MRED as distributed by MLS GRID #12736748 Report a problem | ||
| 9/1/2026 | Contingent | $334,900$199/sqft |
Source: MRED as distributed by MLS GRID #12736748 Report a problem | ||
| 8/20/2026 | Listed for sale | $334,900+157.6%$199/sqft |
Source: MRED as distributed by MLS GRID #12736748 Report a problem | ||
| 3/14/2014 | Sold | $130,000-7.1%$77/sqft |
Source: MRED as distributed by MLS GRID #08518511 Report a problem | ||
| 1/17/2014 | Listed for sale | $139,900$83/sqft |
Source: Nuvision Real Estate #08518511 Report a problem | ||
Public tax history
| Year | Property taxes | Tax assessment |
|---|---|---|
| 2014 | $4,725 -9.1% | $13,540 -15.5% |
| 2013 | $5,196 +3.3% | $16,022 |
| 2012 | $5,030 +2.7% | $16,022 |
| 2011 | $4,899 +2.2% | $16,022 -24.1% |
| 2010 | $4,793 +14.4% | $21,096 |
| 2009 | $4,189 +14.3% | $21,096 -5% |
| 2008 | $3,666 +1.2% | $22,206 +18.7% |
| 2007 | $3,623 +2.5% | $18,707 |
| 2006 | $3,535 +13.8% | $18,707 |
| 2005 | $3,106 +9.2% | $18,707 +31.8% |
| 2004 | $2,844 -10.4% | $14,195 |
| 2003 | $3,175 | $14,195 |
Find assessor info on the county website
Monthly payment
Est. payment
Payment breakdown
Explore the cost of this home by adjusting the details. Changes won't be saved.Climate risks
Neighborhood: 60482
Nearby schools
Schools provided by the listing agent
- District: 127
Source: MRED as distributed by MLS GRID. This data may not be complete. We recommend contacting the local school district to confirm school assignments for this home.
Similar homes
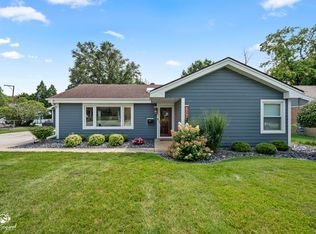
- $340,0003 bd1 ba1.2k sqft6907 W 111th Pl, Worth, IL 60482Active
 MLS ID #12732894, Marla Good, Keller Williams Preferred Realty. MRED as distributed by MLS GRID
 - $324,9003 bd2 ba1.7k sqft15420 Central Ave, Oak Forest, IL 60452Active
 MLS ID #12772800, Randi Quigley, eXp Realty. MRED as distributed by MLS GRID
 - $335,0003 bd2 ba1.7k sqft7128 173rd Pl, Tinley Park, IL 60477For Sale By Owner
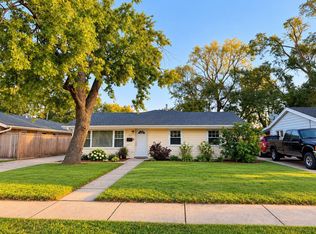
- $389,8734 bd2 ba2k sqft9401 S 80th Ct, Hickory Hills, IL 60457New
 MLS ID #12776764, Thomas Domasik, RE/MAX 10 in the Park. MRED as distributed by MLS GRID
