Welcome home to this stunning, fully renovated 4-bedroom, 2-bath brick Raised Ranch nestled in the desirable South Chicago neighborhood. Thoughtfully redesigned from top to bottom, this move-in ready home seamlessly blends timeless craftsmanship with today's most sought-after finishes. Step inside to discover a bright, open-concept floor plan featuring beautiful hardwood flooring, recessed lighting, designer fixtures, fresh neutral tones, and an abundance of natural light throughout. The show-stopping kitchen is the heart of the home, boasting sleek custom cabinetry, quartz countertops, stainless steel appliances, stylish backsplash, modern hardware, and plenty of prep space-perfect for everyday living and entertaining. The main level offers three spacious bedrooms and a beautifully appointed full bath with elegant tile work and designer finishes. Downstairs, the fully finished basement dramatically expands your living space with an oversized recreation room, an additional spacious bedroom, a second full luxury bathroom with a walk-in shower, and a dedicated utility/laundry area-ideal for guests, extended living, a home office, or recreation. Outside, enjoy a beautifully fenced backyard designed for relaxation, entertaining, and summer gatherings, along with a detached 2-car garage offering convenience and additional storage. Conveniently located just minutes from Lake Michigan, beaches, parks, shopping, restaurants, public transportation, major expressways, Trinity Advocate Hospital and the Historical Obama Presidential Center, this home offers the perfect combination of modern comfort and exceptional accessibility. This is the one you've been waiting for-schedule your private showing today before it's gone!
Active
$329,900
9314 S Colfax Ave, Chicago, IL 60617
4beds
2,200sqft
Single Family Residence
Built in 1959
3,117 Square Feet Lot
$327,100 Zestimate®
$150/sqft
$-- HOA
What's special
Modern hardwareDesigner fixturesFully finished basementOversized recreation roomAdditional spacious bedroomThree spacious bedroomsRecessed lighting
- 8 days
- 162
- 16
Zillow last checked:
Listing updated:
Listed by:
Varine Hampton (708)373-0221,
Coldwell Banker Realty,
Kuanda Smith 773-288-4444,
Coldwell Banker Realty
Source: MRED as distributed by MLS GRID,MLS#: 12772755
Facts & features
Interior
Bedrooms & bathrooms
- Bedrooms: 4
- Bathrooms: 2
- Full bathrooms: 2
Rooms
- Room types: No additional rooms
Primary bedroom
- Features: Flooring (Carpet), Window Treatments (ENERGY STAR Qualified Windows)
- Level: Main
- Area: 150 Square Feet
- Dimensions: 10X15
Bedroom 2
- Features: Flooring (Carpet), Window Treatments (ENERGY STAR Qualified Windows)
- Level: Main
- Area: 100 Square Feet
- Dimensions: 10X10
Bedroom 3
- Features: Flooring (Carpet), Window Treatments (ENERGY STAR Qualified Windows)
- Level: Main
- Area: 100 Square Feet
- Dimensions: 10X10
Bedroom 4
- Features: Flooring (Luxury Vinyl), Window Treatments (ENERGY STAR Qualified Windows)
- Level: Basement
- Area: 180 Square Feet
- Dimensions: 12X15
Dining room
- Features: Flooring (Hardwood), Window Treatments (Blinds, ENERGY STAR Qualified Windows)
- Level: Main
- Area: 90 Square Feet
- Dimensions: 9X10
Family room
- Features: Flooring (Luxury Vinyl), Window Treatments (ENERGY STAR Qualified Windows)
- Level: Basement
- Area: 288 Square Feet
- Dimensions: 16X18
Kitchen
- Features: Flooring (Hardwood), Window Treatments (ENERGY STAR Qualified Windows)
- Level: Main
- Area: 110 Square Feet
- Dimensions: 10X11
Laundry
- Features: Flooring (Other)
- Level: Basement
- Area: 81 Square Feet
- Dimensions: 9X9
Living room
- Features: Flooring (Hardwood), Window Treatments (Blinds, ENERGY STAR Qualified Windows)
- Level: Main
- Area: 198 Square Feet
- Dimensions: 18X11
Heating
- Natural Gas
Cooling
- Central Air
Appliances
- Included: Range, Microwave, Dishwasher, High End Refrigerator, Stainless Steel Appliance(s), Gas Oven
- Laundry: Gas Dryer Hookup, In Unit
Features
- Dining Combo, Quartz Counters
- Flooring: Carpet
- Windows: Window Treatments, Drapes
- Basement: Finished,Full
Interior area
- Total structure area: 1,100
- Total interior livable area: 2,200 sqft
- Finished area below ground: 1,100
Property
Parking
- Total spaces: 2
- Parking features: Off Alley, Garage Door Opener, Yes, Garage Owned, Detached, Garage
- Garage spaces: 2
- Has uncovered spaces: Yes
Accessibility
- Accessibility features: No Disability Access
Features
- Stories: 1
Lot
- Size: 3,117 Square Feet
- Dimensions: 24.9 X 125.2
- Features: Common Grounds, Corner Lot
Details
- Parcel number: 26063170290000
- Special conditions: None
Construction
Type & style
- Home type: SingleFamily
- Architectural style: Raised Ranch
- Property subtype: Single Family Residence
Materials
- Brick
- Foundation: Brick/Mortar
- Roof: Rubber
Condition
- New construction: No
- Year built: 1959
- Major remodel year: 2026
Utilities & green energy
- Electric: Circuit Breakers
- Sewer: Public Sewer
- Water: Public
Community & HOA
Community
- Features: Curbs, Sidewalks, Street Lights, Street Paved
HOA
- Services included: None
Location
- Region: Chicago
Financial & listing details
- Price per square foot: $150/sqft
- Tax assessed value: $114,000
- Annual tax amount: $2,373
- Date on market: 10/2/2026
- Ownership: Fee Simple
Estimated market value
$327,100
$311,000 - $343,000
$3,322/mo
Price history
| Date | Event | Price |
|---|---|---|
| 9/17/2026 | Listed for sale | $329,900$150/sqft |
Source:  MRED as distributed by MLS GRID #12761965 Report a problem MRED as distributed by MLS GRID #12761965 Report a problem | ||
| 8/20/2026 | Contingent | $329,900$150/sqft |
Source: MRED as distributed by MLS GRID #12712040 Report a problem | ||
| 7/22/2026 | Listed for sale | $329,900+260.2%$150/sqft |
Source: MRED as distributed by MLS GRID #12712040 Report a problem | ||
| 3/10/2026 | Sold | $91,600-44.5%$42/sqft |
Source: MRED as distributed by MLS GRID #12553506 Report a problem | ||
| 3/11/2025 | Listing removed | $165,000$75/sqft |
Source: MRED as distributed by MLS GRID #12128337 Report a problem | ||
| 10/7/2024 | Pending sale | $165,000$75/sqft |
Source: MRED as distributed by MLS GRID #12128337 Report a problem | ||
| 8/2/2024 | Listed for sale | $165,000-5.7%$75/sqft |
Source: MRED as distributed by MLS GRID #12128337 Report a problem | ||
| 7/26/2024 | Listing removed | -- |
Source: MRED as distributed by MLS GRID #12045840 Report a problem | ||
| 7/5/2024 | Listed for sale | $175,000-7.9%$80/sqft |
Source: MRED as distributed by MLS GRID #12045840 Report a problem | ||
| 6/14/2024 | Contingent | $190,000$86/sqft |
Source: MRED as distributed by MLS GRID #12045840 Report a problem | ||
| 5/21/2024 | Price change | $190,000-2.6%$86/sqft |
Source: MRED as distributed by MLS GRID #12045840 Report a problem | ||
| 5/2/2024 | Listed for sale | $195,000+12.1%$89/sqft |
Source: MRED as distributed by MLS GRID #12045840 Report a problem | ||
| 4/27/2006 | Sold | $174,000$79/sqft |
Source: Public Record Report a problem | ||
Public tax history
| Year | Property taxes | Tax assessment |
|---|---|---|
| 2024 | $1,633 +0.5% | $11,400 +3.6% |
| 2023 | $1,625 +3.9% | $10,999 |
| 2022 | $1,563 +1.1% | $10,999 |
| 2021 | $1,546 +3.3% | $10,999 +12.1% |
| 2020 | $1,497 +1.2% | $9,808 -9% |
| 2019 | $1,480 +1.8% | $10,778 |
| 2018 | $1,454 -19.6% | $10,778 -8.3% |
| 2017 | $1,808 -2.7% | $11,755 |
| 2016 | $1,859 +10.8% | $11,755 |
| 2015 | $1,677 +1.3% | $11,755 +2.5% |
| 2014 | $1,655 +2.7% | $11,469 |
| 2013 | $1,611 -0.1% | $11,469 |
| 2012 | $1,614 -8.7% | $11,469 -16.9% |
| 2011 | $1,767 +18.4% | $13,808 |
| 2010 | $1,492 -30.8% | $13,808 |
| 2009 | $2,157 +64.7% | $13,808 -12.8% |
| 2008 | $1,310 +6.2% | $15,827 |
| 2007 | $1,233 +12.2% | $15,827 |
| 2006 | $1,099 -5.2% | $15,827 +63% |
| 2005 | $1,159 +79.3% | $9,712 |
| 2004 | $646 -30.3% | $9,712 |
| 2003 | $928 -4.2% | $9,712 +18.2% |
| 2002 | $969 +10.1% | $8,218 |
| 2001 | $880 +6.3% | $8,218 |
| 2000 | $828 +0% | $8,218 +10.9% |
| 1999 | $828 | $7,412 |
Find assessor info on the county website
Monthly payment
Est. payment
Payment breakdown
Explore the cost of this home by adjusting the details. Changes won't be saved.Climate risks
Neighborhood: Calumet Heights
Nearby schools
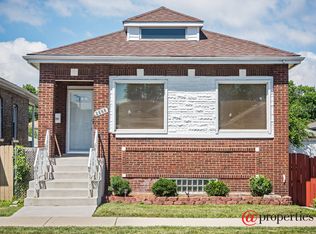
Similar homes
- $339,9003 bd2 ba2.2k sqft8550 S Jeffery Blvd, Chicago, IL 60617Active
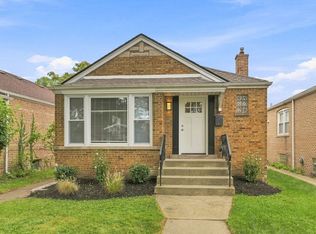 MLS ID #12773891, Varine Hampton, Coldwell Banker Realty. MRED as distributed by MLS GRID
 - $319,9004 bd3 ba1.3k sqft10546 S Avenue J, Chicago, IL 60617New
 MLS ID #12777874, Ioana Juravle, Finish Line Realty , Inc.. MRED as distributed by MLS GRID
 - $329,9004 bd2 ba2.2k sqft10933 S Eggleston Ave, Chicago, IL 60628Active
 MLS ID #12772748, Varine Hampton, Coldwell Banker Realty. MRED as distributed by MLS GRID
 - $300,0006 bd2 ba2.2k sqft8418 S Essex Ave, Chicago, IL 60617Active
 MLS ID #12755768, Kyle Fambro, eXp Realty. MRED as distributed by MLS GRID
 - $334,9994 bd2 ba2.9k sqft1609 Davis Ave, Whiting, IN 46394For Sale
 MLS ID #843434, Pooja Goyal, Realty Executives Premier. NIRA as distributed by MLS GRID
