ABSOLUTELY STUNNING! THIS GORGEOUS GIANT HAS BEEN COMPLETELY RESTORED AND ENHANCED TO ACCOMODATE THE EXTENDED FAMILY. THIS HOME WELCOMES THE GUESTS WITH RICH HARDWOOD FLOORING, ORIGINAL WOOD MOLDINGS, MATT BLACK ACCENT WALLS, CUSTOMIZED LIGHT FIXTURES, AND PICTURE WINDOWS THAT ALLOW TONS OF NATURAL LIGHT. FORMAL DINING AND LIVING ROOM LEAD TO THE NEW KITCHEN THAT FEATURES WHITE SHAKER CABINETS, STAINLESS STEEL APPLIANCES, AND DARK TRIM AND HARDWOOD FLOORS TO ADD WARMTH AND CONTRAST. 2ND FLOOR OASIS OFFERS NEW CARPETING ON THE 2ND FLOOR FAMILY ROOM AND TWO COZY BEDROOMS. FULL FINISHED BASEMENT IS EQUIPPED TO HANDLE THE IN-LAWS WITH A NEW KITCHENETTE, HUGE FAMILY ROOM, FULL BATH, AND TWO EXTRA PRIVATE ROOMS. MAKE THE BACKYARD YOUR SANCTUARY AND ENJOY THE WOODEN DECK AND THE NEW 2 CAR GARAGE THAT ADDS CONVENIENCE TO THIS FLAWLESS GIANT! LOCATED WITHIN WALKING DISTANCE TO MABEL AND MARQUETTE PARK, HOLY CROSS HOSPITAL, AND WESTERN AVE.'S STOREFRONTS AND PUBLIC TRANSPORTATION.
New
$369,900
6604 S Rockwell St, Chicago, IL 60629
6beds
2,478sqft
Single Family Residence
Built in 1951
3,898 Square Feet Lot
$-- Zestimate®
$149/sqft
$-- HOA
What's special
- --
- 56
- views
- 9
- saves
Zillow last checked:
Listing updated:
Listed by:
Pablo Galarza 773-367-0788,
Century 21 New Beginnings
Source: MRED as distributed by MLS GRID,MLS#: 12779412
Facts & features
Interior
Bedrooms & bathrooms
- Bedrooms: 6
- Bathrooms: 2
- Full bathrooms: 2
Rooms
- Room types: Bedroom 5, Bedroom 6, Recreation Room
Primary bedroom
- Features: Flooring (Hardwood)
- Level: Main
- Area: 140 Square Feet
- Dimensions: 14X10
Bedroom 2
- Features: Flooring (Hardwood)
- Level: Main
- Area: 120 Square Feet
- Dimensions: 12X10
Bedroom 3
- Features: Flooring (Carpet)
- Level: Second
- Area: 285 Square Feet
- Dimensions: 19X15
Bedroom 4
- Features: Flooring (Carpet)
- Level: Second
- Area: 121 Square Feet
- Dimensions: 11X11
Bedroom 5
- Features: Flooring (Other)
- Level: Basement
- Area: 180 Square Feet
- Dimensions: 15X12
Bedroom 6
- Features: Flooring (Other)
- Level: Basement
- Area: 120 Square Feet
- Dimensions: 10X12
Dining room
- Features: Flooring (Hardwood)
- Level: Main
- Area: 192 Square Feet
- Dimensions: 16X12
Family room
- Features: Flooring (Carpet)
- Level: Second
- Area: 190 Square Feet
- Dimensions: 19X10
Kitchen
- Features: Kitchen (Eating Area-Table Space), Flooring (Hardwood)
- Level: Main
- Area: 132 Square Feet
- Dimensions: 12X11
Laundry
- Features: Flooring (Other)
- Level: Basement
- Area: 70 Square Feet
- Dimensions: 10X7
Living room
- Features: Flooring (Hardwood)
- Level: Main
- Area: 180 Square Feet
- Dimensions: 15X12
Recreation room
- Features: Flooring (Other)
- Level: Basement
- Area: 594 Square Feet
- Dimensions: 22X27
Heating
- Natural Gas
Cooling
- None
Appliances
- Included: Range, Microwave, Refrigerator
- Laundry: Gas Dryer Hookup, In Unit
Features
- Basement: Finished,Full
- Attic: Finished,Full,Interior Stair
Interior area
- Total structure area: 2,478
- Total interior livable area: 2,478 sqft
- Finished area below ground: 1,012
Video & virtual tour
Property
Parking
- Total spaces: 2
- Parking features: Garage Door Opener, Yes, Garage Owned, Detached, Garage
- Garage spaces: 2
- Has uncovered spaces: Yes
Accessibility
- Accessibility features: No Disability Access
Features
- Stories: 2
Lot
- Size: 3,898 Square Feet
Details
- Parcel number: 19242270550000
- Special conditions: None
Construction
Type & style
- Home type: SingleFamily
- Property subtype: Single Family Residence
Materials
- Brick
Condition
- New construction: No
- Year built: 1951
- Major remodel year: 2026
Utilities & green energy
- Sewer: Public Sewer
- Water: Public
Community & HOA
HOA
- Services included: None
Location
- Region: Chicago
Financial & listing details
- Price per square foot: $149/sqft
- Tax assessed value: $150,000
- Annual tax amount: $3,128
- Date on market: 10/7/2026
- Ownership: Fee Simple
Estimated market value
Not available
Estimated sales range
Not available
Not available
Price history
| Date | Event | Price |
|---|---|---|
| 10/7/2026 | Listing removed | $374,900$151/sqft |
Source:  MRED as distributed by MLS GRID #12755119 Report a problem MRED as distributed by MLS GRID #12755119 Report a problem | ||
| 9/9/2026 | Listed for sale | $374,900-1.3%$151/sqft |
Source: MRED as distributed by MLS GRID #12755119 Report a problem | ||
| 9/9/2026 | Listing removed | $379,900$153/sqft |
Source: MRED as distributed by MLS GRID #12737325 Report a problem | ||
| 8/19/2026 | Listed for sale | $379,900$153/sqft |
Source: MRED as distributed by MLS GRID #12737325 Report a problem | ||
| 8/19/2026 | Listing removed | $379,900$153/sqft |
Source: MRED as distributed by MLS GRID #12685768 Report a problem | ||
| 8/11/2026 | Pending sale | $379,900$153/sqft |
Source: MRED as distributed by MLS GRID #12685768 Report a problem | ||
| 7/24/2026 | Contingent | $379,900$153/sqft |
Source: MRED as distributed by MLS GRID #12685768 Report a problem | ||
| 6/25/2026 | Listed for sale | $379,900+153.3%$153/sqft |
Source: MRED as distributed by MLS GRID #12685768 Report a problem | ||
| 12/22/2025 | Sold | $150,000$61/sqft |
Source: MRED as distributed by MLS GRID #12522486 Report a problem | ||
| 12/2/2025 | Contingent | $150,000$61/sqft |
Source: MRED as distributed by MLS GRID #12522486 Report a problem | ||
| 11/24/2025 | Listed for sale | $150,000+68.5%$61/sqft |
Source: MRED as distributed by MLS GRID #12522486 Report a problem | ||
| 12/2/1998 | Sold | $89,000$36/sqft |
Source: Public Record Report a problem | ||
Public tax history
| Year | Property taxes | Tax assessment |
|---|---|---|
| 2024 | $3,027 -4.9% | $15,000 +0% |
| 2023 | $3,182 +2.6% | $14,999 |
| 2022 | $3,103 +2.9% | $14,999 |
| 2021 | $3,016 +44.2% | $14,999 +60.8% |
| 2020 | $2,092 -1.3% | $9,330 -11% |
| 2019 | $2,120 +1.7% | $10,484 |
| 2018 | $2,084 -8.9% | $10,484 -0.7% |
| 2017 | $2,287 +889.7% | $10,554 |
| 2016 | $231 +4% | $10,554 |
| 2015 | $222 -87.9% | $10,554 +7.6% |
| 2014 | $1,834 +728.9% | $9,810 |
| 2013 | $221 -83.3% | $9,810 |
| 2012 | $1,323 -43.7% | $9,810 -31.9% |
| 2011 | $2,349 -0.5% | $14,401 |
| 2010 | $2,360 +106.3% | $14,401 |
| 2009 | $1,144 -24.1% | $14,401 -22.1% |
| 2008 | $1,507 +29.7% | $18,485 |
| 2007 | $1,162 +27.6% | $18,485 |
| 2006 | $910 -20.7% | $18,485 +71.6% |
| 2005 | $1,147 +150.9% | $10,770 |
| 2004 | $457 -14.3% | $10,770 |
| 2003 | $533 -64% | $10,770 +31.9% |
| 2002 | $1,481 +37.8% | $8,164 |
| 2001 | $1,075 -20.7% | $8,164 |
| 2000 | $1,355 +41% | $8,164 +17% |
| 1999 | $961 | $6,979 |
Find assessor info on the county website
Monthly payment
Est. payment
Payment breakdown
Explore the cost of this home by adjusting the details. Changes won't be saved.Climate risks
Neighborhood: Marquette Park
Nearby schools
Similar homes
- $424,9006 bd3 ba3k sqft6601 S Francisco Ave, Chicago, IL 60629New
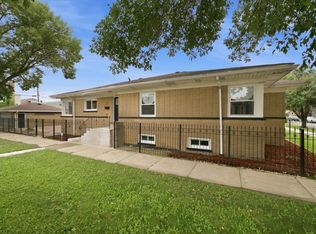 MLS ID #12780320, Pablo Galarza, Century 21 New Beginnings. MRED as distributed by MLS GRID
 - $385,0005 bd3 ba3.1k sqft8041 S Ada St, Chicago, IL 60620New
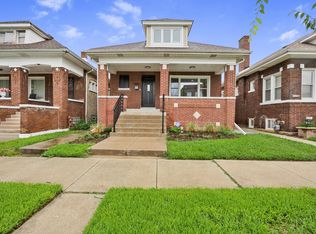 MLS ID #12780247, Shana Scott, Real People Realty. MRED as distributed by MLS GRID
 - $295,0006 bd4 ba2.2k sqft9321 S Green St, Chicago, IL 60620New
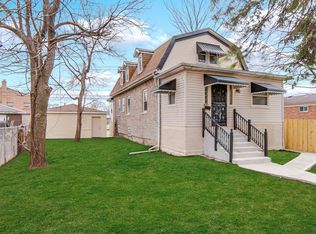 MLS ID #12780590, Cheryl Gordon, Elite Executives Realtors. MRED as distributed by MLS GRID
 - $299,9004 bd2 ba1.8k sqft7607 S May St, Chicago, IL 60620New
 MLS ID #12782005, Jose Leon, RE/MAX Partners. MRED as distributed by MLS GRID
