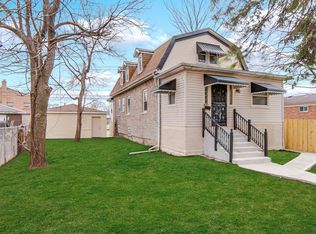
Completely Remodeled Brick Bungalow in on upcoming Area. Beautifully Renovated Top -2-Bottom Transformation. From the moment you walk in You'll immediately will Notice the Quality Finishes; Brand new Vinal Plank Flooring, New Windows Throughout, Every Detail was Thoughtfully Done. Kitchen with 42in. Tall Cabinets, Granit Countertop, 4 Bedrooms, 2 Full Bath, All Stain Still Appliances, Brand New Electricity and Plumbing Installed, Newer 2 Car Garage, New Air Forced Heater System with Air Conditioner, Brend New Deck on the Back Porch. The Fully Finished Basement Adds Space for your Family Gatherings and much more to list.
Active
$324,900
8339 S Throop St, Chicago, IL 60620
4beds
3,150sqft
Single Family Residence
Built in 1923
3,140 Square Feet Lot
$320,500 Zestimate®
$103/sqft
$-- HOA
What's special
Quality finishesNew windows throughout
- 5 days
- 112
- 22
Zillow last checked:
Listing updated:
Listed by:
Heliodoro Mayorga 708-267-3328,
Century 21 Circle
Source: MRED as distributed by MLS GRID,MLS#: 12775676
Facts & features
Interior
Bedrooms & bathrooms
- Bedrooms: 4
- Bathrooms: 2
- Full bathrooms: 2
Rooms
- Room types: Enclosed Porch Heated
Primary bedroom
- Level: Second
- Area: 126 Square Feet
- Dimensions: 14X9
Bedroom 2
- Level: Main
- Area: 108 Square Feet
- Dimensions: 12X9
Bedroom 3
- Level: Main
- Area: 96 Square Feet
- Dimensions: 12X8
Bedroom 4
- Level: Main
- Area: 81 Square Feet
- Dimensions: 9X9
Dining room
- Level: Main
- Area: 130 Square Feet
- Dimensions: 13X10
Other
- Level: Main
- Area: 81 Square Feet
- Dimensions: 9X9
Family room
- Level: Second
- Area: 180 Square Feet
- Dimensions: 18X10
Kitchen
- Level: Main
- Area: 170 Square Feet
- Dimensions: 17X10
Laundry
- Level: Lower
- Area: 63 Square Feet
- Dimensions: 9X7
Living room
- Level: Main
- Area: 169 Square Feet
- Dimensions: 13X13
Heating
- Natural Gas, Forced Air
Cooling
- Central Air
Features
- Basement: Finished,Full,Daylight
Interior area
- Total structure area: 0
- Total interior livable area: 3,150 sqft
Property
Parking
- Total spaces: 2
- Parking features: Yes, Garage Owned, Detached, Garage
- Garage spaces: 2
Accessibility
- Accessibility features: No Disability Access
Features
- Stories: 1.5
Lot
- Size: 3,140 Square Feet
- Dimensions: 25x125.6
Details
- Parcel number: 20323050130000
- Special conditions: None
Construction
Type & style
- Home type: SingleFamily
- Property subtype: Single Family Residence
Materials
- Brick
Condition
- New construction: No
- Year built: 1923
- Major remodel year: 2026
Utilities & green energy
- Electric: Circuit Breakers
- Sewer: Public Sewer
- Water: Lake Michigan
Community & HOA
HOA
- Services included: None
Location
- Region: Chicago
Financial & listing details
- Price per square foot: $103/sqft
- Tax assessed value: $130,000
- Annual tax amount: $1,333
- Date on market: 10/6/2026
- Ownership: Fee Simple
Estimated market value
$320,500
$304,000 - $337,000
$1,786/mo
Price history
| Date | Event | Price |
|---|---|---|
| 10/6/2026 | Listed for sale | $324,900+240.2%$103/sqft |
Source: MRED as distributed by MLS GRID #12775676 Report a problem | ||
| 6/5/2025 | Sold | $95,500$30/sqft |
Source: Public Record Report a problem | ||
Public tax history
| Year | Property taxes | Tax assessment |
|---|---|---|
| 2024 | $1,288 -27% | $13,000 -13.3% |
| 2023 | $1,766 | $14,999 |
| 2022 | -- | $14,999 |
| 2021 | -- | $14,999 +57.1% |
| 2020 | -- | $9,548 -9% |
| 2019 | -- | $10,493 |
| 2018 | -- | $10,493 -3.7% |
| 2017 | -- | $10,896 |
| 2016 | $2,182 +8560.2% | $10,896 |
| 2015 | $25 +0.8% | $10,896 -6.1% |
| 2014 | $25 -0.3% | $11,610 |
| 2013 | $25 +6.8% | $11,610 |
| 2012 | $23 -81.8% | $11,610 -8.3% |
| 2011 | $129 +10.6% | $12,661 |
| 2010 | $117 +6.6% | $12,661 |
| 2009 | $110 -20.7% | $12,661 -14.3% |
| 2008 | $138 -28.5% | $14,779 |
| 2007 | $193 -5.8% | $14,779 |
| 2006 | $205 -21.5% | $14,779 +39.9% |
| 2005 | $261 -4.8% | $10,564 |
| 2004 | $274 -20.6% | $10,564 |
| 2003 | $345 -65.3% | $10,564 +26.1% |
| 2002 | $996 +138.2% | $8,378 |
| 2001 | $418 -47.3% | $8,378 |
| 2000 | $793 +0.9% | $8,378 +36.8% |
| 1999 | $786 | $6,126 |
Find assessor info on the county website
Monthly payment
Est. payment
Payment breakdown
Explore the cost of this home by adjusting the details. Changes won't be saved.Climate risks
Neighborhood: Gresham
Nearby schools

Similar homes
- $350,0005 bd3 ba3k sqft8219 S Throop St, Chicago, IL 60620Re-activated
 MLS ID #12758711, Dominique Morgan, Keller Williams ONEChicago. MRED as distributed by MLS GRID
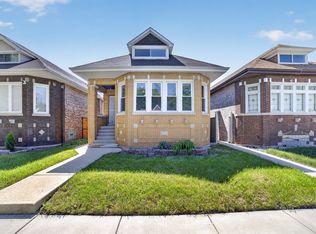
 - $295,0006 bd4 ba2.2k sqft9321 S Green St, Chicago, IL 60620New
 MLS ID #12780590, Cheryl Gordon, Elite Executives Realtors. MRED as distributed by MLS GRID
 - $334,9005 bd3 ba3.7k sqft9112 S Aberdeen St, Chicago, IL 60620Active
 MLS ID #12750943, Edwin David Ruano, Solaris Enterprises Inc. MRED as distributed by MLS GRID
 - $360,0004 bd2 ba2.2k sqft7708 S Wolcott Ave, Chicago, IL 60620Active
 MLS ID #12746960, Eboni Mills, EXIT Strategy Realty. MRED as distributed by MLS GRID
