Discover timeless Chicago charm with room to grow at 8044 S Harper Avenue, nestled along a beautiful, tree-lined street in the historic Avalon Park Bungalow District. This distinctive octagon-style brick home stands out with its classic architecture, expansive double lot, private side drive, and detached two-car brick garage-a rare combination of character, space, and convenience. Inside, natural sunlight highlights the hardwood floors and inviting living room, complete with a gas fireplace, while the spacious formal dining room sets the stage for memorable gatherings. Three comfortable main-level bedrooms offer flexibility for family, guests, or a home office. The updated kitchen brings a fresh, modern feel with quartz countertops, sleek flat-panel cabinetry, a full suite of new appliances, and a charming original built-in hutch that preserves the home's historic appeal. The finished basement takes entertaining and everyday living to the next level, featuring a massive family room with a second gas fireplace, a fourth private bedroom, and a beautifully appointed full bathroom. Above, the expansive unfinished attic provides abundant storage and exciting possibilities for future customization. Major improvements have already been completed, including a new roof and high-efficiency furnace in 2025, new copper plumbing, glass-block windows, new interior and exterior doors, a rebuilt rear porch, and fresh privacy fencing. A brand-new central air conditioning system will be installed before closing, adding even more comfort and value. With generous indoor and outdoor space, timeless architectural character, significant updates, and remarkably low Cook County property taxes, this home offers a unique opportunity to enjoy classic Chicago living with the space, flexibility, and peace of mind today's buyers are looking for.
Active
Price cut: $20K (10/1)
$349,900
8044 S Harper Ave, Chicago, IL 60619
4beds
3,200sqft
Single Family Residence
Built in 1932
6,250 Square Feet Lot
$-- Zestimate®
$109/sqft
$-- HOA
What's special
Gas fireplaceSecond gas fireplaceCharming original built-in hutchFinished basementFresh privacy fencingBeautiful tree-lined streetFourth private bedroom
- 46 days
- 644
- 95
Zillow last checked:
Listing updated:
Listed by:
Marcus Lumpkin (773)879-9235,
Coldwell Banker Realty
Source: MRED as distributed by MLS GRID,MLS#: 12740656
Facts & features
Interior
Bedrooms & bathrooms
- Bedrooms: 4
- Bathrooms: 2
- Full bathrooms: 2
Rooms
- Room types: Pantry, Mud Room, Foyer
Primary bedroom
- Level: Main
- Area: 120 Square Feet
- Dimensions: 12X10
Bedroom 2
- Level: Main
- Area: 120 Square Feet
- Dimensions: 12X10
Bedroom 3
- Level: Main
- Area: 120 Square Feet
- Dimensions: 12X10
Bedroom 4
- Level: Basement
- Area: 132 Square Feet
- Dimensions: 12X11
Dining room
- Level: Main
- Area: 234 Square Feet
- Dimensions: 13X18
Family room
- Level: Basement
- Area: 672 Square Feet
- Dimensions: 32X21
Foyer
- Level: Main
- Area: 65 Square Feet
- Dimensions: 13X5
Kitchen
- Level: Main
- Area: 180 Square Feet
- Dimensions: 9X20
Living room
- Level: Main
- Area: 396 Square Feet
- Dimensions: 22X18
Mud room
- Level: Main
- Area: 56 Square Feet
- Dimensions: 8X7
Pantry
- Level: Main
- Area: 20 Square Feet
- Dimensions: 5X4
Heating
- Natural Gas, Forced Air
Cooling
- None
Features
- Basement: Finished,Exterior Entry,Full
- Attic: Unfinished
Interior area
- Total structure area: 0
- Total interior livable area: 3,200 sqft
Property
Parking
- Total spaces: 2
- Parking features: Concrete, Side Driveway, Yes, Detached, Garage
- Garage spaces: 2
- Has uncovered spaces: Yes
Accessibility
- Accessibility features: No Disability Access
Features
- Stories: 1.5
- Fencing: Fenced
Lot
- Size: 6,250 Square Feet
- Dimensions: 50X125
Details
- Parcel number: 20352140300000
- Special conditions: None
Construction
Type & style
- Home type: SingleFamily
- Architectural style: Bungalow
- Property subtype: Single Family Residence
Materials
- Brick
Condition
- New construction: No
- Year built: 1932
- Major remodel year: 2026
Details
- Builder model: OCTAGON BUNGALOW
Utilities & green energy
- Sewer: Public Sewer
- Water: Public
Community & HOA
HOA
- Services included: None
Location
- Region: Chicago
Financial & listing details
- Price per square foot: $109/sqft
- Tax assessed value: $122,000
- Annual tax amount: $2,542
- Date on market: 8/24/2026
- Ownership: Fee Simple
Estimated market value
Not available
Estimated sales range
Not available
Not available
Price history
| Date | Event | Price |
|---|---|---|
| 10/1/2026 | Price change | $349,900-5.4%$109/sqft |
Source:  MRED as distributed by MLS GRID #12740656 Report a problem MRED as distributed by MLS GRID #12740656 Report a problem | ||
| 8/24/2026 | Listed for sale | $369,900+57.4%$116/sqft |
Source: MRED as distributed by MLS GRID #12740656 Report a problem | ||
| 11/24/2020 | Listing removed | $1,600$1/sqft |
Source: Coldwell Banker Realty #10928532 Report a problem | ||
| 11/10/2020 | Listed for rent | $1,600$1/sqft |
Source: Coldwell Banker Realty #10928532 Report a problem | ||
| 3/30/2007 | Sold | $235,000$73/sqft |
Source: Public Record Report a problem | ||
| 1/15/2007 | Sold | $235,000+10.6%$73/sqft |
Source: MRED as distributed by MLS GRID #06343906 Report a problem | ||
| 12/15/2005 | Sold | $212,500$66/sqft |
Source: Public Record Report a problem | ||
Public tax history
| Year | Property taxes | Tax assessment |
|---|---|---|
| 2024 | $2,451 -35.5% | $12,200 -32.2% |
| 2023 | $3,798 +26.6% | $18,000 |
| 2022 | $2,999 +1.7% | $18,000 |
| 2021 | $2,950 +32.3% | $18,000 +37.3% |
| 2020 | $2,230 -0.4% | $13,112 -10% |
| 2019 | $2,238 +1.8% | $14,569 |
| 2018 | $2,199 -19.3% | $14,569 -9.1% |
| 2017 | $2,725 +0.5% | $16,034 |
| 2016 | $2,711 +10.3% | $16,034 |
| 2015 | $2,457 +8% | $16,034 +8.1% |
| 2014 | $2,276 +2.5% | $14,837 |
| 2013 | $2,220 -16.6% | $14,837 |
| 2012 | $2,662 -10.9% | $14,837 -19.5% |
| 2011 | $2,987 -0.4% | $18,432 |
| 2010 | $2,999 +4.4% | $18,432 |
| 2009 | $2,874 +16.3% | $18,432 +7% |
| 2008 | $2,470 +1% | $17,221 |
| 2007 | $2,446 +53.2% | $17,221 |
| 2006 | $1,597 -5.1% | $17,221 +38.9% |
| 2005 | $1,683 +1.9% | $12,399 |
| 2004 | $1,652 +4.5% | $12,399 |
| 2003 | $1,581 -20.9% | $12,399 +11.4% |
| 2002 | $1,999 +26.8% | $11,128 |
| 2001 | $1,577 -15.9% | $11,128 |
| 2000 | $1,874 -0.7% | $11,128 +14.1% |
| 1999 | $1,887 | $9,756 |
Find assessor info on the county website
Monthly payment
Est. payment
Payment breakdown
Explore the cost of this home by adjusting the details. Changes won't be saved.Climate risks
Neighborhood: Avalon Park
Nearby schools
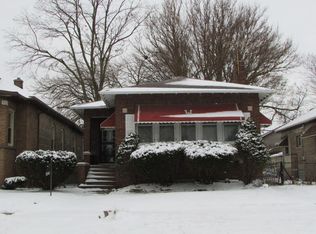
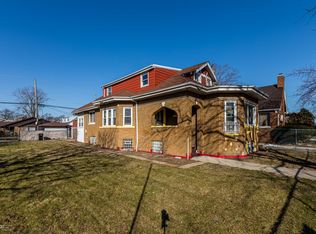
Similar homes
- $365,0005 bd3 ba3.2k sqft7715 S Eberhart Ave, Chicago, IL 60619Active
 MLS ID #12740802, James Bohannon, Enterprise Realty Power Broker. MRED as distributed by MLS GRID
 - $345,0004 bd2 ba2.4k sqft7707 S Ridgeland Ave, Chicago, IL 60649Active
 MLS ID #12745632, David Thomas, Blue Door Dave Inc. MRED as distributed by MLS GRID
 - $320,0004 bd2 ba2.2k sqft8352 S Phillips Ave, Chicago, IL 60617New
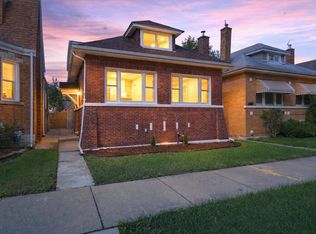 MLS ID #12751380, Ifelanwa Osundolire, Keller Williams Infinity. MRED as distributed by MLS GRID
 - $324,9004 bd2 ba3.1k sqft8339 S Throop St, Chicago, IL 60620New
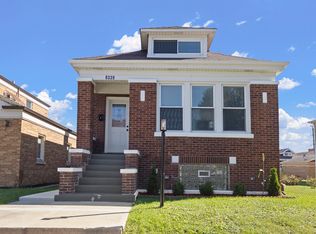 MLS ID #12775676, Heliodoro Mayorga, Century 21 Circle. MRED as distributed by MLS GRID
