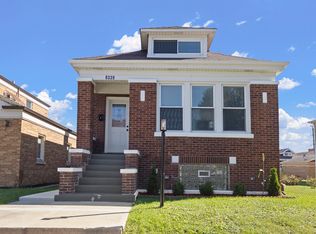
Four bedrooms, three finished levels and two full bathrooms-one phenomenal home with a brand-new roof, gutters and garage siding. The main floor offers a spacious living area, oversized kitchen with custom shaker cabinets, quartz countertops and new stainless-steel appliances, plus two bedrooms and a full bath. Upstairs, two additional bedrooms, a second full bath and separate family room create a comfortable living space of their own. The fully finished basement provides even more room for entertaining, recreation, work or guests. Additional improvements include new HVAC equipment and water heater, new fencing and fresh tuckpointing. Walk to Eckersall Stadium, neighborhood parks and South Shore Hospital, with Rainbow Beach and the lakefront nearby.
New
$320,000
8352 S Phillips Ave, Chicago, IL 60617
4beds
2,216sqft
Single Family Residence
Built in 1920
3,750 Square Feet Lot
$-- Zestimate®
$144/sqft
$-- HOA
What's special
Fully finished basementThree finished levelsNew fencingGarage sidingSeparate family roomFresh tuckpointingOversized kitchen
- --
- 106
- views
- 14
- saves
Zillow last checked:
Listing updated:
Listed by:
Ifelanwa Osundolire (630)870-5595,
Keller Williams Infinity
Source: MRED as distributed by MLS GRID,MLS#: 12751380
Facts & features
Interior
Bedrooms & bathrooms
- Bedrooms: 4
- Bathrooms: 2
- Full bathrooms: 2
Rooms
- Room types: No additional rooms
Primary bedroom
- Features: Flooring (Luxury Vinyl)
- Level: Main
- Area: 143 Square Feet
- Dimensions: 13X11
Bedroom 2
- Features: Flooring (Luxury Vinyl)
- Level: Main
- Area: 132 Square Feet
- Dimensions: 12X11
Bedroom 3
- Features: Flooring (Luxury Vinyl)
- Level: Second
- Area: 165 Square Feet
- Dimensions: 15X11
Bedroom 4
- Features: Flooring (Luxury Vinyl)
- Level: Second
- Area: 165 Square Feet
- Dimensions: 15X11
Dining room
- Features: Flooring (Luxury Vinyl)
- Level: Main
- Area: 110 Square Feet
- Dimensions: 11X10
Family room
- Features: Flooring (Luxury Vinyl)
- Level: Second
- Area: 198 Square Feet
- Dimensions: 18X11
Kitchen
- Features: Kitchen (Updated Kitchen), Flooring (Luxury Vinyl)
- Level: Main
- Area: 165 Square Feet
- Dimensions: 15X11
Living room
- Features: Flooring (Luxury Vinyl)
- Level: Main
- Area: 264 Square Feet
- Dimensions: 12X22
Heating
- Natural Gas
Cooling
- None
Appliances
- Included: Range, Microwave, Dishwasher, Refrigerator, Washer, Dryer
- Laundry: In Unit
Features
- Basement: Finished,Full
- Attic: Finished
Interior area
- Total structure area: 2,216
- Total interior livable area: 2,216 sqft
Property
Parking
- Total spaces: 2
- Parking features: Yes, Garage Owned, Detached, Garage
- Garage spaces: 2
Accessibility
- Accessibility features: No Disability Access
Features
- Stories: 1.5
Lot
- Size: 3,750 Square Feet
- Dimensions: 30X125
Details
- Parcel number: 21313000410000
- Special conditions: None
Construction
Type & style
- Home type: SingleFamily
- Property subtype: Single Family Residence
Materials
- Brick
- Foundation: Concrete Perimeter
- Roof: Asphalt
Condition
- New construction: No
- Year built: 1920
- Major remodel year: 2026
Utilities & green energy
- Sewer: Public Sewer
- Water: Lake Michigan
Community & HOA
Community
- Features: Park
HOA
- Services included: None
Location
- Region: Chicago
Financial & listing details
- Price per square foot: $144/sqft
- Tax assessed value: $9,482
- Annual tax amount: $2,512
- Date on market: 10/5/2026
- Ownership: Fee Simple
Estimated market value
Not available
Estimated sales range
Not available
Not available
Price history
| Date | Event | Price |
|---|---|---|
| 4/6/2026 | Sold | $120,000-11%$54/sqft |
Source:  MRED as distributed by MLS GRID #12563395 Report a problem MRED as distributed by MLS GRID #12563395 Report a problem | ||
| 3/10/2026 | Contingent | $134,900$61/sqft |
Source: MRED as distributed by MLS GRID #12563395 Report a problem | ||
| 3/4/2026 | Listed for sale | $134,900$61/sqft |
Source: MRED as distributed by MLS GRID #12563395 Report a problem | ||
| 2/19/2026 | Contingent | $134,900$61/sqft |
Source: MRED as distributed by MLS GRID #12563395 Report a problem | ||
| 2/7/2026 | Listed for sale | $134,900+63.5%$61/sqft |
Source: MRED as distributed by MLS GRID #12563395 Report a problem | ||
| 3/28/2018 | Sold | $82,500-13.2%$37/sqft |
Source: MRED as distributed by MLS GRID #09808834 Report a problem | ||
| 1/10/2018 | Pending sale | $95,000$43/sqft |
Source: ACO Commercial #09808834 Report a problem | ||
| 11/29/2017 | Listed for sale | $95,000+850%$43/sqft |
Source: ACO Commercial #09808834 Report a problem | ||
| 7/25/2015 | Listing removed | $1,350$1/sqft |
Source: Publix Realty Report a problem | ||
| 5/27/2015 | Listed for rent | $1,350$1/sqft |
Source: Publix Realty Report a problem | ||
| 12/19/2014 | Listing removed | -- |
Source: Auction.com Report a problem | ||
| 12/19/2014 | Price change | $10,000-83.3%$5/sqft |
Source: Auction.com Report a problem | ||
| 12/5/2014 | Price change | $59,900-11.9%$27/sqft |
Source: @properties #08722228 Report a problem | ||
| 11/5/2014 | Price change | $68,000-4.2%$31/sqft |
Source: @properties #08722228 Report a problem | ||
| 10/7/2014 | Price change | $71,000-2.9%$32/sqft |
Source: @properties #08722228 Report a problem | ||
| 9/9/2014 | Listed for sale | $73,100-73.4%$33/sqft |
Source: @properties #08722228 Report a problem | ||
| 5/7/2009 | Listing removed | $275,000$124/sqft |
Source: @Properties Information Technology #6981751 Report a problem | ||
| 8/3/2008 | Listed for sale | $275,000+111.5%$124/sqft |
Source: @Properties Information Technology #6981751 Report a problem | ||
| 4/19/2007 | Sold | $130,000$59/sqft |
Source: Agent Provided Report a problem | ||
Public tax history
| Year | Property taxes | Tax assessment |
|---|---|---|
| 2014 | $1,759 +2% | $9,482 |
| 2013 | $1,725 +1.4% | $9,482 |
| 2012 | $1,702 -13.8% | $9,482 -22.2% |
| 2011 | $1,975 -0.4% | $12,186 |
| 2010 | $1,983 +4.4% | $12,186 |
| 2009 | $1,900 -1.8% | $12,186 -9.7% |
| 2008 | $1,935 +1% | $13,489 |
| 2007 | $1,916 -1.1% | $13,489 |
| 2006 | $1,936 +84.1% | $13,489 +43.3% |
| 2005 | $1,052 +85.2% | $9,410 |
| 2004 | $568 -12.1% | $9,410 |
| 2003 | $646 | $9,410 |
Find assessor info on the county website
Monthly payment
Est. payment
Payment breakdown
Explore the cost of this home by adjusting the details. Changes won't be saved.Climate risks
Neighborhood: South Chicago
Nearby schools

Similar homes
- $319,9004 bd3 ba1.3k sqft10546 S Avenue J, Chicago, IL 60617New
 MLS ID #12777874, Ioana Juravle, Finish Line Realty , Inc.. MRED as distributed by MLS GRID
 - $300,0006 bd2 ba2.2k sqft8418 S Essex Ave, Chicago, IL 60617Active
 MLS ID #12755768, Kyle Fambro, eXp Realty. MRED as distributed by MLS GRID
 - $299,9004 bd2 ba1.8k sqft7607 S May St, Chicago, IL 60620New
 MLS ID #12782005, Jose Leon, RE/MAX Partners. MRED as distributed by MLS GRID
 - $324,9004 bd2 ba3.1k sqft8339 S Throop St, Chicago, IL 60620New
 MLS ID #12775676, Heliodoro Mayorga, Century 21 Circle. MRED as distributed by MLS GRID
