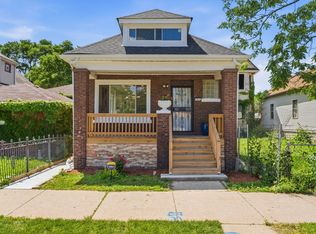
EXCEPTIONAL FULLY RENOVATED BRICK HOME FEATURING LUXURY FINISHES, MODERN DESIGN, AND QUALITY CRAFTSMANSHIP THROUGHOUT! THIS IMPRESSIVE 3-BEDROOM HOME HAS BEEN EXTENSIVELY REBUILT AND UPDATED WITH ARCHITECTURAL PLANS AND PERMITS, OFFERING NEW WINDOWS, ROOF, FURNACE, HVAC SYSTEM, BOILER, ELECTRICAL SYSTEM, AND PLUMBING! STEP INSIDE TO DISCOVER BEAUTIFUL HARDWOOD FLOORS, RECESSED LIGHTING, AND AN OPEN, INVITING LAYOUT WITH SPACIOUS LIVING AND DINING AREAS. THE STUNNING KITCHEN FEATURES SLEEK BLACK CABINETRY, ELEGANT COUNTERTOPS, DESIGNER BACKSPLASH, AND MODERN FINISHES. KITCHEN APPLIANCES WILL BE INSTALLED! THE MAIN LEVEL OFFERS TWO COMFORTABLE BEDROOMS AND A BEAUTIFULLY UPDATED FULL BATHROOM WITH CUSTOM TILEWORK AND A WALK-IN SHOWER. THE FULLY FINISHED BASEMENT EXPANDS YOUR LIVING SPACE WITH A GENEROUS FAMILY ROOM, CONVENIENT HALF BATHROOM, AND AN IMPRESSIVE PRIVATE MASTER BEDROOM SUITE. THE MASTER BATHROOM IS A TRUE SHOWSTOPPER, FEATURING A LUXURIOUS FREESTANDING SOAKING TUB, WALK-IN SHOWER WITH ELEGANT FLOOR-TO-CEILING TILE, AND A BEAUTIFUL DOUBLE-SINK VANITY! FROM THE CONTEMPORARY FINISHES TO THE EXTENSIVE MECHANICAL AND STRUCTURAL UPDATES, THIS HOME OFFERS THE STYLE, COMFORT, AND PEACE OF MIND TODAY'S BUYERS ARE LOOKING FOR. A RARE OPPORTUNITY TO OWN A BEAUTIFULLY TRANSFORMED HOME WHERE MODERN LUXURY MEETS EVERYDAY FUNCTIONALITY.
New
$280,000
713 W 59th St, Chicago, IL 60621
3beds
1,447sqft
Single Family Residence
Built in 1923
2,544 Square Feet Lot
$-- Zestimate®
$194/sqft
$-- HOA
What's special
Luxury finishesModern designModern finishesFully finished basementConvenient half bathroomRecessed lightingElegant countertops
- --
- 82
- views
- 28
- saves
Zillow last checked:
Listing updated:
Listed by:
Hugo Sandoval 708-788-1900,
Realty of America, LLC,
Jessica Ruiz 312-804-9014,
Realty of America, LLC
Source: MRED as distributed by MLS GRID,MLS#: 12811056
Facts & features
Interior
Bedrooms & bathrooms
- Bedrooms: 3
- Bathrooms: 3
- Full bathrooms: 2
- 1/2 bathrooms: 1
Rooms
- Room types: No additional rooms
Primary bedroom
- Features: Flooring (Luxury Vinyl), Bathroom (Full, Tub & Separate Shwr)
- Level: Basement
- Area: 231 Square Feet
- Dimensions: 21X11
Bedroom 2
- Features: Flooring (Hardwood)
- Level: Main
- Area: 112 Square Feet
- Dimensions: 8X14
Bedroom 3
- Features: Flooring (Hardwood)
- Level: Main
- Area: 108 Square Feet
- Dimensions: 9X12
Dining room
- Features: Flooring (Hardwood)
- Level: Main
- Area: 165 Square Feet
- Dimensions: 15X11
Family room
- Features: Flooring (Luxury Vinyl)
- Level: Basement
- Area: 310 Square Feet
- Dimensions: 31X10
Kitchen
- Features: Kitchen (Custom Cabinetry, Granite Counters, Updated Kitchen), Flooring (Hardwood)
- Level: Main
- Area: 130 Square Feet
- Dimensions: 13X10
Laundry
- Level: Basement
- Area: 104 Square Feet
- Dimensions: 13X8
Living room
- Features: Flooring (Hardwood)
- Level: Main
- Area: 304 Square Feet
- Dimensions: 16X19
Heating
- Forced Air
Cooling
- Central Air
Appliances
- Included: Range, Microwave, Dishwasher, Refrigerator
- Laundry: Gas Dryer Hookup, In Unit, Sink
Features
- 1st Floor Bedroom, In-Law Floorplan, 1st Floor Full Bath, Walk-In Closet(s), Open Floorplan, Granite Counters, Separate Dining Room
- Flooring: Hardwood, Laminate
- Doors: Sliding Doors
- Windows: Window Treatments
- Basement: Finished,Exterior Entry,Full
Interior area
- Total structure area: 0
- Total interior livable area: 1,447 sqft
Property
Parking
- Total spaces: 2
- Parking features: Off Alley, Yes, Owned
Accessibility
- Accessibility features: No Disability Access
Features
- Stories: 1
- Exterior features: Other
Lot
- Size: 2,544 Square Feet
- Dimensions: 24x106
Details
- Parcel number: 20163000540000
- Special conditions: None
Construction
Type & style
- Home type: SingleFamily
- Architectural style: Bungalow
- Property subtype: Single Family Residence
Materials
- Brick
Condition
- New construction: No
- Year built: 1923
- Major remodel year: 2026
Utilities & green energy
- Electric: Circuit Breakers, 100 Amp Service
- Sewer: Public Sewer
- Water: Lake Michigan
Community & HOA
HOA
- Services included: None
Location
- Region: Chicago
Financial & listing details
- Price per square foot: $194/sqft
- Tax assessed value: $25,000
- Annual tax amount: $503
- Date on market: 11/19/2026
- Ownership: Fee Simple
Estimated market value
Not available
Estimated sales range
Not available
Not available
Price history
Price history is unavailable.
Public tax history
| Year | Property taxes | Tax assessment |
|---|---|---|
| 2024 | -- | -- |
| 2023 | -- | -- |
| 2022 | -- | -- |
| 2021 | $503 -47% | $2,500 -41.3% |
| 2020 | $948 -0.2% | $4,256 -10% |
| 2019 | $950 +1.7% | $4,729 |
| 2018 | $934 -57.4% | $4,729 -53.6% |
| 2017 | $2,194 +7.5% | $10,191 |
| 2016 | $2,041 +9.3% | $10,191 |
| 2015 | $1,867 +16% | $10,191 +17.5% |
| 2014 | $1,609 +2% | $8,673 |
| 2013 | $1,577 +1.4% | $8,673 |
| 2012 | $1,556 -9.4% | $8,673 -18.2% |
| 2011 | $1,718 -0.4% | $10,604 |
| 2010 | $1,726 +4.4% | $10,604 |
| 2009 | $1,654 +8% | $10,604 -0.7% |
| 2008 | $1,532 +1% | $10,678 |
| 2007 | $1,517 -1.1% | $10,678 |
| 2006 | $1,533 +18.5% | $10,678 +34.8% |
| 2005 | $1,294 +1% | $7,920 |
| 2004 | $1,281 +2.2% | $7,920 |
| 2003 | $1,253 +62% | $7,920 +83.9% |
| 2002 | $774 +3.8% | $4,307 |
| 2001 | $746 +12.7% | $4,307 |
| 2000 | $662 -0.7% | $4,307 +25% |
| 1999 | $666 | $3,445 |
Find assessor info on the county website
Monthly payment
Est. payment
Payment breakdown
Explore the cost of this home by adjusting the details. Changes won't be saved.Climate risks
Neighborhood: Englewood
Nearby schools

Similar homes
- $259,9003 bd2 ba1.7k sqft7814 S Drexel Ave, Chicago, IL 60619New
 MLS ID #12811171, Shanara Carter, eXp Realty. MRED as distributed by MLS GRID
- $266,9994 bd4 ba1.7k sqft7116 S University Ave, Chicago, IL 60619New
 MLS ID #12810016, Xochil Wendy Escobar, Realty of America, LLC. MRED as distributed by MLS GRID
- $245,9953 bd2 ba1.6k sqft10048 S Rhodes Ave, Chicago, IL 60628New
 MLS ID #12809522, Lizette Perez, eXp Realty. MRED as distributed by MLS GRID
- $299,9005 bd3 ba1.8k sqft433 W 100th St, Chicago, IL 60628New
 MLS ID #12810591, Pablo Galarza, Century 21 New Beginnings. MRED as distributed by MLS GRID
