Welcome home to this beautifully renovated 1.5-story, 6-bedroom, 1.1-bath brick bungalow in the heart of Chicago's Roseland area! Renovated from top to bottom, this home offers the rare opportunity to enjoy a fresh, modern living experience without the hassle of renovation projects-everything is new, and there's truly nothing to do but move in! Step inside to an inviting open-concept living and dining area, perfect for everyday living, entertaining, and creating lasting memories. The completely renovated kitchen features brand-new finishes and stainless-steel appliances, blending style and functionality for the modern homeowner. With six bedrooms, there's plenty of room for a growing household, guests, a home office, or flexible living arrangements. The full, finished basement adds an abundance of additional living space and gives you even more room to create a family room, recreation area, home gym, office, or whatever suits your lifestyle. Outside, enjoy a nice, open backyard that's ready to become your own private outdoor oasis-perfect for summer gatherings, gardening, play, or simply relaxing. And the updates continue: brand-new roof, along with extensive renovations throughout, provide the fresh start you've been looking for. Beyond the property itself, the Roseland area is experiencing ongoing investment and redevelopment, including mixed-use and commercial development plans and the proposed Red Line Extension, which is intended to improve transit access and connectivity in the Far South Side. These planned improvements could further transform the surrounding area over time. Renovated. Spacious. Move-in ready. Full of possibilities. This is an opportunity you won't want to miss. Schedule your showing today and come see everything this exceptional home has to offer!
Active
$299,900
322 W 107th Pl, Chicago, IL 60628
6beds
1,402sqft
Single Family Residence
Built in 1930
4,375 Square Feet Lot
$-- Zestimate®
$214/sqft
$-- HOA
What's special
Full finished basementNice open backyardExtensive renovations throughoutBrand-new finishesCompletely renovated kitchenStainless-steel appliancesBrand-new roof
- 17 days
- 370
- 34
Zillow last checked:
Listing updated:
Listed by:
Ginny Leamy (708)205-9541,
Compass,
Taji Clark 331-202-1604,
Compass
Source: MRED as distributed by MLS GRID,MLS#: 12789051
Facts & features
Interior
Bedrooms & bathrooms
- Bedrooms: 6
- Bathrooms: 2
- Full bathrooms: 1
- 1/2 bathrooms: 1
Rooms
- Room types: Bedroom 5, Bedroom 6, Enclosed Porch, Family Room
Primary bedroom
- Features: Flooring (Hardwood)
- Level: Main
- Area: 144 Square Feet
- Dimensions: 12X12
Bedroom 2
- Features: Flooring (Hardwood)
- Level: Main
- Area: 121 Square Feet
- Dimensions: 11X11
Bedroom 3
- Features: Flooring (Hardwood)
- Level: Main
- Area: 100 Square Feet
- Dimensions: 10X10
Bedroom 4
- Features: Flooring (Carpet)
- Level: Second
- Area: 117 Square Feet
- Dimensions: 13X9
Bedroom 5
- Features: Flooring (Carpet)
- Level: Second
- Area: 99 Square Feet
- Dimensions: 9X11
Bedroom 6
- Features: Flooring (Painted/Stained)
- Level: Basement
- Area: 121 Square Feet
- Dimensions: 11X11
Dining room
- Features: Flooring (Hardwood)
- Level: Main
- Area: 144 Square Feet
- Dimensions: 12X12
Enclosed porch
- Features: Flooring (Wood Laminate)
- Level: Main
- Area: 81 Square Feet
- Dimensions: 9X9
Other
- Features: Flooring (Painted/Stained)
- Level: Basement
- Area: 256 Square Feet
- Dimensions: 16X16
Kitchen
- Features: Kitchen (Island, Updated Kitchen), Flooring (Wood Laminate)
- Level: Main
- Area: 192 Square Feet
- Dimensions: 12X16
Living room
- Features: Flooring (Hardwood)
- Level: Main
- Area: 168 Square Feet
- Dimensions: 12X14
Heating
- Forced Air
Cooling
- None
Appliances
- Included: Range, Microwave, Dishwasher, Refrigerator, Stainless Steel Appliance(s)
Features
- Basement: Finished,Rec/Family Area,Storage Space,Full
- Attic: Finished
Interior area
- Total structure area: 0
- Total interior livable area: 1,402 sqft
Property
Accessibility
- Accessibility features: No Disability Access
Features
- Stories: 1.5
Lot
- Size: 4,375 Square Feet
- Dimensions: 125 X 35
Details
- Parcel number: 25164000400000
- Special conditions: None
Construction
Type & style
- Home type: SingleFamily
- Architectural style: Bungalow
- Property subtype: Single Family Residence
Materials
- Brick
- Foundation: Concrete Perimeter
- Roof: Asphalt
Condition
- New construction: No
- Year built: 1930
- Major remodel year: 2026
Utilities & green energy
- Electric: Circuit Breakers, 100 Amp Service
- Sewer: Public Sewer
- Water: Lake Michigan, Public
Community & HOA
HOA
- Services included: None
Location
- Region: Chicago
Financial & listing details
- Price per square foot: $214/sqft
- Tax assessed value: $86,000
- Annual tax amount: $553
- Date on market: 11/3/2026
- Ownership: Fee Simple
Estimated market value
Not available
Estimated sales range
Not available
Not available
Price history
| Date | Event | Price |
|---|---|---|
| 11/3/2026 | Listed for sale | $299,900$214/sqft |
Source:  MRED as distributed by MLS GRID #12789051 Report a problem | ||
| 10/19/2026 | Listing removed | $299,900$214/sqft |
Source: MRED as distributed by MLS GRID #12762310 Report a problem | ||
| 10/18/2026 | Listed for sale | $299,900+114.2%$214/sqft |
Source: MRED as distributed by MLS GRID #12762310 Report a problem | ||
| 5/29/2026 | Sold | $140,000+0.1%$100/sqft |
Source: MRED as distributed by MLS GRID #12573799 Report a problem | ||
| 5/22/2026 | Contingent | $139,900$100/sqft |
Source: MRED as distributed by MLS GRID #12573799 Report a problem | ||
| 5/20/2026 | Listing removed | $139,900$100/sqft |
Source: MRED as distributed by MLS GRID #12573799 Report a problem | ||
| 5/2/2026 | Contingent | $139,900$100/sqft |
Source: MRED as distributed by MLS GRID #12573799 Report a problem | ||
| 5/1/2026 | Listing removed | $139,900$100/sqft |
Source: MRED as distributed by MLS GRID #12573799 Report a problem | ||
| 4/3/2026 | Price change | $139,900-3.5%$100/sqft |
Source: MRED as distributed by MLS GRID #12573799 Report a problem | ||
| 3/18/2026 | Listed for sale | $144,900$103/sqft |
Source: MRED as distributed by MLS GRID #12573799 Report a problem | ||
| 3/11/2026 | Contingent | $144,900$103/sqft |
Source: MRED as distributed by MLS GRID #12573799 Report a problem | ||
| 2/20/2026 | Listed for sale | $144,900$103/sqft |
Source: MRED as distributed by MLS GRID #12573799 Report a problem | ||
Public tax history
| Year | Property taxes | Tax assessment |
|---|---|---|
| 2024 | $538 | $8,600 +91.1% |
| 2023 | -- | $4,500 |
| 2022 | -- | $4,500 |
| 2021 | $29 -45% | $4,500 -22.6% |
| 2020 | $52 +17.3% | $5,817 -9% |
| 2019 | $44 +7% | $6,393 |
| 2018 | $41 -94.6% | $6,393 -33.8% |
| 2017 | $773 -28.4% | $9,660 |
| 2016 | $1,080 +13.9% | $9,660 |
| 2015 | $948 +36.6% | $9,660 +18.7% |
| 2014 | $694 +5% | $8,136 |
| 2013 | $661 -4.7% | $8,136 |
| 2012 | $694 -43% | $8,136 -25.5% |
| 2011 | $1,217 +19.9% | $10,925 |
| 2010 | $1,015 +15.6% | $10,925 |
| 2009 | $878 +4.4% | $10,925 -14.8% |
| 2008 | $841 +1.8% | $12,830 |
| 2007 | $827 +2.3% | $12,830 |
| 2006 | $808 -7% | $12,830 +42% |
| 2005 | $869 +3.4% | $9,035 |
| 2004 | $840 +2% | $9,035 |
| 2003 | $824 -4% | $9,035 +18.7% |
| 2002 | $859 +11% | $7,609 |
| 2001 | $774 -31.6% | $7,609 |
| 2000 | $1,131 -0.7% | $7,609 +29.4% |
| 1999 | $1,139 | $5,880 |
Find assessor info on the county website
Monthly payment
Est. payment
Payment breakdown
Explore the cost of this home by adjusting the details. Changes won't be saved.Climate risks
Neighborhood: Roseland
Nearby schools
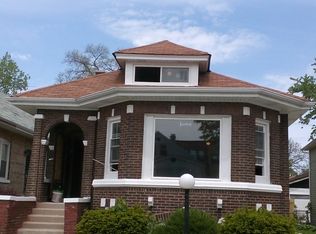

Similar homes
- $299,9005 bd3 ba1.8k sqft433 W 100th St, Chicago, IL 60628New
 MLS ID #12810591, Pablo Galarza, Century 21 New Beginnings. MRED as distributed by MLS GRID
- $299,9005 bd2 ba1k sqft657 E 100th Pl, Chicago, IL 60628Active
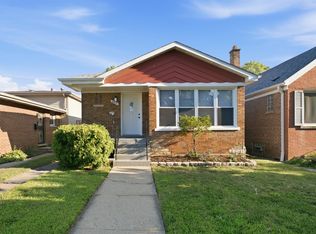 MLS ID #12808761, Steve Budzik, ICandy Realty LLC. MRED as distributed by MLS GRID
- $279,9004 bd2 ba1.7k sqft123 W 104th Pl, Chicago, IL 60628Active
 MLS ID #12784283, Roberto Rodriguez, Solaris Enterprises Inc. MRED as distributed by MLS GRID
- $245,9953 bd2 ba1.6k sqft10048 S Rhodes Ave, Chicago, IL 60628New
 MLS ID #12809522, Lizette Perez, eXp Realty. MRED as distributed by MLS GRID
