Welcome to 139 W. 83rd Street located in the desirable Chatham area! This spacious and inviting home features four bedrooms, updated kitchen and bathrooms, and beautiful hardwood floors. The finished basement is ideal for related living, guests, or additional living space. Enjoy outdoor entertaining in the backyard, along with the convenience of a two-car garage. Ideally located near shopping, dining, public transportation, train and major expressway, this home offers both comfort and convenience. Don't miss the opportunity to make this beauty yours. Property is listed As-Is
Price change
$280,000
139 W 83rd St, Chicago, IL 60620
4beds
1,460sqft
Single Family Residence
Built in 1962
3,125 Square Feet Lot
$278,700 Zestimate®
$192/sqft
$-- HOA
What's special
Two-car garageUpdated kitchenFour bedroomsBeautiful hardwood floorsSpacious and inviting home
- 4 hours
- 45
- 4
Zillow last checked:
Listing updated:
Listed by:
Elener Farland, CSC 312-589-0674,
Visions Manifested Realty LLC
Source: MRED as distributed by MLS GRID,MLS#: 12762596
Facts & features
Interior
Bedrooms & bathrooms
- Bedrooms: 4
- Bathrooms: 2
- Full bathrooms: 1
- 1/2 bathrooms: 1
Rooms
- Room types: No additional rooms
Primary bedroom
- Level: Second
- Area: 143 Square Feet
- Dimensions: 13X11
Bedroom 2
- Level: Second
- Area: 99 Square Feet
- Dimensions: 11X9
Bedroom 3
- Level: Second
- Area: 99 Square Feet
- Dimensions: 11X9
Bedroom 4
- Level: Basement
- Area: 135 Square Feet
- Dimensions: 15X9
Dining room
- Level: Main
- Area: 81 Square Feet
- Dimensions: 9X9
Family room
- Level: Basement
- Area: 117 Square Feet
- Dimensions: 13X9
Kitchen
- Features: Flooring (Ceramic Tile)
- Level: Main
- Area: 81 Square Feet
- Dimensions: 9X9
Living room
- Level: Main
- Area: 216 Square Feet
- Dimensions: 18X12
Heating
- Natural Gas
Cooling
- Central Air
Features
- Basement: Finished,Full
Interior area
- Total structure area: 0
- Total interior livable area: 1,460 sqft
Property
Parking
- Total spaces: 2
- Parking features: Yes, Detached, Garage
- Garage spaces: 2
Accessibility
- Accessibility features: No Disability Access
Features
- Levels: Tri-Level
- Stories: 1.5
Lot
- Size: 3,125 Square Feet
- Dimensions: 25x125
Details
- Parcel number: 20334010070000
- Special conditions: None
Construction
Type & style
- Home type: SingleFamily
- Property subtype: Single Family Residence
Materials
- Brick
Condition
- New construction: No
- Year built: 1962
- Major remodel year: 2026
Utilities & green energy
- Sewer: Public Sewer
- Water: Lake Michigan
Community & HOA
HOA
- Services included: None
Location
- Region: Chicago
Financial & listing details
- Price per square foot: $192/sqft
- Tax assessed value: $150,000
- Annual tax amount: $3,784
- Date on market: 10/6/2026
- Ownership: Fee Simple
Estimated market value
$278,700
$265,000 - $293,000
$2,134/mo
Price history
| Date | Event | Price |
|---|---|---|
| 10/6/2026 | Listed for sale | $280,000+56.4%$192/sqft |
Source:  MRED as distributed by MLS GRID #12762596 Report a problem MRED as distributed by MLS GRID #12762596 Report a problem | ||
| 4/10/2022 | Listing removed | -- |
Source:  RE/MAX International Report a problem RE/MAX International Report a problem | ||
| 4/8/2022 | Listed for rent | $1,650$1/sqft |
Source: RE/MAX International #11369758 Report a problem | ||
| 6/3/2021 | Sold | $179,000-5.3%$123/sqft |
Source: Public Record Report a problem | ||
| 12/25/2008 | Listing removed | $189,000$129/sqft |
Source: Prudential Real Estate #07030297 Report a problem | ||
| 9/29/2008 | Listed for sale | $189,000+201.6%$129/sqft |
Source: Prudential Real Estate #07030297 Report a problem | ||
| 10/1/1997 | Sold | $62,666$43/sqft |
Source: Public Record Report a problem | ||
Public tax history
| Year | Property taxes | Tax assessment |
|---|---|---|
| 2024 | $3,690 +59% | $15,000 +36.4% |
| 2023 | $2,321 +2.6% | $10,999 |
| 2022 | $2,262 +46.7% | $10,999 |
| 2021 | $1,542 -22.8% | $10,999 -8.9% |
| 2020 | $1,998 +1.1% | $12,071 -9% |
| 2019 | $1,976 +1.8% | $13,265 |
| 2018 | $1,942 +10.7% | $13,265 +15.1% |
| 2017 | $1,755 -3% | $11,526 |
| 2016 | $1,808 +10.9% | $11,526 |
| 2015 | $1,631 +3.6% | $11,526 +4.3% |
| 2014 | $1,574 +2.8% | $11,053 |
| 2013 | $1,532 -0.2% | $11,053 |
| 2012 | $1,536 +16.1% | $11,053 +8.5% |
| 2011 | $1,323 -2.8% | $10,183 |
| 2010 | $1,361 -5.8% | $10,183 -7.8% |
| 2009 | $1,445 -0.7% | $11,046 -24.3% |
| 2008 | $1,455 +3.2% | $14,590 |
| 2007 | $1,411 +0.8% | $14,590 |
| 2006 | $1,400 -5.1% | $14,590 +26.7% |
| 2005 | $1,475 +1.9% | $11,516 |
| 2004 | $1,448 -20.5% | $11,516 |
| 2003 | $1,822 +1.6% | $11,516 +15.4% |
| 2002 | $1,793 +3.8% | $9,979 |
| 2001 | $1,728 +7.5% | $9,979 |
| 2000 | $1,608 -0.7% | $9,979 +19.2% |
| 1999 | $1,619 | $8,369 |
Find assessor info on the county website
Monthly payment
Est. payment
Payment breakdown
Explore the cost of this home by adjusting the details. Changes won't be saved.Climate risks
Neighborhood: West Chatham
Nearby schools
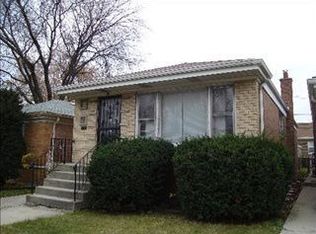
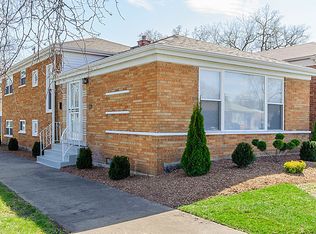
Similar homes
- $289,9005 bd2 ba1k sqft8231 S Wentworth Ave, Chicago, IL 60620Active
 MLS ID #12768568, Frank Montro, Better Homes & Gardens Real Estate. MRED as distributed by MLS GRID
 - $--4 bd1 ba1k sqft8329 S May St, Chicago, IL 60620Auction
 MLS ID #12777053, Ryan Smith, Smith Partners & Associates. MRED as distributed by MLS GRID
 - $--3 bd3 ba1.5k sqft8554 S Calumet Ave, Chicago, IL 60619AuctionAuction.com 2
- $--4 bd3 ba1.5k sqft7933 S Harvard Ave, Chicago, IL 60620Auction
 MLS ID #12739102, Matthew Petersen, Bauvista Illinois LLC. MRED as distributed by MLS GRID
