Welcome to this nicely updated 4-bedroom, 2-bathroom home, completely refreshed in 2026 with a clean, modern look and practical living space throughout. The main level offers a comfortable layout with updated finishes, hardwood flooring, and plenty of natural light. The kitchen has been modernized with contemporary cabinetry, quartz countertops, stainless steel appliances, and good cabinet and counter space for everyday living. Upstairs, you'll find a generously sized bedroom with a large walk-in closet, providing excellent storage and flexibility. The finished basement adds valuable additional living space that can be used as a family room, recreation area, home office, workout space, or storage. With four bedrooms, two full bathrooms, a finished basement, and a 2-car garage, this home offers plenty of space for a growing household or anyone looking for additional room to live and work. Conveniently updated and move-in ready, this home offers the comfort of a freshly renovated space without sacrificing functionality.
New
$295,000
8950 S Lowe Ave, Chicago, IL 60620
4beds
1,700sqft
Single Family Residence
Built in 1927
3,125 Square Feet Lot
$292,900 Zestimate®
$174/sqft
$-- HOA
What's special
Contemporary cabinetryGenerously sized bedroomPlenty of natural lightUpdated finishesPractical living space throughoutComfortable layoutQuartz countertops
- 3 days
- 186
- 16
Zillow last checked:
Listing updated:
Listed by:
David Thomas 773-301-7966,
Blue Door Dave Inc
Source: MRED as distributed by MLS GRID,MLS#: 12779494
Facts & features
Interior
Bedrooms & bathrooms
- Bedrooms: 4
- Bathrooms: 2
- Full bathrooms: 2
Rooms
- Room types: No additional rooms
Primary bedroom
- Features: Flooring (Carpet)
- Level: Second
- Area: 208 Square Feet
- Dimensions: 16X13
Bedroom 2
- Features: Flooring (Hardwood)
- Level: Main
- Area: 150 Square Feet
- Dimensions: 15X10
Bedroom 3
- Features: Flooring (Hardwood)
- Level: Main
- Area: 120 Square Feet
- Dimensions: 12X10
Bedroom 4
- Features: Flooring (Luxury Vinyl)
- Level: Basement
- Area: 140 Square Feet
- Dimensions: 14X10
Dining room
- Features: Flooring (Hardwood)
- Level: Main
- Dimensions: COMBO
Family room
- Features: Flooring (Luxury Vinyl)
- Level: Basement
- Area: 470 Square Feet
- Dimensions: 10X47
Kitchen
- Features: Kitchen (Custom Cabinetry, SolidSurfaceCounter, Updated Kitchen), Flooring (Ceramic Tile)
- Level: Main
- Area: 128 Square Feet
- Dimensions: 16X08
Laundry
- Features: Flooring (Luxury Vinyl)
- Level: Basement
- Area: 100 Square Feet
- Dimensions: 10X10
Living room
- Features: Flooring (Hardwood)
- Level: Main
- Area: 434 Square Feet
- Dimensions: 14X31
Heating
- Natural Gas, Forced Air
Cooling
- Central Air, None
Appliances
- Included: Range, Microwave, Refrigerator, Stainless Steel Appliance(s), Gas Oven
- Laundry: Gas Dryer Hookup, Laundry Closet
Features
- 1st Floor Bedroom, 1st Floor Full Bath, Walk-In Closet(s), Open Floorplan, Dining Combo, Quartz Counters
- Flooring: Hardwood
- Basement: Finished,Full
Interior area
- Total structure area: 0
- Total interior livable area: 1,700 sqft
Video & virtual tour
Property
Parking
- Total spaces: 2
- Parking features: Concrete, Off Alley, Yes, Garage Owned, Detached, Garage
- Garage spaces: 2
Accessibility
- Accessibility features: No Disability Access
Features
- Stories: 2
Lot
- Size: 3,125 Square Feet
- Dimensions: 25X125
Details
- Parcel number: 25041180420000
- Special conditions: Standard
Construction
Type & style
- Home type: SingleFamily
- Architectural style: Bungalow
- Property subtype: Single Family Residence
Materials
- Brick
- Foundation: Concrete Perimeter
- Roof: Asphalt
Condition
- New construction: No
- Year built: 1927
- Major remodel year: 2026
Utilities & green energy
- Sewer: Public Sewer
- Water: Lake Michigan
Community & HOA
Community
- Features: Park, Curbs, Sidewalks, Street Lights, Street Paved
HOA
- Services included: None
Location
- Region: Chicago
Financial & listing details
- Price per square foot: $174/sqft
- Tax assessed value: $94,010
- Annual tax amount: $1,964
- Date on market: 10/7/2026
- Ownership: Fee Simple
Estimated market value
$292,900
$278,000 - $308,000
$2,552/mo
Price history
| Date | Event | Price |
|---|---|---|
| 10/7/2026 | Listed for sale | $295,000+353.8%$174/sqft |
Source:  MRED as distributed by MLS GRID #12779494 Report a problem MRED as distributed by MLS GRID #12779494 Report a problem | ||
| 10/10/2023 | Listing removed | -- |
Source: Zillow Rentals Report a problem | ||
| 10/2/2023 | Listed for rent | $2,300$1/sqft |
Source: Zillow Rentals Report a problem | ||
| 9/18/2023 | Listing removed | -- |
Source: Zillow Rentals Report a problem | ||
| 8/23/2023 | Listed for rent | $2,300$1/sqft |
Source: Zillow Rentals Report a problem | ||
| 6/14/2022 | Sold | $65,000+44.4%$38/sqft |
Source: Public Record Report a problem | ||
| 8/19/2011 | Listing removed | $45,000$26/sqft |
Source: Pro-Team #07731889 Report a problem | ||
| 2/18/2011 | Listed for sale | $45,000-57.1%$26/sqft |
Source: BIRDVIEW Technologies. Inc. #07731889 Report a problem | ||
| 5/11/2004 | Sold | $105,000+32.1%$62/sqft |
Source: Public Record Report a problem | ||
| 3/29/1999 | Sold | $79,500$47/sqft |
Source: Public Record Report a problem | ||
Public tax history
| Year | Property taxes | Tax assessment |
|---|---|---|
| 2024 | $1,894 -5.7% | $9,401 -1% |
| 2023 | $2,009 +2.5% | $9,499 |
| 2022 | $1,960 +2.3% | $9,499 |
| 2021 | $1,916 +25% | $9,499 +38.4% |
| 2020 | $1,532 +0.9% | $6,862 -9% |
| 2019 | $1,519 +1.7% | $7,541 |
| 2018 | $1,493 -26.5% | $7,541 -19.9% |
| 2017 | $2,031 -9.7% | $9,415 -16% |
| 2016 | $2,250 +9.3% | $11,207 |
| 2015 | $2,059 +7.6% | $11,207 +8.9% |
| 2014 | $1,914 +2% | $10,290 |
| 2013 | $1,876 +1.4% | $10,290 |
| 2012 | $1,851 -3.8% | $10,290 -13.1% |
| 2011 | $1,924 -0.4% | $11,847 |
| 2010 | $1,932 +4.4% | $11,847 |
| 2009 | $1,851 -0.7% | $11,847 -8.7% |
| 2008 | $1,864 +1.1% | $12,970 |
| 2007 | $1,844 -1.1% | $12,970 |
| 2006 | $1,864 +37.4% | $12,970 +56.5% |
| 2005 | $1,357 +1% | $8,289 |
| 2004 | $1,343 +33.2% | $8,289 |
| 2003 | $1,009 -5.4% | $8,289 +7% |
| 2002 | $1,066 +7.4% | $7,747 |
| 2001 | $993 -13% | $7,747 |
| 2000 | $1,141 +450.8% | $7,747 +30.6% |
| 1999 | $207 | $5,930 |
Find assessor info on the county website
Monthly payment
Est. payment
Payment breakdown
Explore the cost of this home by adjusting the details. Changes won't be saved.Climate risks
Neighborhood: Gresham
Nearby schools
Similar homes
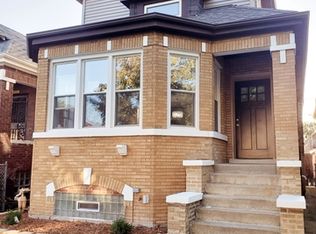
- $315,0004 bd2 ba1.5k sqft9061 S Parnell Ave, Chicago, IL 60620New
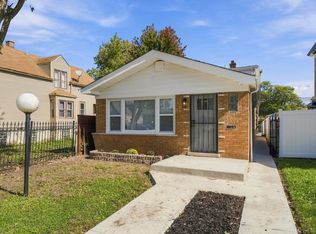 MLS ID #12780995, Sharita Aye-Adams, Tower Realty Chicago. MRED as distributed by MLS GRID
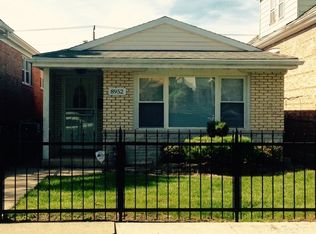
 - $295,0006 bd4 ba2.2k sqft9321 S Green St, Chicago, IL 60620New
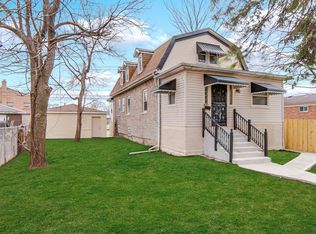 MLS ID #12780590, Cheryl Gordon, Elite Executives Realtors. MRED as distributed by MLS GRID
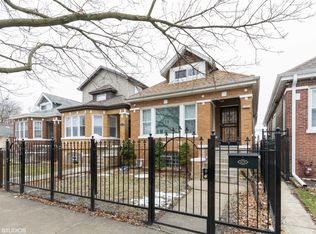
 - $299,0003 bd2 ba1.5k sqft9347 S Wallace St, Chicago, IL 60620New
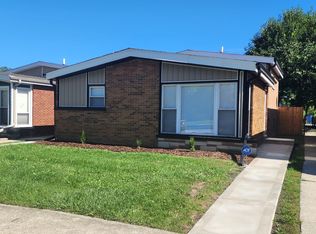 MLS ID #12780645, Kathy Paluch, Realty One Group Heartland. MRED as distributed by MLS GRID
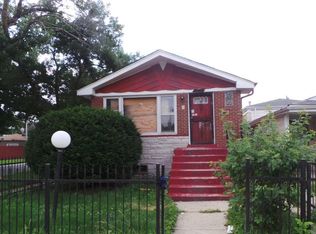
 - $280,0004 bd2 ba1.4k sqft139 W 83rd St, Chicago, IL 60620Active
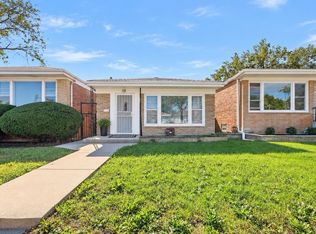 MLS ID #12762596, Elener Farland, CSC, Visions Manifested Realty LLC. MRED as distributed by MLS GRID
