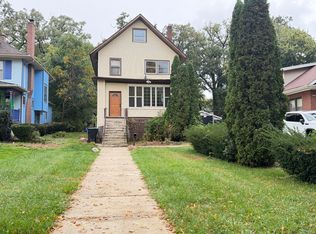
Beautifully renovated 4-bedroom brick house in the highly sought after Beverly point neighborhood. 2-car garage and concrete driveway. Step into a bright and spacious living and dining area that flows into a brand-new modern kitchen with 42-inch cabinets, quartz countertop and new appliances. 2 generous bedrooms and stylish remodeled full bathrooms. Upstairs offers 2 large bedrooms and remodeled full bathroom, and a walking closet. New architectural panel and service. New shingle roof and new plywood. New garage roof and new gutter. Original Hardwood floor. New hvac and water heater, and much more updates. Laundry in the basement.
Contingent
$278,000
1413 W 97th St, Chicago, IL 60643
4beds
1,580sqft
Single Family Residence
Built in 1924
4,305 Square Feet Lot
$276,900 Zestimate®
$176/sqft
$-- HOA
What's special
New garage roofGenerous bedroomsQuartz countertopOriginal hardwood floorBrand-new modern kitchenNew gutterLaundry in the basement
- 40 days
- 290
- 20
Zillow last checked:
Listing updated:
Listed by:
Behrouz Hoghoughi 312-622-2156,
Century 21 Circle
Source: MRED as distributed by MLS GRID,MLS#: 12780118
Facts & features
Interior
Bedrooms & bathrooms
- Bedrooms: 4
- Bathrooms: 2
- Full bathrooms: 2
Rooms
- Room types: Enclosed Porch, Storage, Utility Room-Lower Level
Primary bedroom
- Features: Flooring (Hardwood)
- Level: Main
- Area: 160 Square Feet
- Dimensions: 10X16
Bedroom 2
- Features: Flooring (Hardwood)
- Level: Main
- Area: 140 Square Feet
- Dimensions: 10X14
Bedroom 3
- Features: Flooring (Hardwood)
- Level: Second
- Area: 110 Square Feet
- Dimensions: 10X11
Bedroom 4
- Features: Flooring (Laminate)
- Level: Second
- Area: 160 Square Feet
- Dimensions: 10X16
Dining room
- Level: Main
- Dimensions: COMBO
Enclosed porch
- Level: Main
- Area: 48 Square Feet
- Dimensions: 6X8
Kitchen
- Features: Kitchen (Updated Kitchen), Flooring (Laminate)
- Level: Main
- Area: 154 Square Feet
- Dimensions: 11X14
Laundry
- Level: Basement
- Area: 100 Square Feet
- Dimensions: 10X10
Living room
- Features: Flooring (Hardwood)
- Level: Main
- Area: 312 Square Feet
- Dimensions: 13X24
Storage
- Level: Basement
- Area: 24 Square Feet
- Dimensions: 4X6
Other
- Level: Basement
- Area: 100 Square Feet
- Dimensions: 10X10
Heating
- Has Heating (Unspecified Type)
Cooling
- Central Air
Appliances
- Included: Range, Microwave, Dishwasher, Refrigerator, Washer, Dryer
- Laundry: Gas Dryer Hookup
Features
- Quartz Counters
- Flooring: Hardwood
- Basement: Unfinished,Full,Daylight
- Attic: Finished
Interior area
- Total structure area: 2,600
- Total interior livable area: 1,580 sqft
- Finished area below ground: 0
Property
Parking
- Total spaces: 2
- Parking features: Concrete, Garage Door Opener, Yes, Garage Owned, Detached, Garage
- Garage spaces: 2
- Has uncovered spaces: Yes
Accessibility
- Accessibility features: No Disability Access
Features
- Stories: 1.5
Lot
- Size: 4,305 Square Feet
- Dimensions: 41X105
Details
- Parcel number: 25081040200000
- Special conditions: None
Construction
Type & style
- Home type: SingleFamily
- Property subtype: Single Family Residence
Materials
- Brick
Condition
- New construction: No
- Year built: 1924
Utilities & green energy
- Sewer: Public Sewer
- Water: Lake Michigan
Community & HOA
HOA
- Services included: None
Location
- Region: Chicago
Financial & listing details
- Price per square foot: $176/sqft
- Tax assessed value: $140,000
- Annual tax amount: $2,750
- Date on market: 10/9/2026
- Ownership: Fee Simple
Estimated market value
$276,900
$263,000 - $291,000
$2,982/mo
Price history
| Date | Event | Price |
|---|---|---|
| 11/5/2026 | Contingent | $278,000$176/sqft |
Source:  MRED as distributed by MLS GRID #12780118 Report a problem | ||
| 10/9/2026 | Listed for sale | $278,000+251.9%$176/sqft |
Source: MRED as distributed by MLS GRID #12780118 Report a problem | ||
| 8/27/2025 | Sold | $79,000-33.1%$50/sqft |
Source: Public Record Report a problem | ||
| 7/26/2022 | Sold | $118,000+57.3%$75/sqft |
Source: Public Record Report a problem | ||
| 3/24/2021 | Listing removed | -- |
Source: Owner Report a problem | ||
| 12/1/2015 | Sold | $75,000+63%$47/sqft |
Source: Public Record Report a problem | ||
| 8/24/2015 | Listed for sale | $46,000$29/sqft |
Source: Owner Report a problem | ||
Public tax history
| Year | Property taxes | Tax assessment |
|---|---|---|
| 2024 | $2,820 +2.6% | $14,000 +7.7% |
| 2023 | $2,750 +2.5% | $13,000 |
| 2022 | $2,682 +2.3% | $13,000 |
| 2021 | $2,622 +55.5% | $13,000 +72.2% |
| 2020 | $1,686 +0.9% | $7,551 -9% |
| 2019 | $1,672 +1.7% | $8,298 |
| 2018 | $1,643 -39.4% | $8,298 -33.9% |
| 2017 | $2,710 +7.5% | $12,562 |
| 2016 | $2,522 +9.3% | $12,562 |
| 2015 | $2,308 +6.9% | $12,562 +8.2% |
| 2014 | $2,160 +2% | $11,610 |
| 2013 | $2,117 +60.5% | $11,610 |
| 2012 | $1,319 +5.6% | $11,610 -7.6% |
| 2011 | $1,249 +19.9% | $12,569 |
| 2010 | $1,042 +15.6% | $12,569 |
| 2009 | $902 +4.3% | $12,569 -15.1% |
| 2008 | $864 +1.8% | $14,805 |
| 2007 | $849 -16.4% | $14,805 |
| 2006 | $1,016 -5.2% | $14,805 +41.8% |
| 2005 | $1,072 +1.9% | $10,443 |
| 2004 | $1,052 +4.4% | $10,443 |
| 2003 | $1,007 -5.4% | $10,443 +35% |
| 2002 | $1,064 +7.4% | $7,738 |
| 2001 | $991 +8.4% | $7,738 |
| 2000 | $915 +0.7% | $7,738 +14.6% |
| 1999 | $908 | $6,753 |
Find assessor info on the county website
Monthly payment
Est. payment
Payment breakdown
Explore the cost of this home by adjusting the details. Changes won't be saved.Climate risks
Neighborhood: Longwood Manor
Nearby schools

Similar homes
- $300,0004 bd3 ba2.1k sqft9756 S Prospect Ave, Chicago, IL 60643Active
 MLS ID #12738681, Asya Muhammad, Coldwell Banker Realty. MRED as distributed by MLS GRID
- $304,9994 bd3 ba1.4k sqft9606 S Morgan St, Chicago, IL 60643Active
 MLS ID #12781578, Victor Arteaga, eXp Realty. MRED as distributed by MLS GRID
- $295,0003 bd1 ba1.3k sqft10020 S Charles St, Chicago, IL 60643Active
 MLS ID #12789420, Tyisha Hawkins-White, HomeSmart Realty Group. MRED as distributed by MLS GRID
- $--3 bd2 ba1.1k sqft8841 S Justine St, Chicago, IL 60620AuctionAuction.com 2
