**Beautifully Updated Home Featuring Modern Finishes & Exceptional Entertainment Space!** Welcome to this beautifully updated multi-level home offering modern finishes, stylish upgrades, and comfortable living spaces. The inviting exterior features attractive landscaping and a welcoming entry. Inside, you'll find updated flooring, recessed lighting, neutral finishes, and a functional layout designed for everyday living and entertaining. The updated kitchen features white cabinetry, stainless steel appliances, contemporary finishes, and a breakfast bar overlooking the adjoining living and dining areas. Enjoy the added convenience of Bluetooth-enabled in-ceiling speakers, bringing music and entertainment into your home. The updated bathrooms offer modern finishes and Jacuzzi tubs, creating a relaxing retreat. The finished lower-level recreation room features a contemporary fireplace accent wall, providing additional space for entertaining, relaxing, or gathering with family and friends. Additional highlights include spacious living areas, updated interior finishes, stylish flooring, recessed lighting, and a versatile multi-level floor plan. A wonderful opportunity to enjoy modern updates, functional living space, and desirable entertainment features. Schedule your private showing today!
New
$312,000
9637 S Emerald Ave, Chicago, IL 60628
3beds
2,100sqft
Single Family Residence
Built in 1944
3,125 Square Feet Lot
$311,200 Zestimate®
$149/sqft
$-- HOA
What's special
Modern finishesContemporary fireplace accent wallStylish flooringContemporary finishesAttractive landscapingRecessed lightingNeutral finishes
- 3 days
- 103
- 15
Zillow last checked:
Listing updated:
Listed by:
Yolanda Thomas-Williams (773)964-4720,
Coldwell Banker Realty
Source: MRED as distributed by MLS GRID,MLS#: 12807986
Facts & features
Interior
Bedrooms & bathrooms
- Bedrooms: 3
- Bathrooms: 2
- Full bathrooms: 2
Rooms
- Room types: Family Room
Primary bedroom
- Level: Second
- Area: 240 Square Feet
- Dimensions: 12X20
Bedroom 2
- Level: Second
- Area: 168 Square Feet
- Dimensions: 12X14
Bedroom 3
- Level: Main
- Area: 144 Square Feet
- Dimensions: 12X12
Dining room
- Level: Main
- Area: 196 Square Feet
- Dimensions: 14X14
Other
- Level: Basement
- Area: 420 Square Feet
- Dimensions: 15X28
Kitchen
- Level: Main
- Area: 120 Square Feet
- Dimensions: 10X12
Laundry
- Level: Basement
- Area: 192 Square Feet
- Dimensions: 8X24
Living room
- Level: Main
- Area: 196 Square Feet
- Dimensions: 14X14
Heating
- Has Heating (Unspecified Type)
Cooling
- Central Air
Appliances
- Included: Range, Microwave, Dishwasher, Refrigerator
Features
- Basement: Finished,Crawl Space,Full,Walk-Out Access
Interior area
- Total structure area: 0
- Total interior livable area: 2,100 sqft
Property
Parking
- Total spaces: 2
- Parking features: Yes, Garage Owned, Detached, Garage
- Garage spaces: 2
Accessibility
- Accessibility features: No Disability Access
Features
- Stories: 2
Lot
- Size: 3,125 Square Feet
- Dimensions: 125x25
Details
- Parcel number: 25091090820000
- Special conditions: Home Warranty
Construction
Type & style
- Home type: SingleFamily
- Architectural style: Cape Cod
- Property subtype: Single Family Residence
Materials
- Brick
Condition
- New construction: No
- Year built: 1944
- Major remodel year: 2026
Details
- Warranty included: Yes
Utilities & green energy
- Sewer: Public Sewer
- Water: Lake Michigan
Community & HOA
HOA
- Services included: None
Location
- Region: Chicago
Financial & listing details
- Price per square foot: $149/sqft
- Tax assessed value: $200,000
- Annual tax amount: $2,327
- Date on market: 11/13/2026
- Ownership: Fee Simple
Estimated market value
$311,200
$296,000 - $327,000
$2,398/mo
Price history
| Date | Event | Price |
|---|---|---|
| 11/13/2026 | Listed for sale | $312,000-5.4%$149/sqft |
Source:  MRED as distributed by MLS GRID #12807986 Report a problem | ||
| 11/10/2026 | Listing removed | $329,900$157/sqft |
Source: MRED as distributed by MLS GRID #12781120 Report a problem | ||
| 10/16/2026 | Listed for sale | $329,900+191.9%$157/sqft |
Source: MRED as distributed by MLS GRID #12781120 Report a problem | ||
| 2/17/2026 | Sold | $113,000-23.1%$54/sqft |
Source: Public Record Report a problem | ||
| 4/4/2022 | Sold | $147,000-1.9%$70/sqft |
Source: MRED as distributed by MLS GRID #11337682 Report a problem | ||
| 3/21/2022 | Contingent | $149,900$71/sqft |
Source: MRED as distributed by MLS GRID #11337682 Report a problem | ||
| 3/3/2022 | Listed for sale | $149,900$71/sqft |
Source: MRED as distributed by MLS GRID #11337682 Report a problem | ||
Public tax history
| Year | Property taxes | Tax assessment |
|---|---|---|
| 2024 | $4,029 +73.2% | $20,000 +81.8% |
| 2023 | $2,327 +132.8% | $11,000 |
| 2022 | $999 -1% | $11,000 |
| 2021 | $1,009 -18.6% | $11,000 -1.2% |
| 2020 | $1,240 +1.5% | $11,139 -9% |
| 2019 | $1,222 +1.9% | $12,241 |
| 2018 | $1,200 -31.2% | $12,241 +6.8% |
| 2017 | $1,744 -3.1% | $11,458 |
| 2016 | $1,799 +10.8% | $11,458 |
| 2015 | $1,623 +6.3% | $11,458 +6.3% |
| 2014 | $1,528 +2.8% | $10,781 |
| 2013 | $1,486 -0.3% | $10,781 |
| 2012 | $1,490 -5.1% | $10,781 -21.4% |
| 2011 | $1,570 +8.7% | $13,709 |
| 2010 | $1,445 +18.9% | $13,709 |
| 2009 | $1,215 +15.8% | $13,709 -1% |
| 2008 | $1,049 +3.3% | $13,854 |
| 2007 | $1,016 +0.8% | $13,854 |
| 2006 | $1,008 -5.2% | $13,854 +60.9% |
| 2005 | $1,063 +1.9% | $8,608 |
| 2004 | $1,044 +4.4% | $8,608 |
| 2003 | $999 -5.4% | $8,608 +11.9% |
| 2002 | $1,056 -20.9% | $7,692 |
| 2001 | $1,334 +44.8% | $7,692 |
| 2000 | $921 +0.7% | $7,692 +13.3% |
| 1999 | $915 | $6,788 |
Find assessor info on the county website
Monthly payment
Est. payment
Payment breakdown
Explore the cost of this home by adjusting the details. Changes won't be saved.Climate risks
Neighborhood: Longwood Manor
Nearby schools
Similar homes
- $299,9004 bd2 ba1.8k sqft423 W 96th Pl, Chicago, IL 60628New
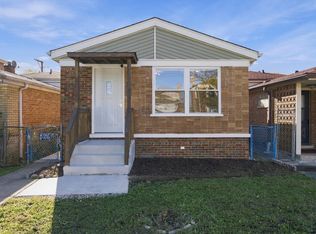 MLS ID #12801735, Patricia Perez-Garcia, Century 21 New Beginnings. MRED as distributed by MLS GRID
- $--3 bd3 ba2.6k sqft314 W 107th Pl, Chicago, IL 60628Auction
 ServiceLink Auction
- $259,0003 bd2 ba1.1k sqft(Undisclosed Address), Chicago, IL 60628New
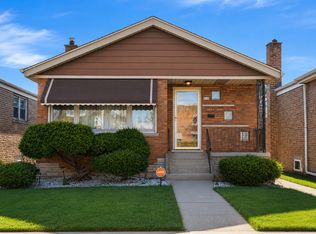 MLS ID #12806178, Christina Curtis, Compass. MRED as distributed by MLS GRID
- $309,9005 bd3 ba1.8k sqft433 W 100th St, Chicago, IL 60628Active
 MLS ID #12800796, Pablo Galarza, Century 21 New Beginnings. MRED as distributed by MLS GRID
