Beautifully Remodeled Split-level in Washington Heights* Welcome to open modern layout plan, stylish upgrades and comfortable living space throughout* First floor features new dream kitchen with white shaker cabinets, ceramic backsplash, island with quartz countertop and stainless steel appliances* Bright living room with plenty of natural light, wall wainscoting, crown moldings and fireplace* Upper level offers three generously sized bedrooms with ceiling fans, all hardwood floors and ample closet space* Custom luxury new bathrooms finished with ceramic titles ,modern vanities and lights* Fully finished lower level provides additional flexible living space with family room, full bathroom and laundry room* Gated outdoor space for relaxing and entertaining* New roof new soffit fascia new concrete sidewalks and more quality finishes throughout* Great location close to schools, parks and transportation*
Active
$299,000
9347 S Wallace St, Chicago, IL 60620
3beds
1,540sqft
Single Family Residence
Built in 1955
4,375 Square Feet Lot
$297,200 Zestimate®
$194/sqft
$-- HOA
What's special
Custom luxury new bathroomsStylish upgradesOpen modern layout planFully finished lower levelThree generously sized bedroomsIsland with quartz countertopWall wainscoting
- 10 days
- 218
- 31
Likely to sell faster than
Zillow last checked:
Listing updated:
Listed by:
Kathy Paluch 708-678-1000,
Realty One Group Heartland
Source: MRED as distributed by MLS GRID,MLS#: 12780645
Facts & features
Interior
Bedrooms & bathrooms
- Bedrooms: 3
- Bathrooms: 2
- Full bathrooms: 2
Rooms
- Room types: No additional rooms
Primary bedroom
- Features: Flooring (Hardwood), Bathroom (Full)
- Level: Second
- Area: 154 Square Feet
- Dimensions: 14X11
Bedroom 2
- Features: Flooring (Hardwood)
- Level: Second
- Area: 132 Square Feet
- Dimensions: 12X11
Bedroom 3
- Features: Flooring (Hardwood)
- Level: Second
- Area: 110 Square Feet
- Dimensions: 11X10
Family room
- Features: Flooring (Ceramic Tile)
- Level: Lower
- Area: 220 Square Feet
- Dimensions: 20X11
Kitchen
- Features: Kitchen (Island, Custom Cabinetry, Updated Kitchen), Flooring (Hardwood)
- Level: Main
- Area: 180 Square Feet
- Dimensions: 15X12
Laundry
- Features: Flooring (Ceramic Tile)
- Level: Lower
- Area: 40 Square Feet
- Dimensions: 8X5
Living room
- Features: Flooring (Hardwood)
- Level: Main
- Area: 216 Square Feet
- Dimensions: 18X12
Heating
- Natural Gas
Cooling
- Central Air
Appliances
- Included: Range, Microwave, Dishwasher, Refrigerator
- Laundry: Gas Dryer Hookup, Electric Dryer Hookup
Features
- Vaulted Ceiling(s), Special Millwork, Quartz Counters
- Flooring: Hardwood
- Doors: Storm Door(s), Panel Door(s)
- Windows: Screens, Double Pane Windows
- Basement: Finished,Full
- Number of fireplaces: 1
- Fireplace features: Electric, Living Room
Interior area
- Total structure area: 1,540
- Total interior livable area: 1,540 sqft
Property
Parking
- Total spaces: 2
- Parking features: Yes, Detached, Garage
- Garage spaces: 2
Accessibility
- Accessibility features: No Disability Access
Features
- Levels: Split Level
- Stories: 1.5
Lot
- Size: 4,375 Square Feet
Details
- Parcel number: 25043200620000
- Special conditions: None
Construction
Type & style
- Home type: SingleFamily
- Architectural style: Split Level
- Property subtype: Single Family Residence
Materials
- Brick
- Foundation: Concrete Perimeter
- Roof: Asphalt
Condition
- New construction: No
- Year built: 1955
- Major remodel year: 2026
Utilities & green energy
- Sewer: Public Sewer
- Water: Lake Michigan
Community & HOA
Community
- Features: Curbs, Gated, Sidewalks, Street Lights, Street Paved
HOA
- Services included: None
Location
- Region: Chicago
Financial & listing details
- Price per square foot: $194/sqft
- Tax assessed value: $130,000
- Annual tax amount: $2,122
- Date on market: 10/8/2026
- Ownership: Fee Simple
Estimated market value
$297,200
$282,000 - $312,000
$2,173/mo
Price history
| Date | Event | Price |
|---|---|---|
| 10/8/2026 | Listed for sale | $299,000+214.7%$194/sqft |
Source:  MRED as distributed by MLS GRID #12780645 Report a problem | ||
| 1/16/2026 | Sold | $95,000$62/sqft |
Source: Public Record Report a problem | ||
Public tax history
| Year | Property taxes | Tax assessment |
|---|---|---|
| 2024 | $1,424 -32.9% | $13,000 -18.7% |
| 2023 | $2,122 +313.1% | $15,999 |
| 2022 | $514 +5.1% | $15,999 |
| 2021 | $489 +33.7% | $15,999 +104% |
| 2020 | $366 +3.2% | $7,842 -9% |
| 2019 | $354 +2.4% | $8,618 |
| 2018 | $346 -42.9% | $8,618 -26.5% |
| 2017 | $606 -74.3% | $11,729 |
| 2016 | $2,355 +77.2% | $11,729 |
| 2015 | $1,329 -2.4% | $11,729 +18.7% |
| 2014 | $1,361 +2.9% | $9,885 |
| 2013 | $1,323 -0.5% | $9,885 |
| 2012 | $1,329 -11.1% | $9,885 -11.9% |
| 2011 | $1,494 +3.6% | $11,222 |
| 2010 | $1,443 +14% | $11,222 |
| 2009 | $1,265 +2.8% | $11,222 -23.4% |
| 2008 | $1,231 +3.3% | $14,654 |
| 2007 | $1,192 +0.8% | $14,654 |
| 2006 | $1,183 -5.2% | $14,654 +31.1% |
| 2005 | $1,247 +1.9% | $11,178 |
| 2004 | $1,224 +4.4% | $11,178 |
| 2003 | $1,172 -5.4% | $11,178 +28.4% |
| 2002 | $1,239 +6.8% | $8,706 |
| 2001 | $1,159 -19.3% | $8,706 |
| 2000 | $1,436 | $8,706 +16.6% |
| 1999 | $1,436 | $7,466 |
Find assessor info on the county website
Monthly payment
Est. payment
Payment breakdown
Explore the cost of this home by adjusting the details. Changes won't be saved.Climate risks
Neighborhood: Brainerd
Nearby schools
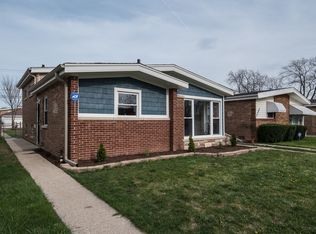


Similar homes
- $319,9005 bd3 ba2.2k sqft8914 S Normal Ave, Chicago, IL 60620New
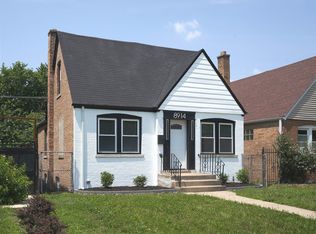 MLS ID #12785886, Maggie Zahradnicek, Happy Homes Realty Inc.. MRED as distributed by MLS GRID
- $292,5004 bd2 ba1.3k sqft8043 S Wood St, Chicago, IL 60620Active
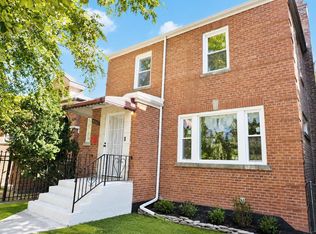 MLS ID #12769733, Gershon Draiman, Pearson Realty Group. MRED as distributed by MLS GRID
- $289,9884 bd3 ba1.6k sqft9605 S Greenwood Ave, Chicago, IL 60628New
 MLS ID #12787159, Sebastian Kupiec, Wilk Real Estate. MRED as distributed by MLS GRID
- $310,0004 bd2 ba2k sqft10644 S Peoria St, Chicago, IL 60643New
 MLS ID #12784941, John R Wright, Keller Williams Premiere Properties. MRED as distributed by MLS GRID
