Welcome to 7615 S Champlain - a beautifully updated 4-bedroom, 2-bath home offering the space, style, and flexibility buyers are looking for. From the moment you walk in, the home feels fresh, bright, and thoughtfully finished. Hardwood flooring runs throughout, complemented by new baseboards, updated lighting, and carefully selected finishes that create a clean, modern look from room to room. The main level features an open living and dining area that feels both spacious and inviting, along with a beautifully updated kitchen with a polished, contemporary feel. Just off the kitchen is an additional enclosed flex space, ideal for a home office, breakfast nook, pantry, mudroom, hobby area, or extra storage. Both bathrooms have also been updated, creating a cohesive look throughout the home. With four bedrooms, two full baths, multiple closets, and additional flexible-use spaces, the layout offers exceptional versatility. Whether you need room for family, guests, working from home, a dressing area, or simply more space to spread out, this home gives you options. Upstairs, the private primary bedroom is complemented by its own separate enclosed flex space, offering an ideal setting for a home office, sitting area, reading retreat, dressing room, or additional wardrobe and storage space. What sets 7615 S Champlain apart is the combination of updated finishes, hardwood flooring, four bedrooms, two full bathrooms, and a layout that feels even more spacious and flexible in person than photos can fully capture. Kitchen appliances to be provided at closing with an acceptable offer. If you are looking for a home that feels fresh, stylish, and ready to make your own, this one deserves to be seen. Schedule your showing and experience the space for yourself.
Active
$274,900
7615 S Champlain Ave, Chicago, IL 60619
4beds
1,800sqft
Single Family Residence
Built in 1911
2,976 Square Feet Lot
$-- Zestimate®
$153/sqft
$-- HOA
What's special
Updated lightingHardwood flooring runs throughoutNew baseboards
- --
- 152
- views
- 24
- saves
Zillow last checked:
Listing updated:
Listed by:
Shevaz Everett 312-724-9011,
Kale Realty
Source: MRED as distributed by MLS GRID,MLS#: 12730739
Facts & features
Interior
Bedrooms & bathrooms
- Bedrooms: 4
- Bathrooms: 2
- Full bathrooms: 2
Rooms
- Room types: Other Room, Walk In Closet
Primary bedroom
- Features: Bathroom (Full)
- Level: Second
- Area: 121 Square Feet
- Dimensions: 11X11
Bedroom 2
- Level: Main
- Area: 154 Square Feet
- Dimensions: 14X11
Bedroom 3
- Level: Main
- Area: 100 Square Feet
- Dimensions: 10X10
Bedroom 4
- Level: Main
- Area: 100 Square Feet
- Dimensions: 10X10
Dining room
- Level: Main
- Area: 130 Square Feet
- Dimensions: 10X13
Kitchen
- Level: Main
- Area: 120 Square Feet
- Dimensions: 10X12
Laundry
- Level: Basement
- Area: 1000 Square Feet
- Dimensions: 20X50
Living room
- Features: Flooring (Hardwood)
- Level: Main
- Area: 120 Square Feet
- Dimensions: 10X12
Other
- Features: Flooring (Hardwood)
- Level: Main
- Area: 70 Square Feet
- Dimensions: 7X10
Walk in closet
- Level: Second
- Area: 48 Square Feet
- Dimensions: 6X8
Heating
- Natural Gas
Cooling
- None
Features
- Basement: Unfinished,Full
Interior area
- Total structure area: 0
- Total interior livable area: 1,800 sqft
Property
Parking
- Total spaces: 2
- Parking features: Yes, Detached, Garage
- Garage spaces: 2
Accessibility
- Accessibility features: No Disability Access
Features
- Stories: 2
Lot
- Size: 2,976 Square Feet
- Dimensions: 24x124
Details
- Parcel number: 20274130050000
- Special conditions: None
Construction
Type & style
- Home type: SingleFamily
- Property subtype: Single Family Residence
Materials
- Vinyl Siding
Condition
- New construction: No
- Year built: 1911
- Major remodel year: 2020
Utilities & green energy
- Sewer: Public Sewer
- Water: Lake Michigan
Community & HOA
HOA
- Services included: None
Location
- Region: Chicago
Financial & listing details
- Price per square foot: $153/sqft
- Tax assessed value: $64,000
- Annual tax amount: $1,055
- Date on market: 9/2/2026
- Ownership: Fee Simple
Estimated market value
Not available
Estimated sales range
Not available
Not available
Price history
| Date | Event | Price |
|---|---|---|
| 12/26/2019 | Sold | $43,500+8.8%$24/sqft |
Source: Public Record Report a problem | ||
| 11/5/2019 | Listed for sale | $40,000+566.7%$22/sqft |
Source: RE/MAX House of Real Estate #10566554 Report a problem | ||
| 6/1/1995 | Sold | $6,000$3/sqft |
Source: Public Record Report a problem | ||
Public tax history
| Year | Property taxes | Tax assessment |
|---|---|---|
| 2024 | $1,286 +21.9% | $6,400 +28% |
| 2023 | $1,055 +2.6% | $5,000 |
| 2022 | $1,028 +2.3% | $5,000 |
| 2021 | $1,005 -56.6% | $5,000 -51.9% |
| 2020 | $2,316 +41.9% | $10,395 -10% |
| 2019 | $1,632 +1.8% | $11,550 |
| 2018 | $1,603 +37.4% | $11,550 +31.3% |
| 2017 | $1,166 -7.5% | $8,794 |
| 2016 | $1,261 +11.5% | $8,794 |
| 2015 | $1,131 +4.9% | $8,794 +4.9% |
| 2014 | $1,078 +3.1% | $8,381 |
| 2013 | $1,046 -1% | $8,381 |
| 2012 | $1,056 -7.6% | $8,381 -16.9% |
| 2011 | $1,143 +18.4% | $10,083 |
| 2010 | $966 +14% | $10,083 |
| 2009 | $847 +2.8% | $10,083 -17.5% |
| 2008 | $824 +3.2% | $12,220 |
| 2007 | $798 +0.8% | $12,220 |
| 2006 | $792 -5.1% | $12,220 +44.2% |
| 2005 | $835 +32.3% | $8,477 |
| 2004 | $631 +1.2% | $8,477 |
| 2003 | $624 -3.7% | $8,477 +31.7% |
| 2002 | $647 +160.9% | $6,439 |
| 2001 | $248 -45% | $6,439 |
| 2000 | $451 +3.8% | $6,439 +18% |
| 1999 | $435 | $5,458 |
Find assessor info on the county website
Monthly payment
Est. payment
Payment breakdown
Explore the cost of this home by adjusting the details. Changes won't be saved.Climate risks
Neighborhood: Chatham
Nearby schools
Similar homes
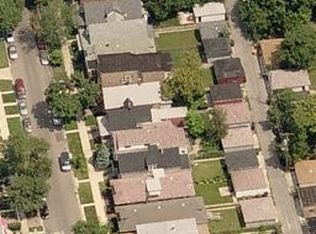
- $266,9994 bd4 ba1.7k sqft7116 S University Ave, Chicago, IL 60619New
 MLS ID #12778989, Xochil Wendy Escobar, Realty of America, LLC. MRED as distributed by MLS GRID
 - $249,5003 bd2 ba1.6k sqft7638 S Merrill Ave, Chicago, IL 60649New
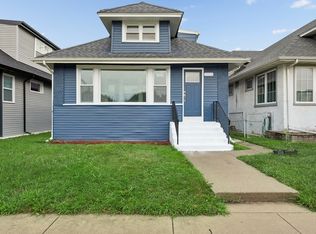 MLS ID #12781293, Lori Spruiell, CSC, Baird & Warner. MRED as distributed by MLS GRID
 - $269,9004 bd2 ba1k sqft623 E 88th Pl, Chicago, IL 60619Price Change
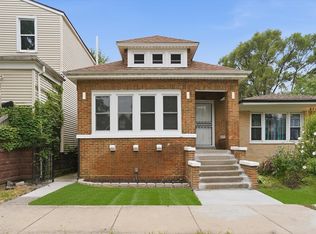 MLS ID #12716403, Steve Budzik, ICandy Realty LLC. MRED as distributed by MLS GRID
 - $259,9004 bd2 ba1k sqft1401 W 72nd St, Chicago, IL 60636New
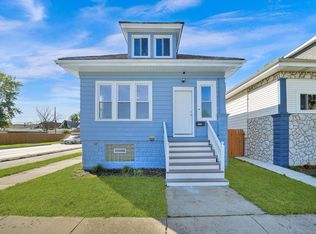 MLS ID #12778706, Mauricio Gonzalez, Citywide Realty LLC. MRED as distributed by MLS GRID
