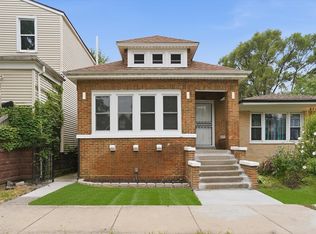
Beautifully rehabbed 3bedroom home in Avalon Park, offering modern finishes and a bright openconcept layout. The main level features refinished hardwood floors, quartz countertops, a modern backsplash, and new stainless steel appliances throughout a sleek, updated kitchen. Enjoy beautifully updated bathrooms, stylish modern light fixtures, and a fully finished lower level with additional living space and a half bath-perfect for entertaining or extended family. The exterior has new sod and refreshed landscaping, plus a detached garage with access from both sides for added convenience. Prime location close to stores, markets, restaurants, and just minutes from I94, making it an easy commute to downtown Chicago. Movein ready with every modern touch already done.
Active
$274,900
8013 S Harper Ave, Chicago, IL 60619
3beds
1,138sqft
Single Family Residence
Built in 1937
3,449 Square Feet Lot
$275,100 Zestimate®
$242/sqft
$-- HOA
What's special
Modern finishesStylish modern light fixturesRefreshed landscapingHalf bathBeautifully updated bathroomsNew sodSleek updated kitchen
- 17 days
- 793
- 135
Zillow last checked:
Listing updated:
Listed by:
Ibadat Chatha (708)724-1467,
Concentric Realty, Inc
Source: MRED as distributed by MLS GRID,MLS#: 12767875
Facts & features
Interior
Bedrooms & bathrooms
- Bedrooms: 3
- Bathrooms: 4
- Full bathrooms: 2
- 1/2 bathrooms: 2
Rooms
- Room types: Enclosed Porch
Primary bedroom
- Features: Flooring (Hardwood), Window Treatments (Blinds), Bathroom (Full)
- Level: Second
- Area: 120 Square Feet
- Dimensions: 10X12
Bedroom 2
- Features: Flooring (Hardwood), Window Treatments (Blinds)
- Level: Second
- Area: 96 Square Feet
- Dimensions: 8X12
Bedroom 3
- Features: Flooring (Hardwood)
- Level: Second
- Area: 96 Square Feet
- Dimensions: 8X12
Dining room
- Features: Flooring (Hardwood)
- Level: Main
- Area: 182 Square Feet
- Dimensions: 14X13
Enclosed porch
- Level: Main
- Area: 63 Square Feet
- Dimensions: 9X7
Family room
- Features: Flooring (Porcelain Tile)
- Level: Basement
- Area: 480 Square Feet
- Dimensions: 16X30
Kitchen
- Features: Flooring (Tile)
- Level: Main
- Area: 120 Square Feet
- Dimensions: 10X12
Laundry
- Features: Flooring (Porcelain Tile)
- Level: Basement
- Area: 66 Square Feet
- Dimensions: 6X11
Living room
- Features: Flooring (Hardwood)
- Level: Main
- Area: 247 Square Feet
- Dimensions: 19X13
Heating
- Natural Gas, Forced Air
Cooling
- Central Air
Appliances
- Included: Range, Microwave, Refrigerator, Stainless Steel Appliance(s)
Features
- Flooring: Hardwood
- Windows: Screens
- Basement: Finished,Exterior Entry,Full
Interior area
- Total structure area: 0
- Total interior livable area: 1,138 sqft
Property
Parking
- Total spaces: 2
- Parking features: Off Alley, Garage Door Opener, Yes, Garage Owned, Detached, Garage
- Garage spaces: 2
- Has uncovered spaces: Yes
Accessibility
- Accessibility features: No Disability Access
Features
- Stories: 1.5
- Patio & porch: Patio
- Fencing: Fenced
Lot
- Size: 3,449 Square Feet
- Dimensions: 30 X 115
- Features: Landscaped
Details
- Parcel number: 20352150050000
- Special conditions: None
- Other equipment: Ceiling Fan(s)
Construction
Type & style
- Home type: SingleFamily
- Architectural style: Tudor
- Property subtype: Single Family Residence
Materials
- Brick
- Foundation: Concrete Perimeter
- Roof: Asphalt
Condition
- New construction: No
- Year built: 1937
- Major remodel year: 2026
Utilities & green energy
- Electric: Circuit Breakers
- Sewer: Public Sewer
- Water: Lake Michigan
Community & HOA
Community
- Features: Curbs, Sidewalks, Street Lights, Street Paved
HOA
- Services included: None
Location
- Region: Chicago
Financial & listing details
- Price per square foot: $242/sqft
- Tax assessed value: $112,010
- Annual tax amount: $1,832
- Date on market: 9/23/2026
- Ownership: Fee Simple
Estimated market value
$275,100
$261,000 - $289,000
$2,578/mo
Price history
| Date | Event | Price |
|---|---|---|
| 10/1/2026 | Listed for sale | $274,900$242/sqft |
Source: MRED as distributed by MLS GRID #12767875 Report a problem | ||
| 10/1/2026 | Contingent | $274,900$242/sqft |
Source: MRED as distributed by MLS GRID #12767875 Report a problem | ||
| 9/23/2026 | Listed for sale | $274,900-8.3%$242/sqft |
Source:  MRED as distributed by MLS GRID #12767875 Report a problem MRED as distributed by MLS GRID #12767875 Report a problem | ||
| 9/23/2026 | Listing removed | $299,900$264/sqft |
Source: MRED as distributed by MLS GRID #12749733 Report a problem | ||
| 9/17/2026 | Listed for sale | $299,900-6.3%$264/sqft |
Source: MRED as distributed by MLS GRID #12749733 Report a problem | ||
| 9/17/2026 | Listing removed | $319,900$281/sqft |
Source: MRED as distributed by MLS GRID #12736632 Report a problem | ||
| 9/2/2026 | Listed for sale | $319,900+155.9%$281/sqft |
Source: MRED as distributed by MLS GRID #12736632 Report a problem | ||
| 6/30/2026 | Sold | $125,000-21.9%$110/sqft |
Source: Public Record Report a problem | ||
| 1/6/2025 | Listing removed | $159,999$141/sqft |
Source: MRED as distributed by MLS GRID #12184743 Report a problem | ||
| 10/9/2024 | Listed for sale | $159,999+24%$141/sqft |
Source: MRED as distributed by MLS GRID #12184743 Report a problem | ||
| 4/3/2018 | Sold | $129,000$113/sqft |
Source: MRED as distributed by MLS GRID #09852469 Report a problem | ||
| 3/2/2018 | Pending sale | $129,000$113/sqft |
Source: Elite Executives Real Estate #09852469 Report a problem | ||
| 2/8/2018 | Price change | $129,000-7.8%$113/sqft |
Source: Elite Executives Real Estate #09852469 Report a problem | ||
| 1/17/2018 | Listed for sale | $139,900+14.7%$123/sqft |
Source: Elite Executives Real Estate #09852469 Report a problem | ||
| 7/31/2017 | Sold | $122,000+1.8%$107/sqft |
Source: MRED as distributed by MLS GRID #09640124 Report a problem | ||
| 6/24/2017 | Pending sale | $119,900$105/sqft |
Source: CENTURY 21 Affiliated #09640124 Report a problem | ||
| 5/27/2017 | Price change | $119,900-11.1%$105/sqft |
Source: CENTURY 21 Affiliated #09640124 Report a problem | ||
| 5/17/2017 | Price change | $134,900-3.6%$119/sqft |
Source: CENTURY 21 Affiliated #09640124 Report a problem | ||
| 4/3/2017 | Listed for sale | $139,900+86.5%$123/sqft |
Source: CENTURY 21 Affiliated #09640124 Report a problem | ||
| 3/29/1996 | Sold | $75,000$66/sqft |
Source: Public Record Report a problem | ||
Public tax history
| Year | Property taxes | Tax assessment |
|---|---|---|
| 2024 | $1,589 -13.3% | $11,201 -6.7% |
| 2023 | $1,832 +3.8% | $11,999 |
| 2022 | $1,764 +1.2% | $11,999 |
| 2021 | $1,743 +0.3% | $11,999 +10% |
| 2020 | $1,739 -28.6% | $10,907 -10% |
| 2019 | $2,435 +1.7% | $12,119 |
| 2018 | $2,394 +25.9% | $12,119 -0.7% |
| 2017 | $1,901 -24.8% | $12,205 -3.3% |
| 2016 | $2,529 +87% | $12,626 |
| 2015 | $1,352 -17.8% | $12,626 +3.7% |
| 2014 | $1,646 +2.9% | $12,174 |
| 2013 | $1,599 -0.6% | $12,174 |
| 2012 | $1,609 +10.4% | $12,174 -9.6% |
| 2011 | $1,457 +15.5% | $13,468 |
| 2010 | $1,262 +16.6% | $13,468 |
| 2009 | $1,082 -4.1% | $13,468 -16.5% |
| 2008 | $1,129 +3.2% | $16,121 |
| 2007 | $1,094 +0.8% | $16,121 |
| 2006 | $1,085 -5.1% | $16,121 +76.4% |
| 2005 | $1,144 +1.9% | $9,138 |
| 2004 | $1,123 +4.5% | $9,138 |
| 2003 | $1,075 -5.4% | $9,138 +12.1% |
| 2002 | $1,137 +7.2% | $8,149 |
| 2001 | $1,061 +7.2% | $8,149 |
| 2000 | $989 +0.6% | $8,149 +14% |
| 1999 | $983 | $7,148 |
Find assessor info on the county website
Monthly payment
Est. payment
Payment breakdown
Explore the cost of this home by adjusting the details. Changes won't be saved.Climate risks
Neighborhood: Avalon Park
Nearby schools
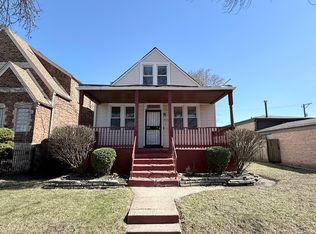
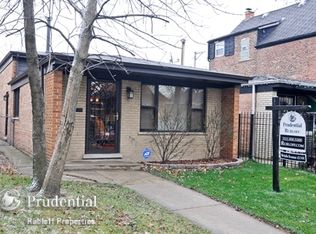
Similar homes
- $274,0003 bd2 ba1k sqft8846 S Dorchester Ave, Chicago, IL 60619Active
 MLS ID #12757720, Diana Balleza-Munoz, Luna Realty Group. MRED as distributed by MLS GRID
 - $259,0003 bd3 ba1.3k sqft7803 S Champlain Ave, Chicago, IL 60619New
 MLS ID #12777748, Christy Clayborn, PSA, Equitable Investment Group Inc. MRED as distributed by MLS GRID
 - $275,0003 bd3 ba1.5k sqft7356 S Kenwood Ave, Chicago, IL 60619Active
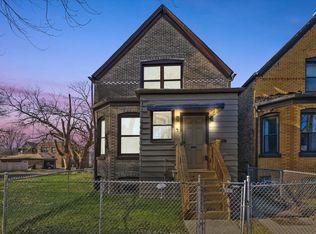 MLS ID #12754826, Tim Lorimer, Compass. MRED as distributed by MLS GRID
 - $269,9004 bd2 ba1k sqft623 E 88th Pl, Chicago, IL 60619Price Change
 MLS ID #12716403, Steve Budzik, ICandy Realty LLC. MRED as distributed by MLS GRID
