
Beautifully Remodeled 3-Bedroom Home with Finished Basement in the sought after Avalon Park community. Just a few blocks to Advocate Trinity Hospital! Step into this move-in ready gem featuring a brand-new kitchen with new cabinetry, quartz countertops, and appliances. The bathrooms has been completely remodeled with quality finishes and attention to detail. Enjoy the fresh look of new flooring throughout, along with new doors and modern fixtures. The finished basement provides additional living space, perfect for a recreation room, home office, or guest area. This home combines comfort, functionality, and style. Ideal for first-time buyers. Don't miss your chance to own this beautifully updated home with brand new AC, water heater, garage roof and siding!
Active
Price cut: $10K (9/3)
$239,500
8308 S Anthony Ave, Chicago, IL 60617
3beds
1,450sqft
Single Family Residence
Built in 1968
2,613 Square Feet Lot
$238,300 Zestimate®
$165/sqft
$-- HOA
What's special
Modern fixturesFinished basementBrand-new kitchenQuartz countertopsNew flooring throughoutNew cabinetryNew doors
- 67 days
- 201
- 21
Zillow last checked:
Listing updated:
Listed by:
Jonathan Minerick (888)400-2513,
Homecoin.com
Source: MRED as distributed by MLS GRID,MLS#: 12718984
Facts & features
Interior
Bedrooms & bathrooms
- Bedrooms: 3
- Bathrooms: 2
- Full bathrooms: 1
- 1/2 bathrooms: 1
Rooms
- Room types: No additional rooms
Primary bedroom
- Features: Flooring (Carpet), Window Treatments (Aluminum Frames, Blinds)
- Level: Second
- Area: 126 Square Feet
- Dimensions: 9X14
Bedroom 2
- Features: Flooring (Carpet), Window Treatments (Aluminum Frames, Blinds)
- Level: Second
- Area: 99 Square Feet
- Dimensions: 9X11
Bedroom 3
- Features: Flooring (Carpet), Window Treatments (Aluminum Frames, Blinds)
- Level: Second
- Area: 90 Square Feet
- Dimensions: 9X10
Dining room
- Features: Window Treatments (Aluminum Frames, Blinds)
- Level: Main
- Area: 88 Square Feet
- Dimensions: 11X8
Kitchen
- Features: Kitchen (Updated Kitchen), Window Treatments (Aluminum Frames, Blinds)
- Level: Main
- Area: 90 Square Feet
- Dimensions: 9X10
Laundry
- Level: Basement
- Area: 64 Square Feet
- Dimensions: 8X8
Living room
- Features: Flooring (Vinyl), Window Treatments (Aluminum Frames, Blinds)
- Level: Main
- Area: 187 Square Feet
- Dimensions: 11X17
Heating
- Natural Gas
Cooling
- Central Air
Appliances
- Included: Range, Microwave, Refrigerator
- Laundry: Gas Dryer Hookup
Features
- Windows: Aluminum Frames, Blinds
- Basement: Finished,Partial
- Attic: Unfinished
Interior area
- Total structure area: 1,450
- Total interior livable area: 1,450 sqft
Property
Parking
- Total spaces: 2
- Parking features: Other, Garage Door Opener, Yes, Garage Owned, Detached, Garage
- Garage spaces: 2
- Has uncovered spaces: Yes
Accessibility
- Accessibility features: No Disability Access
Lot
- Size: 2,613 Square Feet
- Dimensions: 39x123x25x94
Details
- Parcel number: 20363050260000
- Special conditions: None
Construction
Type & style
- Home type: SingleFamily
- Architectural style: Ranch
- Property subtype: Single Family Residence
Materials
- Vinyl Siding
- Foundation: Concrete Perimeter
- Roof: Asphalt
Condition
- New construction: No
- Year built: 1968
- Major remodel year: 2026
Utilities & green energy
- Electric: 100 Amp Service
- Sewer: Public Sewer
- Water: Lake Michigan, Public
Community & HOA
HOA
- Services included: None
Location
- Region: Chicago
Financial & listing details
- Price per square foot: $165/sqft
- Tax assessed value: $73,000
- Annual tax amount: $1,899
- Date on market: 7/31/2026
- Ownership: Fee Simple
Estimated market value
$238,300
$226,000 - $250,000
$2,193/mo
Price history
| Date | Event | Price |
|---|---|---|
| 9/3/2026 | Price change | $239,500-4%$165/sqft |
Source:  MRED as distributed by MLS GRID #12718984 Report a problem MRED as distributed by MLS GRID #12718984 Report a problem | ||
| 8/19/2026 | Price change | $249,500-3.9%$172/sqft |
Source: MRED as distributed by MLS GRID #12718984 Report a problem | ||
| 7/31/2026 | Listed for sale | $259,500+308.7%$179/sqft |
Source: MRED as distributed by MLS GRID #12718984 Report a problem | ||
| 5/6/2026 | Sold | $63,500$44/sqft |
Source: Public Record Report a problem | ||
Public tax history
| Year | Property taxes | Tax assessment |
|---|---|---|
| 2024 | $1,467 -22.8% | $7,300 -18.9% |
| 2023 | $1,899 +2.6% | $8,999 |
| 2022 | $1,851 +2.3% | $8,999 |
| 2021 | $1,810 -25.6% | $8,999 -17.6% |
| 2020 | $2,432 -0.2% | $10,919 -10% |
| 2019 | $2,438 +1.7% | $12,133 |
| 2018 | $2,397 -13.6% | $12,133 -5.8% |
| 2017 | $2,773 +7.5% | $12,883 |
| 2016 | $2,580 +9.3% | $12,883 |
| 2015 | $2,361 +8% | $12,883 +9.4% |
| 2014 | $2,185 +2% | $11,779 |
| 2013 | $2,142 +1.4% | $11,779 |
| 2012 | $2,114 +5.8% | $11,779 -4.5% |
| 2011 | $1,998 -0.4% | $12,328 |
| 2010 | $2,006 +37.4% | $12,328 |
| 2009 | $1,460 +840.7% | $12,328 -11.8% |
| 2008 | $155 -26.4% | $13,974 |
| 2007 | $211 -89.5% | $13,974 |
| 2006 | $2,006 +610.3% | $13,974 +40.7% |
| 2005 | $282 -69.4% | $9,932 |
| 2004 | $924 +151.1% | $9,932 |
| 2003 | $368 -11.6% | $9,932 +22.7% |
| 2002 | $416 -6.6% | $8,092 |
| 2001 | $446 -8.8% | $8,092 |
| 2000 | $488 +0% | $8,092 +13.1% |
| 1999 | $488 | $7,154 |
Find assessor info on the county website
Monthly payment
Est. payment
Payment breakdown
Explore the cost of this home by adjusting the details. Changes won't be saved.Climate risks
Neighborhood: Stony Island Park
Nearby schools

Similar homes
- $259,0003 bd3 ba1.3k sqft7803 S Champlain Ave, Chicago, IL 60619New
 MLS ID #12777748, Christy Clayborn, PSA, Equitable Investment Group Inc. MRED as distributed by MLS GRID
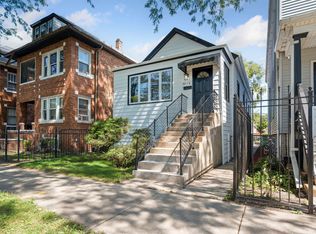
 - $274,0003 bd2 ba1k sqft8846 S Dorchester Ave, Chicago, IL 60619Active
 MLS ID #12757720, Diana Balleza-Munoz, Luna Realty Group. MRED as distributed by MLS GRID
 - $249,9005 bd2 ba1.8k sqft8613 S Colfax Ave, Chicago, IL 60617Active
 MLS ID #12746075, Angel Rosales, PROSALES REALTY. MRED as distributed by MLS GRID
 - $269,0004 bd2 ba1.8k sqft8603 S Exchange Ave, Chicago, IL 60617Active
 MLS ID #12709349, Gwen B Robinson, CSC, Prestige Properties Real Estate Pros Inc. MRED as distributed by MLS GRID
