DON'T MISS OUT!! This is an excellent opportunity to own a stunning, spacious, completely renovated 3 bedroom 2 bathroom home with a 2 car detached garage. This gorgeous home has new kitchen, new bathrooms, new flooring, new stainless steel appliances, new lighting, new windows, new HVAC, new water heater, spacious backyard for entertaining, and much much more - everything new, nothing left untouched. The property is located near schools, parks, retail, and public transportation. A must see!!
New
$249,000
7145 S Ingleside Ave, Chicago, IL 60619
3beds
1,179sqft
Single Family Residence
Built in 1904
3,250 Square Feet Lot
$252,200 Zestimate®
$211/sqft
$-- HOA
What's special
New bathroomsSpacious backyard for entertainingNew kitchenNew windowsNew water heaterNew flooringNew stainless steel appliances
- 4 days
- 193
- 39
Zillow last checked:
Listing updated:
Listed by:
Stratos Rounis 847-878-1610,
SR Realty Group Inc.
Source: MRED as distributed by MLS GRID,MLS#: 12790694
Facts & features
Interior
Bedrooms & bathrooms
- Bedrooms: 3
- Bathrooms: 2
- Full bathrooms: 2
Rooms
- Room types: Enclosed Porch, Family Room
Primary bedroom
- Features: Flooring (Carpet)
- Area: 144 Square Feet
- Dimensions: 12X12
Bedroom 2
- Features: Flooring (Carpet)
- Area: 100 Square Feet
- Dimensions: 10X10
Bedroom 3
- Features: Flooring (Carpet)
- Area: 110 Square Feet
- Dimensions: 11X10
Dining room
- Features: Flooring (Wood Laminate)
- Level: Main
- Area: 144 Square Feet
- Dimensions: 12X12
Enclosed porch
- Features: Flooring (Wood Laminate)
- Level: Main
- Area: 60 Square Feet
- Dimensions: 5X12
Family room
- Features: Flooring (Wood Laminate)
- Level: Main
- Area: 144 Square Feet
- Dimensions: 12X12
Other
- Features: Flooring (Carpet)
- Level: Basement
- Area: 270 Square Feet
- Dimensions: 15X18
Kitchen
- Features: Flooring (Wood Laminate)
- Level: Main
- Area: 96 Square Feet
- Dimensions: 12X8
Laundry
- Level: Basement
- Area: 36 Square Feet
- Dimensions: 6X6
Living room
- Features: Flooring (Wood Laminate)
- Level: Main
- Area: 144 Square Feet
- Dimensions: 12X12
Heating
- Forced Air
Cooling
- Central Air
Appliances
- Included: Range, Microwave, Dishwasher
Features
- Basement: Finished,Full
Interior area
- Total structure area: 0
- Total interior livable area: 1,179 sqft
Property
Parking
- Total spaces: 2
- Parking features: Yes, Detached, Garage
- Garage spaces: 2
Accessibility
- Accessibility features: No Disability Access
Features
- Stories: 1.5
Lot
- Size: 3,250 Square Feet
- Dimensions: 25X130
Details
- Parcel number: 20261020160000
- Special conditions: None
Construction
Type & style
- Home type: SingleFamily
- Property subtype: Single Family Residence
Materials
- Frame
- Roof: Asphalt
Condition
- New construction: No
- Year built: 1904
- Major remodel year: 2026
Utilities & green energy
- Sewer: Public Sewer
- Water: Public
Community & HOA
HOA
- Services included: None
Location
- Region: Chicago
Financial & listing details
- Price per square foot: $211/sqft
- Tax assessed value: $96,010
- Annual tax amount: $1,999
- Date on market: 10/21/2026
- Ownership: Fee Simple
Estimated market value
$252,200
$240,000 - $265,000
$2,062/mo
Price history
| Date | Event | Price |
|---|---|---|
| 10/21/2026 | Listed for sale | $249,000+176.7%$211/sqft |
Source:  MRED as distributed by MLS GRID #12790694 Report a problem | ||
| 4/8/2026 | Sold | $90,000-21.7%$76/sqft |
Source: MRED as distributed by MLS GRID #12582414 Report a problem | ||
| 4/2/2026 | Pending sale | $115,000$98/sqft |
Source: MRED as distributed by MLS GRID #12582414 Report a problem | ||
| 4/1/2026 | Listed for sale | $115,000$98/sqft |
Source: MRED as distributed by MLS GRID #12582414 Report a problem | ||
| 3/25/2026 | Pending sale | $115,000$98/sqft |
Source: MRED as distributed by MLS GRID #12582414 Report a problem | ||
| 3/3/2026 | Listed for sale | $115,000$98/sqft |
Source: MRED as distributed by MLS GRID #12582414 Report a problem | ||
Public tax history
| Year | Property taxes | Tax assessment |
|---|---|---|
| 2024 | $1,935 +57.7% | $9,601 +65.7% |
| 2023 | $1,227 +2.9% | $5,794 |
| 2022 | $1,192 +2.3% | $5,794 |
| 2021 | $1,165 -57.7% | $5,794 -53.1% |
| 2020 | $2,755 +0.9% | $12,365 -9% |
| 2019 | $2,730 +1.7% | $13,588 |
| 2018 | $2,684 +79.4% | $13,588 +95.5% |
| 2017 | $1,496 +7.5% | $6,949 |
| 2016 | $1,392 +9.3% | $6,949 |
| 2015 | $1,273 +219% | $6,949 +6% |
| 2014 | $399 +7.2% | $6,555 |
| 2013 | $372 -8.9% | $6,555 |
| 2012 | $409 -34.3% | $6,555 -18.5% |
| 2011 | $623 +21.3% | $8,043 |
| 2010 | $513 +17.2% | $8,043 |
| 2009 | $438 -0.8% | $8,043 -27.8% |
| 2008 | $441 +7% | $11,134 |
| 2007 | $413 +3.9% | $11,134 |
| 2006 | $397 -8.7% | $11,134 +47.6% |
| 2005 | $435 +4.9% | $7,543 |
| 2004 | $414 -0.4% | $7,543 |
| 2003 | $416 -2.8% | $7,543 +44.5% |
| 2002 | $428 +19.4% | $5,219 |
| 2001 | $359 +148.7% | $5,219 |
| 2000 | $144 -58.5% | $5,219 +35.2% |
| 1999 | $348 | $3,861 |
Find assessor info on the county website
Monthly payment
Est. payment
Payment breakdown
Explore the cost of this home by adjusting the details. Changes won't be saved.Climate risks
Neighborhood: Grand Crossing
Nearby schools
Schools provided by the listing agent
- District: 299
Source: MRED as distributed by MLS GRID. This data may not be complete. We recommend contacting the local school district to confirm school assignments for this home.

Similar homes
- $255,0004 bd2 ba1.1k sqft7653 S Saint Lawrence Ave, Chicago, IL 60619Active
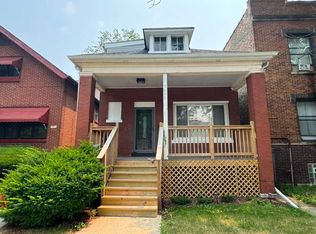 MLS ID #12787485, Omorodion Eguasa, Baird & Warner. MRED as distributed by MLS GRID
- $259,9003 bd4 ba1.1k sqft8013 S Harper Ave, Chicago, IL 60619Active
 MLS ID #12785262, Ibadat Chatha, Concentric Realty, Inc. MRED as distributed by MLS GRID
- $265,0003 bd3 ba1.5k sqft7356 S Kenwood Ave, Chicago, IL 60619Active
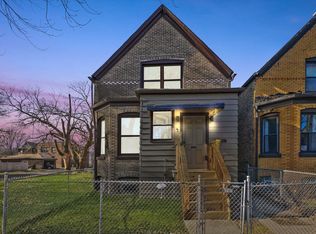 MLS ID #12754826, Tim Lorimer, Compass. MRED as distributed by MLS GRID
- $255,0003 bd2 ba1.6k sqft7642 S Dante Ave, Chicago, IL 60619Active
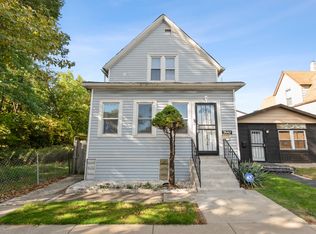 MLS ID #12634207, Harry Ventimiglia, Keller Williams Preferred Rlty. MRED as distributed by MLS GRID
