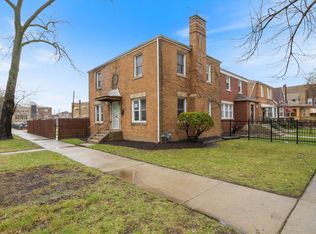
Recently renovated 4-bedroom, 2-bath Georgian located in the Auburn Gresham neighborhood. The top floor features three generously sized bedrooms and a full bath. The main level offers a spacious primary bedroom with its own mini-split system for individualized temperature control, along with a second full bath. The open-concept kitchen and dining area provides a bright, inviting space for everyday living and entertaining. Original hardwood floors have been beautifully refinished and complemented by quartz countertops, backsplash, and 36-inch soft-close cabinetry. The high-ceiling basement offers additional versatile and usable space. Major mechanical and structural updates include updated plumbing, 100-amp electrical service, furnace, condenser unit, hot water tank, laundry hook up, and sump pump. Additional improvements include newer concrete sidewalks and front steps. The exterior features newer 2.5 car garage, newer tuckpointing and a fenced-in yard. Conveniently located near major highways and public transportation, with easy access to downtown Chicago. A beautifully updated home offering modern finishes, functional living space, and numerous recent improvements.
Active
$319,900
8252 S Marshfield Ave, Chicago, IL 60620
4beds
1,487sqft
Single Family Residence
Built in 1947
3,750 Square Feet Lot
$318,900 Zestimate®
$215/sqft
$-- HOA
What's special
Fenced-in yardThree generously sized bedroomsSpacious primary bedroomNewer tuckpointingFunctional living spaceQuartz countertops
- 16 days
- 239
- 22
Zillow last checked:
Listing updated:
Listed by:
Jose Leon 708-484-2300,
RE/MAX Partners
Source: MRED as distributed by MLS GRID,MLS#: 12772598
Facts & features
Interior
Bedrooms & bathrooms
- Bedrooms: 4
- Bathrooms: 2
- Full bathrooms: 2
Rooms
- Room types: Recreation Room
Primary bedroom
- Features: Flooring (Hardwood), Bathroom (Full)
- Level: Main
- Area: 143 Square Feet
- Dimensions: 11X13
Bedroom 2
- Features: Flooring (Hardwood)
- Level: Second
- Area: 180 Square Feet
- Dimensions: 18X10
Bedroom 3
- Features: Flooring (Hardwood)
- Level: Second
- Area: 121 Square Feet
- Dimensions: 11X11
Bedroom 4
- Features: Flooring (Hardwood)
- Level: Second
- Area: 187 Square Feet
- Dimensions: 17X11
Dining room
- Features: Flooring (Hardwood), Window Treatments (Bay Window(s))
- Level: Main
- Area: 110 Square Feet
- Dimensions: 10X11
Kitchen
- Features: Kitchen (Eating Area-Breakfast Bar, Pantry-Walk-in, Updated Kitchen), Flooring (Ceramic Tile)
- Level: Main
- Area: 121 Square Feet
- Dimensions: 11X11
Living room
- Features: Flooring (Hardwood), Window Treatments (Bay Window(s))
- Level: Main
- Area: 280 Square Feet
- Dimensions: 20X14
Recreation room
- Level: Basement
- Area: 300 Square Feet
- Dimensions: 20X15
Heating
- Natural Gas, Forced Air
Cooling
- Central Air
Appliances
- Included: Microwave, Refrigerator, Stainless Steel Appliance(s), Gas Oven
- Laundry: Gas Dryer Hookup
Features
- 1st Floor Bedroom, 1st Floor Full Bath, Quartz Counters
- Flooring: Hardwood
- Doors: Storm Door(s)
- Basement: Finished,Full
Interior area
- Total structure area: 2,010
- Total interior livable area: 1,487 sqft
Video & virtual tour
Property
Parking
- Total spaces: 2.5
- Parking features: Garage Door Opener, Yes, Garage Owned, Detached, Garage
- Garage spaces: 2.5
- Has uncovered spaces: Yes
Accessibility
- Accessibility features: No Disability Access
Features
- Stories: 2
- Fencing: Fenced
Lot
- Size: 3,750 Square Feet
- Dimensions: 30 x 125
Details
- Additional structures: Garage(s)
- Parcel number: 20312300350000
- Special conditions: Exceptions-Call List Office
Construction
Type & style
- Home type: SingleFamily
- Architectural style: Georgian
- Property subtype: Single Family Residence
Materials
- Brick
- Foundation: Concrete Perimeter
- Roof: Asphalt
Condition
- New construction: No
- Year built: 1947
- Major remodel year: 2026
Utilities & green energy
- Electric: 100 Amp Service
- Sewer: Public Sewer
- Water: Lake Michigan
Community & HOA
Community
- Features: Curbs, Sidewalks, Street Lights, Street Paved
HOA
- Services included: None
Location
- Region: Chicago
Financial & listing details
- Price per square foot: $215/sqft
- Tax assessed value: $80,000
- Annual tax amount: $1,607
- Date on market: 9/29/2026
- Ownership: Fee Simple
Estimated market value
$318,900
$303,000 - $335,000
$2,964/mo
Price history
| Date | Event | Price |
|---|---|---|
| 9/29/2026 | Listed for sale | $319,900-3%$215/sqft |
Source: MRED as distributed by MLS GRID #12772598 Report a problem | ||
| 9/29/2026 | Listing removed | $329,900$222/sqft |
Source: MRED as distributed by MLS GRID #12754745 Report a problem | ||
| 9/9/2026 | Listed for sale | $329,900+99.9%$222/sqft |
Source:  MRED as distributed by MLS GRID #12754745 Report a problem MRED as distributed by MLS GRID #12754745 Report a problem | ||
| 6/25/2026 | Sold | $165,000-5.4%$111/sqft |
Source: MRED as distributed by MLS GRID #12663850 Report a problem | ||
| 6/17/2026 | Pending sale | $174,400$117/sqft |
Source: MRED as distributed by MLS GRID #12663850 Report a problem | ||
| 6/1/2026 | Listed for sale | $174,400-11.8%$117/sqft |
Source: MRED as distributed by MLS GRID #12663850 Report a problem | ||
| 6/1/2026 | Listing removed | $197,700$133/sqft |
Source: MRED as distributed by MLS GRID #12647729 Report a problem | ||
| 5/13/2026 | Listed for sale | $197,700+75.7%$133/sqft |
Source: MRED as distributed by MLS GRID #12647729 Report a problem | ||
| 1/3/2026 | Listing removed | $112,500$76/sqft |
Source: MRED as distributed by MLS GRID #12452826 Report a problem | ||
| 12/1/2025 | Contingent | $112,500$76/sqft |
Source: MRED as distributed by MLS GRID #12452826 Report a problem | ||
| 10/18/2025 | Price change | $112,500-2.2%$76/sqft |
Source: MRED as distributed by MLS GRID #12452826 Report a problem | ||
| 10/10/2025 | Price change | $115,000-4.2%$77/sqft |
Source: MRED as distributed by MLS GRID #12452826 Report a problem | ||
| 9/30/2025 | Price change | $120,000-4%$81/sqft |
Source: MRED as distributed by MLS GRID #12452826 Report a problem | ||
| 8/22/2025 | Listed for sale | $125,000+64.5%$84/sqft |
Source: MRED as distributed by MLS GRID #12452826 Report a problem | ||
| 9/13/2023 | Sold | $76,000$51/sqft |
Source: Public Record Report a problem | ||
Public tax history
| Year | Property taxes | Tax assessment |
|---|---|---|
| 2024 | $1,607 -5.2% | $8,000 -42.9% |
| 2023 | $1,695 +5.1% | $14,000 |
| 2022 | $1,613 +0.2% | $14,000 |
| 2021 | $1,610 +101.9% | $14,000 +52.8% |
| 2020 | $797 -1% | $9,164 -10% |
| 2019 | $806 +23.1% | $10,183 |
| 2018 | $654 -27.1% | $10,183 -10.5% |
| 2017 | $898 -36.8% | $11,376 |
| 2016 | $1,421 +12.7% | $11,376 |
| 2015 | $1,261 -43.2% | $11,376 -4.9% |
| 2014 | $2,219 +2% | $11,962 |
| 2013 | $2,176 +57.8% | $11,962 |
| 2012 | $1,379 -10% | $11,962 -17.1% |
| 2011 | $1,533 +12.6% | $14,424 |
| 2010 | $1,361 +19.5% | $14,424 |
| 2009 | $1,139 +130% | $14,424 +3.4% |
| 2008 | $495 -12.1% | $13,952 |
| 2007 | $563 -5.8% | $13,952 |
| 2006 | $598 -36.4% | $13,952 +33.5% |
| 2005 | $940 -14.4% | $10,449 |
| 2004 | $1,099 +4.5% | $10,449 |
| 2003 | $1,052 +13.1% | $10,449 +30.4% |
| 2002 | $930 +10.4% | $8,012 |
| 2001 | $842 +16.7% | $8,012 |
| 2000 | $722 +2.1% | $8,012 +16.7% |
| 1999 | $707 | $6,867 |
Find assessor info on the county website
Monthly payment
Est. payment
Payment breakdown
Explore the cost of this home by adjusting the details. Changes won't be saved.Climate risks
Neighborhood: Gresham
Nearby schools
Similar homes
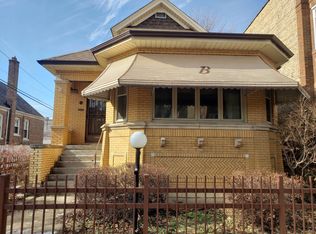
- $299,9004 bd2 ba1.8k sqft7607 S May St, Chicago, IL 60620Active
 MLS ID #12782005, Jose Leon, RE/MAX Partners. MRED as distributed by MLS GRID
 - $295,0004 bd2 ba1.7k sqft8950 S Lowe Ave, Chicago, IL 60620Active
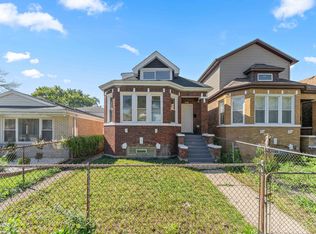 MLS ID #12779494, David Thomas, Blue Door Dave Inc. MRED as distributed by MLS GRID
 - $280,0004 bd2 ba1.4k sqft139 W 83rd St, Chicago, IL 60620Active
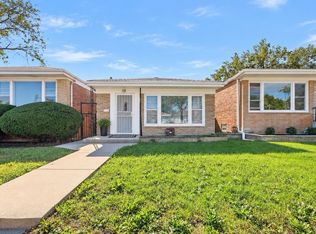 MLS ID #12762596, Elener Farland, CSC, Visions Manifested Realty LLC. MRED as distributed by MLS GRID
 - $319,9005 bd3 ba1.8k sqft433 W 100th St, Chicago, IL 60628New
 MLS ID #12784032, Pablo Galarza, Century 21 New Beginnings. MRED as distributed by MLS GRID
