CHECK OUT THIS BEAUTIFUL BRICK RAISED RANCH. COMPLETELY REDONE DOWN TO THE STUDS ENSURES EVERYTHING IS BRAND NEW DRYWALL, ELECTRICAL, PLUMBING, ROOF, HARDWOOD FLOOR, RECESSED LIGHTS AND CEILING FANS. TASTEFULLY APPOINTED NEW KITCHEN WITH GRANITE COUNTER AND STAINLESS STEEL APPLIANCES. BOTH BATHROOMS ARE ALSO FULLY REDONE WITH HIGH END FINISH. FINISHED BASEMENT WITH A HUGE LIVING AREA AND TWO BEDROOMS. SEPARATE LAUNDRY ROOM WITH WASHER AND DRYER. OUTSIDE YOU'LL SEE BRAND NEW REAR PORCH FOR LONG SUMMER NIGHTS, COMPLETE TEAR OFF ROOF, CONCRETE WALKWAY, NEW TUCK POINTING, SOFFIT, GUTTERS AND A BRAND NEW TWO CAR GARAGE. CONVENIENTLY LOCATED IN A FAST APPRECIATING AREA CLOSE TO TRANSPORTATION, HIGHWAYS AND SHOPPING. SUPER LOW TAXES. SCHEDULE YOUR SHOWING TODAY!!!
New
$339,000
6525 S Bell Ave, Chicago, IL 60636
5beds
1,200sqft
Single Family Residence
Built in 1963
3,049 Square Feet Lot
$-- Zestimate®
$283/sqft
$-- HOA
What's special
Beautiful brick raised ranchRecessed lightsNew tuck pointingBrand new drywallTastefully appointed new kitchenTwo bedroomsHardwood floor
- --
- 62
- views
- 14
- saves
Zillow last checked:
Listing updated:
Listed by:
Abbas Anjarwala 630-673-1346,
Greatways Realty Inc
Source: MRED as distributed by MLS GRID,MLS#: 12779231
Facts & features
Interior
Bedrooms & bathrooms
- Bedrooms: 5
- Bathrooms: 2
- Full bathrooms: 2
Rooms
- Room types: Bedroom 5
Primary bedroom
- Features: Flooring (Hardwood)
- Level: Main
- Area: 132 Square Feet
- Dimensions: 12X11
Bedroom 2
- Features: Flooring (Hardwood)
- Level: Main
- Area: 100 Square Feet
- Dimensions: 10X10
Bedroom 3
- Features: Flooring (Hardwood)
- Level: Main
- Area: 110 Square Feet
- Dimensions: 11X10
Bedroom 4
- Features: Flooring (Wood Laminate)
- Level: Basement
- Area: 132 Square Feet
- Dimensions: 12X11
Bedroom 5
- Features: Flooring (Wood Laminate)
- Level: Basement
- Area: 96 Square Feet
- Dimensions: 12X8
Kitchen
- Features: Flooring (Wood Laminate)
- Level: Main
- Area: 162 Square Feet
- Dimensions: 9X18
Laundry
- Level: Basement
- Area: 36 Square Feet
- Dimensions: 6X6
Living room
- Features: Flooring (Hardwood)
- Level: Main
- Area: 204 Square Feet
- Dimensions: 12X17
Heating
- Natural Gas
Cooling
- Central Air
Appliances
- Included: Range, Microwave, Dishwasher, Refrigerator, Washer, Dryer, Stainless Steel Appliance(s)
Features
- Basement: Finished,Full
Interior area
- Total structure area: 0
- Total interior livable area: 1,200 sqft
Property
Parking
- Total spaces: 2
- Parking features: Yes, Detached, Garage
- Garage spaces: 2
Accessibility
- Accessibility features: No Disability Access
Features
- Stories: 1.5
Lot
- Size: 3,049 Square Feet
Details
- Parcel number: 20191180330000
- Special conditions: None
Construction
Type & style
- Home type: SingleFamily
- Architectural style: Step Ranch
- Property subtype: Single Family Residence
Materials
- Brick
Condition
- New construction: No
- Year built: 1963
- Major remodel year: 2025
Utilities & green energy
- Sewer: Public Sewer
- Water: Public
Community & HOA
HOA
- Services included: None
Location
- Region: Chicago
Financial & listing details
- Price per square foot: $283/sqft
- Tax assessed value: $85,000
- Annual tax amount: $1,084
- Date on market: 10/7/2026
- Ownership: Fee Simple
Estimated market value
Not available
Estimated sales range
Not available
Not available
Price history
Price history is unavailable.
Public tax history
| Year | Property taxes | Tax assessment |
|---|---|---|
| 2024 | $1,051 -25.9% | $8,500 -15% |
| 2023 | $1,418 +4.2% | $9,999 |
| 2022 | $1,361 +1.5% | $9,999 |
| 2021 | $1,341 +32.1% | $9,999 +31% |
| 2020 | $1,015 -2.4% | $7,631 -11% |
| 2019 | $1,040 +1.8% | $8,575 |
| 2018 | $1,022 -41.7% | $8,575 -25.2% |
| 2017 | $1,752 -3% | $11,460 |
| 2016 | $1,807 +10.8% | $11,460 |
| 2015 | $1,631 +17.8% | $11,460 +14.9% |
| 2014 | $1,384 +2.8% | $9,971 |
| 2013 | $1,346 -0.5% | $9,971 |
| 2012 | $1,352 -11.3% | $9,971 -18.3% |
| 2011 | $1,525 +18.3% | $12,211 |
| 2010 | $1,289 +13.9% | $12,211 |
| 2009 | $1,131 +2.9% | $12,211 +2.3% |
| 2008 | $1,100 +3.1% | $11,936 |
| 2007 | $1,066 +0.8% | $11,936 |
| 2006 | $1,058 -1.4% | $11,936 +42.1% |
| 2005 | $1,073 +1.8% | $8,398 |
| 2004 | $1,054 +41.5% | $8,398 |
| 2003 | $745 -5.4% | $8,398 +36.2% |
| 2002 | $788 +8.7% | $6,165 |
| 2001 | $725 +7.6% | $6,165 |
| 2000 | $674 +1.2% | $6,165 +12.7% |
| 1999 | $665 | $5,469 |
Find assessor info on the county website
Monthly payment
Est. payment
Payment breakdown
Explore the cost of this home by adjusting the details. Changes won't be saved.Climate risks
Neighborhood: West Englewood
Nearby schools

Similar homes
- $289,0004 bd2 ba1.4k sqft6733 S Throop St, Chicago, IL 60636Active
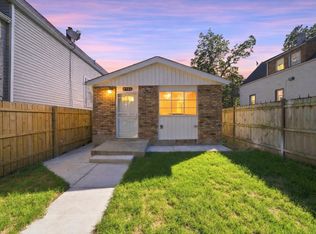 MLS ID #12772333, Brenda Martinez, RE/MAX LOYALTY. MRED as distributed by MLS GRID
 - $304,9994 bd3 ba1.4k sqft9606 S Morgan St, Chicago, IL 60643New
 MLS ID #12781578, Victor Arteaga, eXp Realty. MRED as distributed by MLS GRID
 - $259,9004 bd2 ba1k sqft1401 W 72nd St, Chicago, IL 60636Active
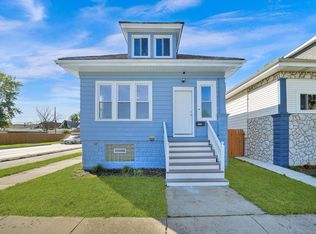 MLS ID #12778706, Mauricio Gonzalez, Citywide Realty LLC. MRED as distributed by MLS GRID
 - $319,9004 bd2 ba1.4k sqft8252 S Marshfield Ave, Chicago, IL 60620Active
 MLS ID #12772598, Jose Leon, RE/MAX Partners. MRED as distributed by MLS GRID
