Beautifully Updated Split-Level Home in Midlothian Move right into this beautifully updated split-level home offering 4 bedrooms, 1.5 bathrooms, and a 2-car garage. This well-maintained property combines modern updates with comfortable living spaces, making it the perfect place to call home. The main living area and bedrooms feature hardwood flooring throughout, while the lower level boasts new luxury vinyl flooring. The updated kitchen is designed for both functionality and style, featuring new ceramic tile flooring, quartz countertops, a spacious island with additional seating, an eat-in dining area, and new stainless steel appliances. The lower level provides additional living space that can be used as a family room, recreation area, home office, or whatever best suits your needs. Enjoy the convenience of being just a short walk from the beautiful Indian Boundary Prairies, where you can explore nature trails and outdoor recreation. Ideally located near restaurants, shopping, and major expressways including I-294 and I-57, this home offers easy access to everything you need. Don't miss this opportunity-schedule your private showing today! Interior photos coming soon.
Contingent
$329,900
14850 Homan Ave, Midlothian, IL 60445
4beds
1,107sqft
Single Family Residence
Built in 1970
6,500 Square Feet Lot
$326,400 Zestimate®
$298/sqft
$-- HOA
What's special
Updated kitchenQuartz countertopsEat-in dining areaNew stainless steel appliances
- 110 days
- 48
- 2
Zillow last checked:
Listing updated:
Listed by:
Danny Barrios (708)448-6100,
Berkshire Hathaway HomeServices Starck Real Estate,
Marisol Ramirez, CSC 815-922-6838,
Berkshire Hathaway HomeServices Starck Real Estate
Source: MRED as distributed by MLS GRID,MLS#: 12663829
Facts & features
Interior
Bedrooms & bathrooms
- Bedrooms: 4
- Bathrooms: 2
- Full bathrooms: 1
- 1/2 bathrooms: 1
Rooms
- Room types: No additional rooms
Primary bedroom
- Features: Flooring (Hardwood)
- Level: Second
- Area: 192 Square Feet
- Dimensions: 16X12
Bedroom 2
- Features: Flooring (Hardwood)
- Level: Second
- Area: 130 Square Feet
- Dimensions: 13X10
Bedroom 3
- Features: Flooring (Hardwood)
- Level: Second
- Area: 144 Square Feet
- Dimensions: 12X12
Bedroom 4
- Features: Flooring (Luxury Vinyl)
- Level: Lower
- Area: 144 Square Feet
- Dimensions: 12X12
Dining room
- Features: Flooring (Ceramic Tile)
- Level: Main
- Dimensions: COMBO
Family room
- Features: Flooring (Luxury Vinyl)
- Level: Lower
- Area: 360 Square Feet
- Dimensions: 18X20
Kitchen
- Features: Flooring (Ceramic Tile)
- Level: Main
- Area: 216 Square Feet
- Dimensions: 12X18
Laundry
- Level: Basement
- Area: 144 Square Feet
- Dimensions: 12X12
Living room
- Features: Flooring (Hardwood)
- Level: Main
- Area: 240 Square Feet
- Dimensions: 12X20
Heating
- Natural Gas, Forced Air
Cooling
- Central Air
Features
- Basement: Finished,Partial
Interior area
- Total structure area: 0
- Total interior livable area: 1,107 sqft
Property
Parking
- Total spaces: 2
- Parking features: Asphalt, Garage Door Opener, Yes, Garage Owned, Detached, Garage
- Garage spaces: 2
- Has uncovered spaces: Yes
Accessibility
- Accessibility features: No Disability Access
Lot
- Size: 6,500 Square Feet
- Dimensions: 50 x 130
Details
- Parcel number: 28114070490000
- Special conditions: None
- Other equipment: Ceiling Fan(s)
Construction
Type & style
- Home type: SingleFamily
- Property subtype: Single Family Residence
Materials
- Brick
Condition
- New construction: No
- Year built: 1970
- Major remodel year: 2026
Utilities & green energy
- Sewer: Public Sewer
- Water: Lake Michigan
Community & HOA
Community
- Features: Curbs, Sidewalks, Street Lights, Street Paved
HOA
- Services included: None
Location
- Region: Midlothian
Financial & listing details
- Price per square foot: $298/sqft
- Tax assessed value: $160,010
- Annual tax amount: $5,109
- Date on market: 6/2/2026
- Ownership: Fee Simple
Estimated market value
$326,400
$310,000 - $343,000
$2,402/mo
Price history
| Date | Event | Price |
|---|---|---|
| 7/1/2026 | Contingent | $329,900$298/sqft |
Source:  MRED as distributed by MLS GRID #12663829 Report a problem MRED as distributed by MLS GRID #12663829 Report a problem | ||
| 6/2/2026 | Listed for sale | $329,900+78.3%$298/sqft |
Source: MRED as distributed by MLS GRID #12663829 Report a problem | ||
| 2/3/2026 | Sold | $185,000-2.1%$167/sqft |
Source: MRED as distributed by MLS GRID #12544431 Report a problem | ||
| 1/15/2026 | Contingent | $189,000$171/sqft |
Source: MRED as distributed by MLS GRID #12544431 Report a problem | ||
| 1/9/2026 | Listed for sale | $189,000+43.2%$171/sqft |
Source: MRED as distributed by MLS GRID #12544431 Report a problem | ||
| 8/13/2002 | Sold | $132,000$119/sqft |
Source: Public Record Report a problem | ||
Public tax history
| Year | Property taxes | Tax assessment |
|---|---|---|
| 2024 | $5,109 +6.4% | $16,001 +0% |
| 2023 | $4,800 +3.1% | $15,999 +20% |
| 2022 | $4,656 +3.1% | $13,331 |
| 2021 | $4,517 +2.7% | $13,331 |
| 2020 | $4,400 -16.4% | $13,331 -14.2% |
| 2019 | $5,260 +1.7% | $15,540 |
| 2018 | $5,174 +3.2% | $15,540 |
| 2017 | $5,012 +19.3% | $15,540 +26.4% |
| 2016 | $4,201 +3.6% | $12,290 |
| 2015 | $4,055 +2.5% | $12,290 |
| 2014 | $3,958 -1.8% | $12,290 -9.9% |
| 2013 | $4,029 +3.5% | $13,644 |
| 2012 | $3,895 +2.1% | $13,644 |
| 2011 | $3,816 -24.3% | $13,644 -17.4% |
| 2010 | $5,038 +0.8% | $16,511 |
| 2009 | $5,000 +21.5% | $16,511 -5% |
| 2008 | $4,113 +5.5% | $17,380 +6.6% |
| 2007 | $3,900 +2.1% | $16,302 |
| 2006 | $3,821 +7% | $16,302 |
| 2005 | $3,571 +32.7% | $16,302 +40.4% |
| 2004 | $2,690 +4.8% | $11,607 |
| 2003 | $2,567 +3.1% | $11,607 |
| 2002 | $2,489 +26.9% | $11,607 +12.1% |
| 2001 | $1,962 +3.7% | $10,358 |
| 2000 | $1,891 +5.5% | $10,358 |
| 1999 | $1,793 | $10,358 |
Find assessor info on the county website
Monthly payment
Est. payment
Payment breakdown
Explore the cost of this home by adjusting the details. Changes won't be saved.Climate risks
Neighborhood: 60445
Nearby schools
Similar homes
- $330,0004 bd2 ba1.3k sqft16101 Avalon Ave, South Holland, IL 60473Active
 MLS ID #12756877, Ryan Cherney, Circle One Realty. MRED as distributed by MLS GRID
 - $284,9994 bd2 ba1k sqft3610 W Benck Dr, Alsip, IL 60803Price Change
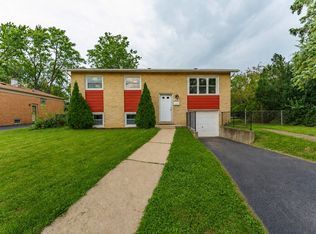 MLS ID #12731669, Hugo Ossiel Contreras, Realty of America, LLC. MRED as distributed by MLS GRID
 - $354,0004 bd2 ba1.2k sqft15406 Las Flores Ln, Oak Forest, IL 60452Active
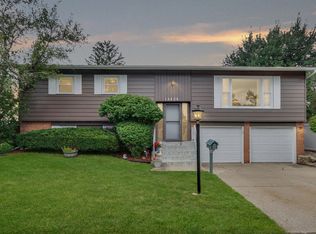 MLS ID #12725065, Tina Lopez, Realty Executives Premier Illinois. MRED as distributed by MLS GRID
 - $344,9004 bd2 ba1.4k sqft20558 S Graceland Ln, Frankfort, IL 60423New
 MLS ID #12763326, Cori Michael, ABR,C-RETS,CSC,MRP,SRS, Nest Equity Realty. MRED as distributed by MLS GRID
