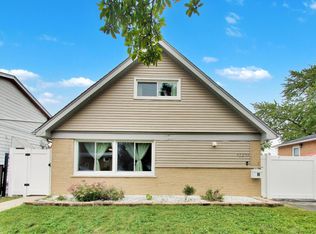
Beautifully updated and move-in ready in desirable Oak Forest! This 3-bedroom, 2-bathroom home features a stunning kitchen with white shaker cabinets, stone countertops, and stainless steel appliances. Enjoy new first-floor flooring, refinished hardwood floors, updated bathrooms, and a new electrical panel. Step outside to a NEW deck and NEW fence, perfect for entertaining in the spacious backyard. Additional highlights include a cozy family room with a full bathroom and an extra-long attached garage. Conveniently located near parks, forest preserves, public transportation, and 159th Street shopping and dining. Don't miss this opportunity to make this beautiful home yours-schedule your private showing today!
New
$340,000
5917 Edward Dr, Oak Forest, IL 60452
3beds
1,600sqft
Single Family Residence
Built in 1968
6,599 Square Feet Lot
$335,800 Zestimate®
$213/sqft
$-- HOA
What's special
Updated bathroomsNew fenceExtra-long attached garageSpacious backyardNew deckRefinished hardwood floorsStainless steel appliances
- 5 days
- 217
- 33
Likely to sell faster than
Zillow last checked:
Listing updated:
Listed by:
Jose Arroyo 773-219-4360,
Realty of America, LLC
Source: MRED as distributed by MLS GRID,MLS#: 12790607
Facts & features
Interior
Bedrooms & bathrooms
- Bedrooms: 3
- Bathrooms: 2
- Full bathrooms: 2
Rooms
- Room types: Office
Primary bedroom
- Area: 130 Square Feet
- Dimensions: 13X10
Bedroom 2
- Area: 120 Square Feet
- Dimensions: 12X10
Bedroom 3
- Area: 100 Square Feet
- Dimensions: 10X10
Dining room
- Area: 110 Square Feet
- Dimensions: 11X10
Family room
- Area: 264 Square Feet
- Dimensions: 22X12
Kitchen
- Features: Kitchen (Eating Area-Table Space)
- Area: 120 Square Feet
- Dimensions: 12X10
Laundry
- Area: 88 Square Feet
- Dimensions: 11X8
Living room
- Area: 192 Square Feet
- Dimensions: 16X12
Office
- Area: 80 Square Feet
- Dimensions: 10X8
Heating
- Has Heating (Unspecified Type)
Cooling
- Central Air
Appliances
- Included: Range, Microwave, Dishwasher, Refrigerator
Features
- Basement: Finished,Daylight
Interior area
- Total structure area: 0
- Total interior livable area: 1,600 sqft
Property
Parking
- Total spaces: 1.5
- Parking features: Yes, Garage Owned, Attached, Garage
- Attached garage spaces: 1.5
Accessibility
- Accessibility features: No Disability Access
Features
- Levels: Bi-Level
- Patio & porch: Deck
Lot
- Size: 6,599 Square Feet
- Dimensions: 60X110
Details
- Parcel number: 28174080220000
- Special conditions: None
Construction
Type & style
- Home type: SingleFamily
- Architectural style: Bi-Level
- Property subtype: Single Family Residence
Materials
- Vinyl Siding
- Foundation: Concrete Perimeter
- Roof: Asphalt
Condition
- New construction: No
- Year built: 1968
Utilities & green energy
- Sewer: Public Sewer
- Water: Lake Michigan
Community & HOA
HOA
- Services included: None
Location
- Region: Oak Forest
Financial & listing details
- Price per square foot: $213/sqft
- Tax assessed value: $260,000
- Annual tax amount: $7,967
- Date on market: 10/21/2026
- Ownership: Fee Simple
Estimated market value
$335,800
$319,000 - $353,000
$2,389/mo
Price history
| Date | Event | Price |
|---|---|---|
| 10/21/2026 | Listed for sale | $340,000+7.9%$213/sqft |
Source:  MRED as distributed by MLS GRID #12790607 Report a problem | ||
| 6/17/2022 | Sold | $315,000-1.5%$197/sqft |
Source: MRED as distributed by MLS GRID #11345494 Report a problem | ||
| 6/10/2022 | Listed for sale | $319,700$200/sqft |
Source: MRED as distributed by MLS GRID #11431274 Report a problem | ||
| 6/10/2022 | Listing removed | -- |
Source: MRED as distributed by MLS GRID #11345494 Report a problem | ||
| 4/18/2022 | Contingent | $319,700$200/sqft |
Source: MRED as distributed by MLS GRID #11345494 Report a problem | ||
| 4/8/2022 | Price change | $319,700-1.5%$200/sqft |
Source: MRED as distributed by MLS GRID #11345494 Report a problem | ||
| 3/11/2022 | Listed for sale | $324,700+54.6%$203/sqft |
Source: MRED as distributed by MLS GRID #11345494 Report a problem | ||
| 12/22/2021 | Sold | $210,000-2.3%$131/sqft |
Source: MRED as distributed by MLS GRID #11267377 Report a problem | ||
| 11/18/2021 | Pending sale | $215,000$134/sqft |
Source: MRED as distributed by MLS GRID #11267377 Report a problem | ||
| 11/12/2021 | Contingent | $215,000$134/sqft |
Source: MRED as distributed by MLS GRID #11267377 Report a problem | ||
| 11/10/2021 | Listed for sale | $215,000+36.9%$134/sqft |
Source: MRED as distributed by MLS GRID #11267377 Report a problem | ||
| 6/5/2015 | Sold | $157,000-1.8%$98/sqft |
Source: Public Record Report a problem | ||
| 4/2/2015 | Price change | $159,900-5.9%$100/sqft |
Source: Keller Williams - South/SW Chicagoland #08841893 Report a problem | ||
| 3/14/2015 | Price change | $169,900-5.6%$106/sqft |
Source: Keller Williams Preferred Realty #08841893 Report a problem | ||
| 2/20/2015 | Listed for sale | $179,900$112/sqft |
Source: Keller Williams Preferred Realty #08841893 Report a problem | ||
Public tax history
| Year | Property taxes | Tax assessment |
|---|---|---|
| 2024 | $7,831 -16.7% | $26,000 |
| 2023 | $9,403 +100.4% | $26,000 +60.2% |
| 2022 | $4,692 -19.9% | $16,228 |
| 2021 | $5,860 +1.9% | $16,228 |
| 2020 | $5,749 +8.9% | $16,228 +6.8% |
| 2019 | $5,280 +2.3% | $15,196 |
| 2018 | $5,161 0% | $15,196 |
| 2017 | $5,164 +5.2% | $15,196 +14.2% |
| 2016 | $4,907 +4.2% | $13,310 |
| 2015 | $4,711 -17.7% | $13,310 |
| 2014 | $5,722 +28.8% | $13,310 -17.4% |
| 2013 | $4,443 +2.5% | $16,108 |
| 2012 | $4,335 -1.1% | $16,108 |
| 2011 | $4,383 +15.6% | $16,108 -18.5% |
| 2010 | $3,793 +1.6% | $19,757 |
| 2009 | $3,733 -0.5% | $19,757 -5% |
| 2008 | $3,751 +1.8% | $20,796 +15% |
| 2007 | $3,685 +4.3% | $18,083 |
| 2006 | $3,532 +8.4% | $18,083 |
| 2005 | $3,259 +3.8% | $18,083 +23.7% |
| 2004 | $3,139 +2% | $14,619 |
| 2003 | $3,078 +3.1% | $14,619 |
| 2002 | $2,985 +18.1% | $14,619 +16.5% |
| 2001 | $2,528 +1.9% | $12,550 |
| 2000 | $2,481 +0% | $12,550 |
| 1999 | $2,481 | $12,550 |
Find assessor info on the county website
Monthly payment
Est. payment
Payment breakdown
Explore the cost of this home by adjusting the details. Changes won't be saved.Climate risks
Neighborhood: 60452
Nearby schools
Schools provided by the listing agent
- Elementary: Scarlet Oak Elementary School
- Middle: Arbor Park Middle School
- High: Oak Forest High School
- District: 145
Source: MRED as distributed by MLS GRID. This data may not be complete. We recommend contacting the local school district to confirm school assignments for this home.
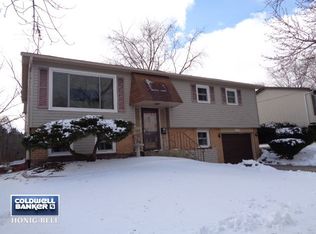

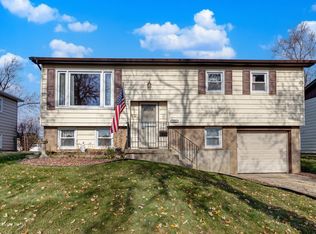

Similar homes
- $305,0005 bd2 ba2k sqft3500 Laurel Ln, Hazel Crest, IL 60429New
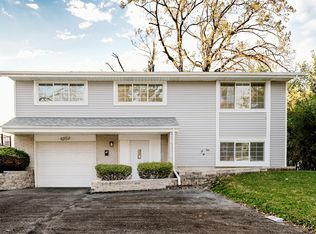 MLS ID #12787871, Hilel Anjorin, Coldwell Banker Realty. MRED as distributed by MLS GRID
- $337,5003 bd2 ba1.6k sqft1339 Heather Rd, Homewood, IL 60430Active
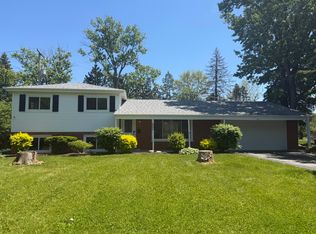 MLS ID #12781938, Soren Bailey, Bailey Group Real Estate LLC. MRED as distributed by MLS GRID
- $339,0003 bd2 ba1.2k sqft4838 W 97th Pl, Oak Lawn, IL 60453Re-activated
 MLS ID #12772030, Alejandro Garcia, Urbanitas, Inc.. MRED as distributed by MLS GRID
- $339,9004 bd2 ba1.8k sqft12231 S Lawndale Ave, Alsip, IL 60803Re-activated
 MLS ID #12758140, Keith Jones, @properties Christie's International Real Estate. MRED as distributed by MLS GRID
