
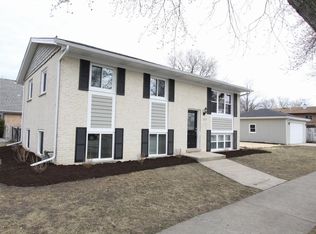
Move-in ready and packed with value! This beautifully maintained 4-bedroom, 2-bath home offers spacious living, modern updates, and exceptional versatility. Hardwood floors, stainless-steel appliances, updated kitchen cabinetry, and bright living spaces create a warm and inviting atmosphere from the moment you step inside. The finished main level expands your options with the perfect setup for a family room, home office, entertainment area, or guest retreat. Outside, enjoy a large, fenced yard, a one car garage, and plenty of driveway parking. Ideally situated near schools, parks, shopping, dining, and expressways, 12231 S. Lawndale Ave combines location, comfort, and functionality. A fantastic opportunity for homeowners.
Active
$339,900
12231 S Lawndale Ave, Alsip, IL 60803
4beds
1,804sqft
Single Family Residence
Built in 1965
6,272 Square Feet Lot
$340,300 Zestimate®
$188/sqft
$-- HOA
What's special
Modern updatesLarge fenced yardOne car garagePlenty of driveway parkingSpacious livingBright living spacesUpdated kitchen cabinetry
- 47 days
- 134
- 12
Zillow last checked:
Listing updated:
Listed by:
Keith Jones 312-639-4219,
@properties Christie's International Real Estate
Source: MRED as distributed by MLS GRID,MLS#: 12758140
Facts & features
Interior
Bedrooms & bathrooms
- Bedrooms: 4
- Bathrooms: 2
- Full bathrooms: 2
Rooms
- Room types: No additional rooms
Primary bedroom
- Features: Bathroom (Full)
- Level: Main
- Area: 143 Square Feet
- Dimensions: 11X13
Bedroom 2
- Level: Main
- Area: 99 Square Feet
- Dimensions: 11X9
Bedroom 3
- Area: 210 Square Feet
- Dimensions: 15X14
Bedroom 4
- Area: 182 Square Feet
- Dimensions: 14X13
Dining room
- Level: Main
- Area: 180 Square Feet
- Dimensions: 12X15
Family room
- Level: Main
- Area: 247 Square Feet
- Dimensions: 13X19
Kitchen
- Level: Main
- Area: 180 Square Feet
- Dimensions: 12X15
Living room
- Level: Main
- Area: 247 Square Feet
- Dimensions: 13X19
Heating
- Has Heating (Unspecified Type)
Cooling
- Central Air
Appliances
- Included: Microwave, Range, Refrigerator
- Laundry: Main Level
Features
- Vaulted Ceiling(s)
- Windows: Skylight(s)
- Basement: Crawl Space
Interior area
- Total structure area: 0
- Total interior livable area: 1,804 sqft
Video & virtual tour
Property
Parking
- Total spaces: 5
- Parking features: Asphalt, Yes, Detached, Off Street, Driveway, Garage
- Garage spaces: 1
- Has uncovered spaces: Yes
Accessibility
- Accessibility features: No Disability Access
Features
- Stories: 1.5
Lot
- Size: 6,272 Square Feet
Details
- Parcel number: 24261200020000
- Special conditions: None
- Other equipment: Ceiling Fan(s)
Construction
Type & style
- Home type: SingleFamily
- Architectural style: Cape Cod
- Property subtype: Single Family Residence
Materials
- Brick
- Foundation: Concrete Perimeter
- Roof: Asphalt
Condition
- New construction: No
- Year built: 1965
- Major remodel year: 2024
Utilities & green energy
- Sewer: Public Sewer
- Water: Lake Michigan, Public
Community & HOA
HOA
- Services included: None
Location
- Region: Alsip
Financial & listing details
- Price per square foot: $188/sqft
- Tax assessed value: $210,010
- Annual tax amount: $6,296
- Date on market: 9/23/2026
- Ownership: Fee Simple
Estimated market value
$340,300
$323,000 - $357,000
$2,806/mo
Price history
| Date | Event | Price |
|---|---|---|
| 10/26/2026 | Listed for sale | $339,900$188/sqft |
Source:  MRED as distributed by MLS GRID #12758140 Report a problem | ||
| 10/8/2026 | Contingent | $339,900$188/sqft |
Source: MRED as distributed by MLS GRID #12758140 Report a problem | ||
| 9/23/2026 | Listed for sale | $339,900+15.2%$188/sqft |
Source: MRED as distributed by MLS GRID #12758140 Report a problem | ||
| 3/9/2026 | Sold | $295,000-1.3%$164/sqft |
Source: Public Record Report a problem | ||
| 11/14/2025 | Price change | $299,000-1.3%$166/sqft |
Source: Owner Report a problem | ||
| 10/31/2025 | Price change | $303,000-2.2%$168/sqft |
Source: Owner Report a problem | ||
| 10/8/2025 | Listed for sale | $309,900+435.2%$172/sqft |
Source: Owner Report a problem | ||
| 3/27/2015 | Sold | $57,900+20.6%$32/sqft |
Source: MRED as distributed by MLS GRID #08760921 Report a problem | ||
| 1/22/2015 | Price change | $48,000-36%$27/sqft |
Source: PRS ASSOCIATES,INC. #08760921 Report a problem | ||
| 10/25/2014 | Listed for sale | $75,000$42/sqft |
Source: PRS ASSOCIATES,INC. #08760921 Report a problem | ||
Public tax history
| Year | Property taxes | Tax assessment |
|---|---|---|
| 2024 | $6,103 +2.6% | $21,001 +0% |
| 2023 | $5,951 +24.9% | $20,999 +38.7% |
| 2022 | $4,763 +3.6% | $15,136 |
| 2021 | $4,596 -1.1% | $15,136 |
| 2020 | $4,647 +13.8% | $15,136 +10.6% |
| 2019 | $4,083 +3.6% | $13,690 |
| 2018 | $3,940 -8.3% | $13,690 -5.6% |
| 2017 | $4,295 +28% | $14,505 +33.1% |
| 2016 | $3,356 -20.9% | $10,901 |
| 2015 | $4,245 -11.1% | $10,901 -13.4% |
| 2014 | $4,776 -5.5% | $12,594 -14.1% |
| 2013 | $5,053 +3.9% | $14,653 |
| 2012 | $4,862 +445% | $14,653 |
| 2011 | $892 +20.8% | $14,653 -22.6% |
| 2010 | $738 +5.1% | $18,929 |
| 2009 | $703 -2.7% | $18,929 -5% |
| 2008 | $722 -14.2% | $19,926 +53.6% |
| 2007 | $842 -1.6% | $12,974 |
| 2006 | $856 +3% | $12,974 |
| 2005 | $831 -58.2% | $12,974 +9.8% |
| 2004 | $1,987 +92.6% | $11,814 |
| 2003 | $1,032 +4.5% | $11,814 |
| 2002 | $987 -7.8% | $11,814 +16.7% |
| 2001 | $1,071 +2.2% | $10,124 |
| 2000 | $1,048 -7.5% | $10,124 |
| 1999 | $1,133 | $10,124 |
Find assessor info on the county website
Monthly payment
Est. payment
Payment breakdown
Explore the cost of this home by adjusting the details. Changes won't be saved.Climate risks
Neighborhood: 60803
Nearby schools
Schools provided by the listing agent
- Elementary: Hazelgreen Elementary School
- Middle: Lane Elementary School
- High: A B Shepard High School (Campus
- District: 126
Source: MRED as distributed by MLS GRID. This data may not be complete. We recommend contacting the local school district to confirm school assignments for this home.
Similar homes
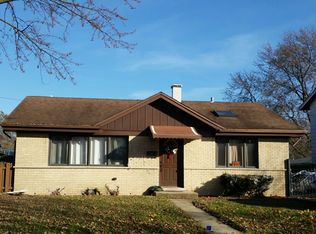
- $314,9004 bd2 ba2k sqft9909 Elm Circle Dr, Oak Lawn, IL 60453New
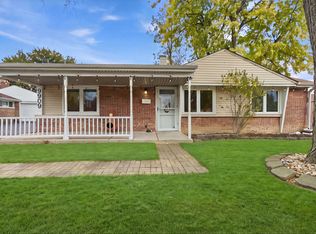 MLS ID #12802636, Cesar Garcia, Avenue Properties Chicago. MRED as distributed by MLS GRID
- $355,0003 bd2 ba1.5k sqft10949 Lombard Ave, Chicago Ridge, IL 60415New
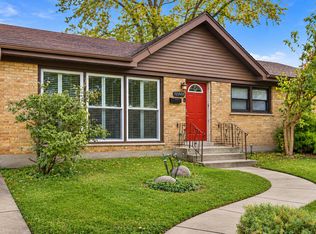 MLS ID #12800498, Veronica Rosales, Keller Williams Infinity. MRED as distributed by MLS GRID
- $349,0003 bd2 ba1.6k sqft2928 W 98th St, Evergreen Park, IL 60805Active
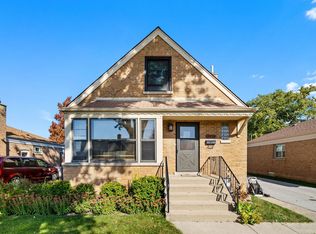 MLS ID #12778428, Arlyn Tratt, ABR,GREEN, NextHome Elite. MRED as distributed by MLS GRID
- $325,0003 bd2 ba1.5k sqft8446 Central Ave, Burbank, IL 60459New
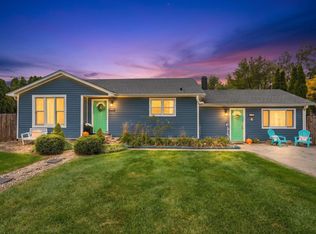 MLS ID #12802815, Maria Gonzalez, RE/MAX 10. MRED as distributed by MLS GRID
