Exceptional House, Exceptional Condition, Exceptional Location!!!Spacious and well-maintained 4-bedroom 2 Bath home situated on the heart of Chicago's West Lawn neighborhood and a prime location! This move-in-ready home with refinished hardwood floors, updated lighting, and abundant natural light throughout.The beautifully remodeled kitchen showcases quartz granite countertops, stainless steel appliances, a designer tile backsplash, Both bathrooms are updated, full finished basement with a wet bar for Entertainment too, property located near shopping, schools and transportation!!!!!!!!!
New
$409,900
6038 S Komensky Ave, Chicago, IL 60629
4beds
1,090sqft
Single Family Residence
Built in 1954
2,750 Square Feet Lot
$403,700 Zestimate®
$376/sqft
$-- HOA
What's special
Abundant natural light throughoutBeautifully remodeled kitchenDesigner tile backsplashUpdated lightingRefinished hardwood floorsStainless steel appliancesBoth bathrooms are updated
- 4 days
- 165
- 13
Zillow last checked:
Listing updated:
Listed by:
Miguel Bermudez (773)759-6300,
RE/MAX Mi Casa
Source: MRED as distributed by MLS GRID,MLS#: 12743208
Facts & features
Interior
Bedrooms & bathrooms
- Bedrooms: 4
- Bathrooms: 2
- Full bathrooms: 2
Rooms
- Room types: No additional rooms
Primary bedroom
- Features: Flooring (Hardwood)
- Level: Main
- Area: 168 Square Feet
- Dimensions: 12X14
Bedroom 2
- Features: Flooring (Carpet)
- Level: Main
- Area: 144 Square Feet
- Dimensions: 12X12
Bedroom 3
- Features: Flooring (Carpet)
- Level: Main
- Area: 144 Square Feet
- Dimensions: 12X12
Bedroom 4
- Level: Basement
- Area: 100 Square Feet
- Dimensions: 10X10
Kitchen
- Features: Flooring (Vinyl)
- Level: Main
- Area: 216 Square Feet
- Dimensions: 18X12
Living room
- Features: Flooring (Carpet)
- Level: Main
- Area: 294 Square Feet
- Dimensions: 21X14
Heating
- Natural Gas, Forced Air
Cooling
- Central Air
Appliances
- Included: Humidifier
Features
- Basement: Finished,Full
Interior area
- Total structure area: 0
- Total interior livable area: 1,090 sqft
Property
Parking
- Total spaces: 1
- Parking features: Yes, Detached, Garage
- Garage spaces: 1
Accessibility
- Accessibility features: No Disability Access
Features
- Stories: 1
Lot
- Size: 2,750 Square Feet
- Dimensions: 25X110
Details
- Parcel number: 19154130330000
- Special conditions: None
- Other equipment: TV Antenna
Construction
Type & style
- Home type: SingleFamily
- Architectural style: Ranch
- Property subtype: Single Family Residence
Materials
- Brick
Condition
- New construction: No
- Year built: 1954
Utilities & green energy
- Electric: 100 Amp Service
- Sewer: Public Sewer
- Water: Public
Community & HOA
HOA
- Services included: None
Location
- Region: Chicago
Financial & listing details
- Price per square foot: $376/sqft
- Tax assessed value: $240,000
- Annual tax amount: $3,115
- Date on market: 8/26/2026
- Ownership: Fee Simple
Estimated market value
$403,700
$384,000 - $424,000
$2,408/mo
Price history
| Date | Event | Price |
|---|---|---|
| 8/26/2026 | Listed for sale | $409,900+136.9%$376/sqft |
Source:  MRED as distributed by MLS GRID #12743208 Report a problem MRED as distributed by MLS GRID #12743208 Report a problem | ||
| 6/5/2009 | Sold | $173,000$159/sqft |
Source: MRED as distributed by MLS GRID #07126178 Report a problem | ||
Public tax history
| Year | Property taxes | Tax assessment |
|---|---|---|
| 2024 | $4,178 +34.1% | $24,000 +33.3% |
| 2023 | $3,115 +3.3% | $18,000 |
| 2022 | $3,016 +2.2% | $18,000 |
| 2021 | $2,950 -9% | $18,000 +2.5% |
| 2020 | $3,242 -1.7% | $17,560 -11% |
| 2019 | $3,296 +1.7% | $19,731 |
| 2018 | $3,240 +18.3% | $19,731 +23.2% |
| 2017 | $2,739 +0.5% | $16,017 |
| 2016 | $2,726 +10.3% | $16,017 |
| 2015 | $2,472 +2.9% | $16,017 +3.9% |
| 2014 | $2,403 +2.5% | $15,421 |
| 2013 | $2,345 +0.3% | $15,421 |
| 2012 | $2,338 -21.9% | $15,421 -24.3% |
| 2011 | $2,994 -10.3% | $20,373 |
| 2010 | $3,339 +277.3% | $20,373 |
| 2009 | $885 -6.3% | $20,373 -15.4% |
| 2008 | $945 -8.3% | $24,073 |
| 2007 | $1,031 -5.8% | $24,073 |
| 2006 | $1,095 -12.7% | $24,073 +42.9% |
| 2005 | $1,255 -37.5% | $16,850 |
| 2004 | $2,009 +40.7% | $16,850 |
| 2003 | $1,427 -11.6% | $16,850 +29.3% |
| 2002 | $1,615 -6.6% | $13,032 |
| 2001 | $1,730 +0.1% | $13,032 |
| 2000 | $1,728 +0.5% | $13,032 +8.5% |
| 1999 | $1,720 | $12,011 |
Find assessor info on the county website
Monthly payment
Est. payment
Payment breakdown
Explore the cost of this home by adjusting the details. Changes won't be saved.Climate risks
Neighborhood: West Lawn
Nearby schools
Schools provided by the listing agent
- Elementary: Fairfield Elementary School Acad
- Middle: Fairfield Elementary School Acad
- High: Hubbard High School
- District: 299
Source: MRED as distributed by MLS GRID. This data may not be complete. We recommend contacting the local school district to confirm school assignments for this home.

Similar homes
- $395,0006 bd2 ba1.2k sqft5801 S Talman Ave, Chicago, IL 60629Active
 MLS ID #12741797, Victor Naranjo, eXp Realty. MRED as distributed by MLS GRID
 - $359,9003 bd2 ba720 sqft6548 S Kedvale Ave, Chicago, IL 60629New
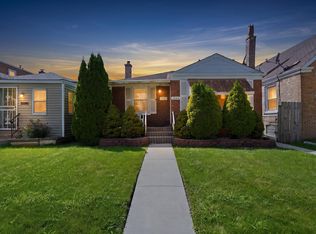 MLS ID #12725058, Karen Tapia, Su Familia Real Estate Inc. MRED as distributed by MLS GRID
 - $375,0006 bd3 ba1.4k sqft3641 W 57th St, Chicago, IL 60629Active
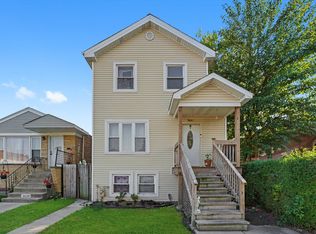 MLS ID #12608819, CJ Jimenez, Compass. MRED as distributed by MLS GRID
 - $429,9004 bd3 ba1.3k sqft7005 W 63rd Pl, Chicago, IL 60638Active
 MLS ID #12732350, Oscar Ochoa, Redfin Corporation. MRED as distributed by MLS GRID
